Welcome to 2146 Lily Pond Drive. A covered entry welcomes you to this stone-front craftsman-style home. Step into a charming foyer with designer wallpaper that lets you know this place is special. This 5 bedroom 4.5 bath home features hardwood floors, lavish details, and generous room sizes. A sunny office is just inside the front door, and across the hall is an alcove with a coat closet, powder room, and wine fridge with separate settings for reds and whites. The dining room is stunning, with elaborate moldings, a striking chandelier, and wall sconces. The sun-drenched open floor plan combines a dream kitchen, breakfast area, and large family room that walks out to a massive screened porch. The kitchen has granite counters and a 2-level island with seating for 4, high-end Jenn-Air stainless steel appliances, hardwood white cabinets, and a separate pantry. The family room features a gas fireplace with mantel, surround sound system, doors out to a fantastic screened-in porch with Brazilian Ipe wood flooring that leads to a fully fenced private back yard with a flagstone patio with a built-in fire pit, plus an outdoor kitchen with built-in grill and fridge. Back into that screened-in porch which is everything you want: Beautiful wood flooring, TV mount and wiring above the gas fireplace and so many skylights. Entry from the two-car garage with an electric vehicle charging station and tons of built-in storage is to a spacious sunken mudroom with cubbies and built-in storage. Halfway upstairs is an open loft/playroom level plus a bedroom with a walk-in closet and full bath. Another half flight up to the primary bedroom, with an alcove entry, tray ceiling, a huge walk-in closet, and en suite bath with marble tops, separate vanities, soaking tub, and luxurious shower. Two spacious secondary bedrooms have walk-in closets a hall full bath with double vanities, and a separate laundry room complete this level. Downstairs is a large carpeted rec room with a 3rd gas fireplace, deep window wells for natural light, steps up to the backyard and patio, plus the 5th bedroom with a walk-in closet, 4th full bath, and a bonus room -- gym, craft room, second office? Extras include a whole house generator, outdoor sprinkler system, Control4 home automation system for TV and volume plus lights, and a full Ring camera system for front door, back door and driveway. All of this in the special area of Falls Church, right over the Arlington border, that goes to Mclean’s sought after schools: Haycock, Longfellow and McLean. This home is in a close and social community that gathers regularly. From the first day of school neighborhood breakfast to the last day neighborhood social and ice cream party. Halloween is an EVENT and people come in from all over McLean to Trick or Treat. They have 4th of July fireworks, annual themed neighborhood Christmas progressive dinner/cocktail party too.
Sold for $2,200,000
$2,200,000
2146 Lily Pond Dr, Falls Church, VA 22043
5beds
5,179sqft
Single Family Residence
Built in 2014
0.27 Acres Lot
$2,257,500 Zestimate®
$425/sqft
$7,943 Estimated rent
Home value
$2,257,500
$2.14M - $2.37M
$7,943/mo
Zestimate® history
Owner options
List your home for rent
$7,943/mo
Rent Zestimate®
Find your next renter with Zillow Rental Manager. Plus, with online applications, you can quickly screen prospective tenants – for free.
$7,943/mo
Rent Zestimate®
Refinance and save
$13,709/mo
Est. payment
Refinancing to a lower rate could help reduce your monthly payments and save thousands over the life of the loan.
$13,709/mo
Est. payment
Explore your selling options
Work with a Zillow partner agent
Leverage their expertise and Zillow's premium Showcase listings to get your home seen by more buyers.
Get startedList with your own agent
Get your home in front of millions of buyers by listing it on Zillow.
Learn how to do itSell it yourself
Take full control of how buyers see your home on Zillow by listing For Sale by Owner (FSBO).
List your homeWhat's special
Whole house generatorGas fireplaceGenerous room sizesLarge family roomOpen loftBonus roomCraft room
Zillow last checked:
Listing updated:
Listed by:
Coral Gundlach 703-200-3631,
Compass,
Co-Listing Agent: Kelly Palmer 703-470-8518,
Compass
Bought with:
Adrianna Vallario, SP200203041
Corcoran McEnearney
Source: Bright MLS,MLS#: VAFX2173792
Facts & features
Interior
Bedrooms & bathrooms
- Bedrooms: 5
- Bathrooms: 5
- Full bathrooms: 4
- 1/2 bathrooms: 1
- Main level bathrooms: 1
Rooms
- Room types: Living Room, Dining Room, Primary Bedroom, Bedroom 2, Bedroom 3, Bedroom 4, Bedroom 5, Kitchen, Foyer, Laundry, Office, Recreation Room, Utility Room, Bonus Room, Primary Bathroom
Basement
- Area: 1581
Heating
- Forced Air, Natural Gas
Cooling
- Central Air, Electric
Appliances
- Included: Dishwasher, Disposal, Ice Maker, Oven/Range - Gas, Range Hood, Microwave, Dryer, Refrigerator, Stainless Steel Appliance(s), Washer, Gas Water Heater
- Laundry: Laundry Room, Mud Room
Features
- Kitchen - Gourmet, Breakfast Area, Family Room Off Kitchen, Kitchen Island, Upgraded Countertops, Primary Bath(s), Crown Molding, Open Floorplan, Chair Railings, Combination Kitchen/Living, Dining Area, Floor Plan - Traditional, Formal/Separate Dining Room, Eat-in Kitchen, Pantry, Recessed Lighting, Sound System, Walk-In Closet(s), Wine Storage
- Flooring: Wood, Carpet
- Basement: Full,Finished,Exterior Entry
- Number of fireplaces: 3
- Fireplace features: Gas/Propane
Interior area
- Total structure area: 5,179
- Total interior livable area: 5,179 sqft
- Finished area above ground: 3,598
- Finished area below ground: 1,581
Property
Parking
- Total spaces: 2
- Parking features: Garage Door Opener, Attached
- Attached garage spaces: 2
Accessibility
- Accessibility features: None
Features
- Levels: Three
- Stories: 3
- Patio & porch: Porch, Patio, Screened, Screened Porch
- Exterior features: Barbecue, Extensive Hardscape, Lawn Sprinkler, Stone Retaining Walls
- Pool features: None
Lot
- Size: 0.27 Acres
- Features: Landscaped, No Thru Street, Rear Yard
Details
- Additional structures: Above Grade, Below Grade
- Parcel number: 0402 06G 0021
- Zoning: 140
- Special conditions: Standard
Construction
Type & style
- Home type: SingleFamily
- Architectural style: Craftsman
- Property subtype: Single Family Residence
Materials
- Stone, HardiPlank Type
- Foundation: Other
- Roof: Shingle
Condition
- New construction: No
- Year built: 2014
Utilities & green energy
- Sewer: Public Sewer
- Water: Public
Community & HOA
Community
- Security: Fire Sprinkler System
- Subdivision: Churchill
HOA
- Has HOA: No
Location
- Region: Falls Church
Financial & listing details
- Price per square foot: $425/sqft
- Tax assessed value: $1,607,060
- Annual tax amount: $8,798
- Date on market: 4/25/2024
- Listing agreement: Exclusive Right To Sell
- Ownership: Fee Simple
Price history
| Date | Event | Price |
|---|---|---|
| 6/12/2024 | Sold | $2,200,000+0%$425/sqft |
Source:  Bright MLS #VAFX2173792 Report a problem Bright MLS #VAFX2173792 Report a problem | ||
| 5/4/2024 | Pending sale | $2,199,000$425/sqft |
Source: Bright MLS #VAFX2173792 Report a problem | ||
| 4/29/2024 | Contingent | $2,199,000$425/sqft |
Source: Bright MLS #VAFX2173792 Report a problem | ||
| 4/25/2024 | Listed for sale | $2,199,000+52.7%$425/sqft |
Source: Bright MLS #VAFX2173792 Report a problem | ||
| 6/9/2014 | Sold | $1,440,000-1.3%$278/sqft |
Source: Public Record Report a problem | ||
| 5/2/2014 | Pending sale | $1,459,000$282/sqft |
Source: JB Arlington Group, LLC #FX8270430 Report a problem | ||
| 2/12/2014 | Listed for sale | $1,459,000+191.8%$282/sqft |
Source: JB Arlington Group, LLC #FX8270430 Report a problem | ||
| 12/28/2012 | Sold | $500,000$97/sqft |
Source: Public Record Report a problem | ||
Public tax history
| Year | Property taxes | Tax assessment |
|---|---|---|
| 2025 | $22,776 +11% | $1,850,230 +11.2% |
| 2024 | $20,522 +7% | $1,663,200 +3.5% |
| 2023 | $19,188 +6.8% | $1,607,060 +8.3% |
| 2022 | $17,967 | $1,484,280 +1.3% |
| 2021 | -- | $1,465,240 +4.1% |
| 2020 | $17,528 -4.9% | $1,408,100 -5% |
| 2019 | $18,436 +6.6% | $1,481,440 +6.6% |
| 2018 | $17,296 +2% | $1,389,590 +0.1% |
| 2017 | $16,954 +0.7% | $1,387,590 +0.7% |
| 2016 | $16,832 +5.1% | $1,377,950 +1.5% |
| 2015 | $16,016 +108.9% | $1,357,950 +5.2% |
| 2014 | $7,669 | $1,291,250 +182.2% |
| 2013 | -- | $457,580 +2.6% |
| 2012 | -- | $446,100 +1.8% |
| 2011 | -- | $438,090 +6.1% |
| 2010 | -- | $412,900 |
| 2009 | -- | $412,900 -13.4% |
| 2008 | -- | $477,050 -0.4% |
| 2007 | -- | $479,060 +100.8% |
| 2003 | -- | $238,585 +14.9% |
| 2002 | -- | $207,585 |
Find assessor info on the county website
Neighborhood: 22043
Nearby homes
- $1,663,5006 bd3 ba3.9k sqft2148 Lily Pond Dr, Falls Church, VA 22043Off Market
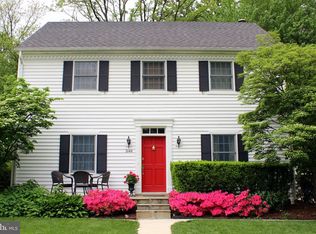
- $837,100-- bd1 ba1k sqft2144 Lily Pond Dr, Falls Church, VA 22043Off Market
- $1,526,7006 bd4 ba3k sqft2150 Lily Pond Dr, Falls Church, VA 22043Off Market
- $2,428,5003 bd1 ba918 sqft2142 Lily Pond Dr, Falls Church, VA 22043Off Market

- $2,373,8006 bd6 ba4.6k sqft2141 Hilltop Pl, Falls Church, VA 22043Off Market
- $1,276,5005 bd3 ba3.1k sqft2143 Hilltop Pl, Falls Church, VA 22043Off Market
- $1,559,1004 bd4 ba2.5k sqft6504 Overbrook St, Falls Church, VA 22043Off Market
- $1,166,5003 bd2 ba2k sqft2139 Hilltop Pl, Falls Church, VA 22043Off Market
Nearby schools
GreatSchools rating
- 10/10Haycock Elementary SchoolGrades: PK-6Distance: 0.4 mi
- 10/10Longfellow Middle SchoolGrades: 7-8Distance: 0.6 mi
- 9/10McLean High SchoolGrades: 9-12Distance: 1.8 mi
Schools provided by the listing agent
- Elementary: Haycock
- Middle: Longfellow
- High: Mclean
- District: Fairfax County Public Schools
Source: Bright MLS. This data may not be complete. We recommend contacting the local school district to confirm school assignments for this home.
Get a cash offer in 3 minutes
Find out how much your home could sell for in as little as 3 minutes with a no-obligation cash offer.
Estimated market value
$2,257,500
Get a cash offer in 3 minutes
Find out how much your home could sell for in as little as 3 minutes with a no-obligation cash offer.
Estimated market value
$2,257,500
- Virginia
- Fairfax County
- Falls Church
- 22043
- 2146 Lily Pond Dr
Nearby cities
Nearby neighborhoods
Nearby zip codes
Other Falls Church Topics
