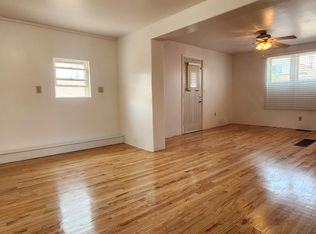

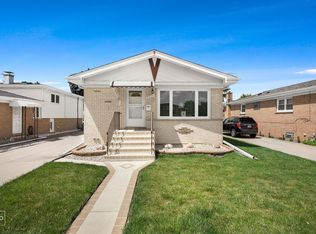
This long-loved Belmont Cragin home is now available! This spacious property offers 4 bedrooms and 2 full baths, along with a rare second full kitchen, bar, and beautiful fireplace in the basement-perfect for entertaining or extended living arrangements. The home features generous room sizes, plenty of natural light, and a surprisingly large backyard ideal for gatherings, gardening, or future outdoor projects. Located in a vibrant neighborhood known for its small businesses, parks, and local restaurants, this home offers both comfort and convenience. While much of the home is original and ready for your cosmetic updates, the strong bones and unique features make this a rare find. Bring your ideas and your creativity and you can transform this long-loved home into something extraordinary. School two blocks away and small park nearby. Priced to sell. Must see.
Pending
$389,000
2146 N McVicker Ave, Chicago, IL 60639
4beds
1,454sqft
Single Family Residence
Built in 1961
3,920 Square Feet Lot
$-- Zestimate®
$268/sqft
$-- HOA
What's special
Plenty of natural lightRare second full kitchenGenerous room sizes
- 37 days
- 626
- 29
Likely to sell faster than
Zillow last checked:
Listing updated:
Listed by:
Cyriac Lukose (847)877-2870,
Coldwell Banker Realty
Source: MRED as distributed by MLS GRID,MLS#: 12712633
Facts & features
Interior
Bedrooms & bathrooms
- Bedrooms: 4
- Bathrooms: 2
- Full bathrooms: 2
Rooms
- Room types: No additional rooms
Primary bedroom
- Features: Flooring (Hardwood)
- Level: Second
- Area: 140 Square Feet
- Dimensions: 10X14
Bedroom 2
- Features: Flooring (Hardwood)
- Level: Main
- Area: 100 Square Feet
- Dimensions: 10X10
Bedroom 3
- Features: Flooring (Hardwood)
- Level: Second
- Area: 108 Square Feet
- Dimensions: 9X12
Bedroom 4
- Features: Flooring (Hardwood)
- Level: Main
- Area: 121 Square Feet
- Dimensions: 11X11
Dining room
- Features: Flooring (Hardwood)
- Level: Main
- Area: 96 Square Feet
- Dimensions: 8X12
Family room
- Features: Flooring (Hardwood)
- Level: Main
- Area: 187 Square Feet
- Dimensions: 17X11
Kitchen
- Features: Kitchen (Eating Area-Table Space)
- Level: Main
- Area: 96 Square Feet
- Dimensions: 8X12
Laundry
- Level: Basement
- Area: 180 Square Feet
- Dimensions: 18X10
Living room
- Features: Flooring (Hardwood)
- Level: Main
- Area: 187 Square Feet
- Dimensions: 17X11
Heating
- Forced Air
Cooling
- Central Air
Appliances
- Included: Range, Microwave, Dishwasher, Refrigerator
- Laundry: In Kitchen
Features
- Flooring: Hardwood
- Basement: Finished,Full
Interior area
- Total structure area: 1,454
- Total interior livable area: 1,454 sqft
- Finished area below ground: 600
Property
Parking
- Total spaces: 2
- Parking features: Yes, Garage Owned, Detached, Garage
- Garage spaces: 2
Accessibility
- Accessibility features: No Disability Access
Lot
- Size: 3,920 Square Feet
Details
- Parcel number: 13321220490000
- Special conditions: None
Construction
Type & style
- Home type: SingleFamily
- Property subtype: Single Family Residence
Materials
- Brick
- Roof: Asphalt
Condition
- New construction: No
- Year built: 1961
Utilities & green energy
- Sewer: Public Sewer
- Water: Lake Michigan
Community & HOA
HOA
- Services included: None
Location
- Region: Chicago
Financial & listing details
- Price per square foot: $268/sqft
- Tax assessed value: $250,010
- Annual tax amount: $3,833
- Date on market: 7/30/2026
- Ownership: Fee Simple
Estimated market value
Not available
Estimated sales range
Not available
Not available
Price history
| Date | Event | Price |
|---|---|---|
| 7/9/2026 | Listing removed | $409,000$281/sqft |
Source:  MRED as distributed by MLS GRID #12520281 Report a problem MRED as distributed by MLS GRID #12520281 Report a problem | ||
| 11/28/2025 | Listed for sale | $409,000$281/sqft |
Source: MRED as distributed by MLS GRID #12520281 Report a problem | ||
Public tax history
| Year | Property taxes | Tax assessment |
|---|---|---|
| 2024 | $3,833 +6.6% | $25,001 +8.7% |
| 2023 | $3,596 +543.3% | $23,000 |
| 2022 | $559 +5% | $23,000 |
| 2021 | $532 -3.1% | $23,000 +36.8% |
| 2020 | $549 +0.3% | $16,808 -11% |
| 2019 | $547 +1.5% | $18,886 |
| 2018 | $539 -6.6% | $18,886 -2.9% |
| 2017 | $577 -42.1% | $19,446 |
| 2016 | $997 +4% | $19,446 |
| 2015 | $958 +0.9% | $19,446 +5.1% |
| 2014 | $950 -0.4% | $18,504 |
| 2013 | $953 +6.8% | $18,504 |
| 2012 | $892 +2.5% | $18,504 -24.4% |
| 2011 | $870 +10.6% | $24,468 |
| 2010 | $787 +6.6% | $24,468 |
| 2009 | $738 -6.8% | $24,468 -14.8% |
| 2008 | $792 -9.1% | $28,721 |
| 2007 | $872 -5.8% | $28,721 |
| 2006 | $925 -13.8% | $28,721 +38.9% |
| 2005 | $1,074 -4.8% | $20,672 |
| 2004 | $1,128 -7.5% | $20,672 |
| 2003 | $1,220 -11.6% | $20,672 +48.2% |
| 2002 | $1,380 -6.7% | $13,953 |
| 2001 | $1,478 -22.4% | $13,953 |
| 2000 | $1,906 0% | $13,953 +17.3% |
| 1999 | $1,906 | $11,900 |
Find assessor info on the county website
Monthly payment
Est. payment
Payment breakdown
Explore the cost of this home by adjusting the details. Changes won't be saved.Climate risks
Neighborhood: Galewood
Nearby schools
Similar homes
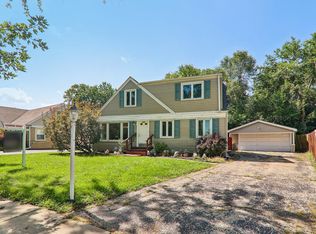
- $395,0003 bd2 ba1.1k sqft9972 Ivanhoe Ave, Schiller Park, IL 60176New
 MLS ID #12752218, Michele Frontier, Real 1 Realty. MRED as distributed by MLS GRID
 - $410,0005 bd3 ba1.2k sqft4916 N Rutherford Ave, Chicago, IL 60656Re-activated
 MLS ID #12718398, Blake Kotel, Baird & Warner. MRED as distributed by MLS GRID
 - $345,0004 bd2 ba1.4k sqft1332 N Harding Ave, Chicago, IL 60651Active
 MLS ID #12718678, Aquatoneice Percy, Coldwell Banker Realty. MRED as distributed by MLS GRID
 - $419,0003 bd2 ba1.8k sqft2870 Alden Ln, Des Plaines, IL 60018New
 MLS ID #12747854, Kim Alden, Compass. MRED as distributed by MLS GRID
