Brand new Robertson Homes Townhome. Ready to move in, early summer 2024. In the process of being fully finished with beautiful cabinets, counters, flooring, lighting and much more. This community will have a central gathering area with picnic tables, lighting & landscaping. There will be a seating area to hang out with friends. Also included is a 2 car attached garage, a flex room that can serve as an office space, work out room, the uses are up to you!
Photos are of other similar models, will vary from current listing.
Sold for $449,578
$449,578
2146 N Park Drive St W #4, Ann Arbor, MI 48104
2beds
1,618sqft
Townhouse
Built in 2024
-- sqft lot
$441,600 Zestimate®
$278/sqft
$3,550 Estimated rent
Home value
$441,600
$420,000 - $464,000
$3,550/mo
Zestimate® history
Owner options
List your home for rent
$3,550/mo
Rent Zestimate®
Find your next renter with Zillow Rental Manager. Plus, with online applications, you can quickly screen prospective tenants – for free.
$3,550/mo
Rent Zestimate®
Refinance and save
$3,295/mo
Est. payment
Refinancing to a lower rate could help reduce your monthly payments and save thousands over the life of the loan.
$3,295/mo
Est. payment
Explore your selling options
Work with a Zillow partner agent
Leverage their expertise and Zillow's premium Showcase listings to get your home seen by more buyers.
Get startedList with your own agent
Get your home in front of millions of buyers by listing it on Zillow.
Learn how to do itSell it yourself
Take full control of how buyers see your home on Zillow by listing For Sale by Owner (FSBO).
List your homeWhat's special
Zillow last checked:
Listing updated:
Listed by:
Ebon Petty 248-644-3460,
Robertson Brothers Company
Bought with:
James Morrison, 6501396572
Howard Hanna Real Estate
Source: Realcomp II,MLS#: 20240030676
Facts & features
Interior
Bedrooms & bathrooms
- Bedrooms: 2
- Bathrooms: 3
- Full bathrooms: 2
- 1/2 bathrooms: 1
Heating
- Forced Air, Natural Gas
Cooling
- Central Air
Appliances
- Included: Dishwasher, Disposal, Free Standing Gas Oven, Humidifier, Microwave, Self Cleaning Oven
- Laundry: Electric Dryer Hookup, Gas Dryer Hookup, In Unit, Laundry Room, Washer Hookup
Features
- Has basement: No
- Has fireplace: Yes
- Fireplace features: Electric, Family Room
Interior area
- Total interior livable area: 1,618 sqft
- Finished area above ground: 1,618
Property
Parking
- Total spaces: 2
- Parking features: Two Car Garage, Attached, Electric Vehicle Charging Stations
- Attached garage spaces: 2
Features
- Levels: Three
- Stories: 3
- Entry location: GroundLevelwSteps
- Patio & porch: Deck, Patio, Porch
- Exterior features: Balcony, Barbecue, Grounds Maintenance
- Fencing: Fencingnot Allowed
Details
- Special conditions: Short Sale No,Standard
Construction
Type & style
- Home type: Townhouse
- Architectural style: Contemporary,End Unit,Townhouse
- Property subtype: Townhouse
Materials
- Brick, Other
- Foundation: Slab
- Roof: Asphalt
Condition
- New construction: No
- Year built: 2024
Details
- Warranty included: Yes
Utilities & green energy
- Electric: Service 100 Amp
- Sewer: Public Sewer
- Water: Community
- Utilities for property: Cable Available, Underground Utilities
Community & HOA
Community
- Security: Carbon Monoxide Detectors, Smoke Detectors
HOA
- Has HOA: Yes
- HOA fee: $290 monthly
- HOA phone: 248-324-0400
Location
- Region: Ann Arbor
Financial & listing details
- Price per square foot: $278/sqft
- Date on market: 5/7/2024
- Cumulative days on market: 146 days
- Listing agreement: Exclusive Right To Sell
- Listing terms: Cash,Conventional
- Exclusions: Exclusion(s) Exist
Price history
| Date | Event | Price |
|---|---|---|
| 9/30/2024 | Pending sale | $463,158+3%$286/sqft |
Source:  Realcomp II #20240030676 Report a problem Realcomp II #20240030676 Report a problem | ||
| 9/25/2024 | Sold | $449,578-2.9%$278/sqft |
Source: Realcomp II #20240030676 Report a problem | ||
| 6/25/2024 | Price change | $463,158-2.5%$286/sqft |
Source: Realcomp II #20240030676 Report a problem | ||
| 5/7/2024 | Listed for sale | $475,158$294/sqft |
Source: Realcomp II #20240030676 Report a problem | ||
Public tax history
Tax history is unavailable.
Neighborhood: 48104
Nearby homes
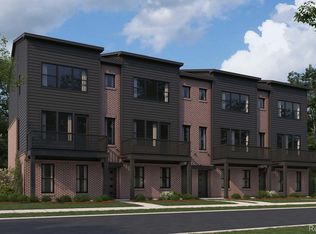
- $492,6852 bd3 ba1.6k sqft2155 W Waters Rd W #57, Ann Arbor, MI 48103Sold
- $486,224-- bd-- ba-- sqft3053 Hydrangea Ln, Ann Arbor, MI 48103Sold
- $474,239-- bd-- ba-- sqft3041 Hydrangea Ln, Ann Arbor, MI 48103Sold
- $83,6004 bd1 ba1.6k sqft2105 Waters Rd, Ann Arbor, MI 48103Off Market
- $439,5002 bd3 ba1.6k sqft2110 Park Dr, Ann Arbor, MI 48103Sold
- $253,400-- bd-- ba-- sqft2105 Waters Rd, Ann Arbor, MI 48103Off Market
- $475,773-- bd-- ba-- sqft3059 Hydrangea Ln, Ann Arbor, MI 48103Sold
- $418,5802 bd3 ba1.6k sqft3035 Hydrangea Ln, Ann Arbor, MI 48103Sold
Nearby schools
GreatSchools rating
- 10/10Uriah H. Lawton SchoolGrades: K-5Distance: 0.9 mi
- 9/10Slauson Middle SchoolGrades: 6-8Distance: 2.6 mi
- 9/10Pioneer High SchoolGrades: 9-12Distance: 1.7 mi


Get pre-qualified for a loan
At Zillow Home Loans, we can pre-qualify you in as little as 5 minutes with no impact to your credit score.An equal housing lender. NMLS #10287.
- Michigan
- Washtenaw County
- Ann Arbor
- 48104
- 2146 N Park Drive St W Unit 4
Nearby cities
Nearby neighborhoods
Nearby zip codes
Other Ann Arbor Topics
