Beautiful 4 Bedroom, 3 Bath Pool tri-level Home in Desirable NE Neighborhood Welcome to this spacious and well-maintained 4-bedroom, 3-bathroom home, nestled in a charming and established neighborhood in Northeast Ocala. This home offers the perfect blend of comfort, style, and functionality ideal for families and entertainers alike. Find elegant bamboo wood flooring, engineered vinyl plank flooring and a bright open layout. The large kitchen is great for preparing family meals, featuring stainless steel appliances, ample counter space, and room for gathering. French doors off the living area lead to a generous open patio, perfect for outdoor dining or lounging. Just beyond, you'll find a sparkling in-ground concrete pool with a standing ledge, and a deep end reaching 8 feet, ideal for both relaxing and swimming. The enclosed Florida room, lined with windows, provides additional living space and opens directly to the backyard and pool, making indoor-outdoor living seamless. Other features include 2 car garage, plenty of storage, lush mature landscaping in a quiet neighborhood. Don't miss the opportunity to own this inviting pool home in one of the area's sought-after locations.
Sold for $321,000
$321,000
2146 NE 7TH STREET, OCALA, FL 34470
4beds
2,261sqft
Single Family Residence
Built in 1968
0.29 Acres Lot
$322,000 Zestimate®
$142/sqft
$2,803 Estimated rent
Home value
$322,000
$290,000 - $357,000
$2,803/mo
Zestimate® history
Owner options
List your home for rent
$2,803/mo
Rent Zestimate®
Find your next renter with Zillow Rental Manager. Plus, with online applications, you can quickly screen prospective tenants – for free.
$2,803/mo
Rent Zestimate®
Refinance and save
$2,292/mo
Est. payment
Refinancing to a lower rate could help reduce your monthly payments and save thousands over the life of the loan.
$2,292/mo
Est. payment
Explore your selling options
Work with a Zillow partner agent
Leverage their expertise and Zillow's premium Showcase listings to get your home seen by more buyers.
Get startedList with your own agent
Get your home in front of millions of buyers by listing it on Zillow.
Learn how to do itSell it yourself
Take full control of how buyers see your home on Zillow by listing For Sale by Owner (FSBO).
List your homeWhat's special
Additional living spaceFrench doorsEnclosed florida roomElegant bamboo wood flooringGenerous open patioStanding ledgeAmple counter space
Zillow last checked:
Listing updated:
Listed by:
Dave Gibas 352-390-7904,
RE/MAX FOXFIRE - HWY 40 352-732-3344
Bought with:
Shelley Hendrickson, 3370403
KELLER WILLIAMS CORNERSTONE RE
Source: Stellar MLS,MLS#: OM712336 Originating MLS: Ocala - Marion
Originating MLS: Ocala - Marion
Facts & features
Interior
Bedrooms & bathrooms
- Bedrooms: 4
- Bathrooms: 3
- Full bathrooms: 3
Rooms
- Room types: Attic, Family Room, Florida Room, Living Room, Utility Room, Storage Rooms
Primary bedroom
- Features: Built-in Closet
- Level: First
- Area: 192 Square Feet
- Dimensions: 12x16
Bedroom 2
- Features: Built-in Closet
- Level: First
- Area: 168 Square Feet
- Dimensions: 12x14
Bedroom 3
- Features: Built-in Closet
- Level: Second
- Area: 162 Square Feet
- Dimensions: 12x13.5
Bedroom 4
- Features: Built-in Closet
- Level: Second
- Area: 120 Square Feet
- Dimensions: 10x12
Balcony porch lanai
- Level: First
- Area: 218.5 Square Feet
- Dimensions: 11.5x19
Family room
- Level: First
- Area: 338 Square Feet
- Dimensions: 13x26
Kitchen
- Level: First
- Area: 286 Square Feet
- Dimensions: 13x22
Living room
- Level: First
- Area: 204 Square Feet
- Dimensions: 12x17
Heating
- Central, Natural Gas
Cooling
- Central Air
Appliances
- Included: Dishwasher, Disposal, Dryer, Gas Water Heater, Range, Refrigerator, Washer
- Laundry: Electric Dryer Hookup, Laundry Room, Washer Hookup
Features
- Ceiling Fan(s), Central Vacuum, Solid Surface Counters, Solid Wood Cabinets, Thermostat
- Flooring: Bamboo, Ceramic Tile, Vinyl
- Doors: French Doors
- Has fireplace: Yes
- Fireplace features: Family Room, Gas, Non Wood Burning
Interior area
- Total structure area: 3,740
- Total interior livable area: 2,261 sqft
Property
Parking
- Total spaces: 2
- Parking features: Covered, Driveway, Garage Door Opener, Ground Level, Workshop in Garage
- Attached garage spaces: 2
- Has uncovered spaces: Yes
- Details: Garage Dimensions: 27X21
Features
- Levels: Three Or More
- Stories: 3
- Patio & porch: Covered, Deck, Enclosed, Rear Porch
- Exterior features: Lighting, Private Mailbox
- Has private pool: Yes
- Pool features: Chlorine Free, Deck, Gunite, In Ground, Lighting, Salt Water
- Fencing: Chain Link,Fenced
- Has view: Yes
- View description: Pool
Lot
- Size: 0.29 Acres
- Dimensions: 105 x 120
- Features: City Lot, Sloped
Details
- Parcel number: 2830016006
- Zoning: R1
- Special conditions: None
Construction
Type & style
- Home type: SingleFamily
- Property subtype: Single Family Residence
Materials
- Block, HardiPlank Type, Wood Frame (FSC Certified)
- Foundation: Block
- Roof: Shingle
Condition
- New construction: No
- Year built: 1968
Utilities & green energy
- Sewer: Public Sewer
- Water: Public
- Utilities for property: Cable Available, Electricity Available, Electricity Connected, Fiber Optics, Natural Gas Available, Natural Gas Connected, Phone Available, Public, Street Lights
Community & HOA
Community
- Security: Security Lights, Smoke Detector(s)
- Pet fee: $0 monthly
- Subdivision: HERITAGE HILLS REP
HOA
- Has HOA: No
Location
- Region: Ocala
Financial & listing details
- Price per square foot: $142/sqft
- Tax assessed value: $274,569
- Annual tax amount: $1,852
- Date on market: 10/27/2025
- Cumulative days on market: 44 days
- Listing terms: Cash,Conventional,FHA,USDA Loan,VA Loan
- Ownership: Fee Simple
- Total actual rent: 0
- Electric utility on property: Yes
- Road surface type: Brick, Paved, Asphalt
Price history
| Date | Event | Price |
|---|---|---|
| 1/15/2026 | Sold | $321,000-2.7%$142/sqft |
Source:  Stellar MLS #OM712336 Report a problem Stellar MLS #OM712336 Report a problem | ||
| 12/11/2025 | Pending sale | $330,000$146/sqft |
Source: Stellar MLS #OM712336 Report a problem | ||
| 10/27/2025 | Listed for sale | $330,000$146/sqft |
Source: Stellar MLS #OM712336 Report a problem | ||
Public tax history
| Year | Property taxes | Tax assessment |
|---|---|---|
| 2025 | $1,886 +1.8% | $130,069 +2.9% |
| 2024 | $1,852 +2.9% | $126,403 +3% |
| 2023 | $1,800 +13.7% | $122,721 +3% |
| 2022 | $1,582 +0.8% | $119,147 +3% |
| 2021 | $1,569 +16.5% | $115,677 +1.4% |
| 2020 | $1,347 +2.4% | $114,080 +2.3% |
| 2019 | $1,315 | $111,515 +1.9% |
| 2018 | $1,315 +5.6% | $109,436 +2.1% |
| 2017 | $1,245 +0.9% | $107,185 +2.1% |
| 2016 | $1,235 | $104,980 +0.7% |
| 2015 | $1,235 +9.6% | $104,250 +0.8% |
| 2014 | $1,127 +1.7% | $103,423 +1.5% |
| 2013 | $1,108 -0.2% | $101,895 +1% |
| 2012 | $1,111 -10% | $100,932 -6.8% |
| 2011 | $1,233 +5.1% | $108,267 +1.5% |
| 2010 | $1,174 +7.7% | $106,667 +2.7% |
| 2009 | $1,090 +2.3% | $103,863 +0.1% |
| 2008 | $1,065 -12.3% | $103,760 +3% |
| 2007 | $1,215 -10.8% | $100,738 +2.5% |
| 2006 | $1,361 +0.8% | $98,281 +3% |
| 2005 | $1,351 | $95,420 +3% |
| 2004 | $1,351 -2.5% | $92,640 +4.3% |
| 2002 | $1,385 +4.5% | $88,784 +4.6% |
| 2001 | $1,325 | $84,840 |
| 2000 | $1,325 | $84,840 |
Find assessor info on the county website
Neighborhood: 34470
Nearby homes
- $287,0003 bd2 ba2.1k sqft2206 NE 7th St, Ocala, FL 34470Off Market
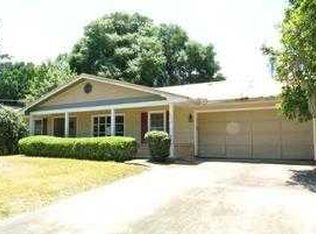
- $278,9003 bd2 ba2k sqft2140 NE 7th St, Ocala, FL 34470Off Market

- $252,4003 bd2 ba2k sqft2147 NE 6th Pl, Ocala, FL 34470Off Market
- $248,7003 bd2 ba2k sqft2205 NE 6th Pl, Ocala, FL 34470Off Market
- $286,4004 bd2 ba1.9k sqft2143 NE 6th Pl, Ocala, FL 34470Off Market
- $270,0004 bd2 ba2.1k sqft2147 NE 7th St, Ocala, FL 34470Sold
- $268,2003 bd3 ba2.1k sqft2143 NE 7th St, Ocala, FL 34470Off Market
- $309,2003 bd2 ba2.2k sqft2167 NE 7th St, Ocala, FL 34470Off Market
Nearby schools
GreatSchools rating
- 3/10Wyomina Park Elementary SchoolGrades: PK-5Distance: 0.9 mi
- 3/10Fort King Middle SchoolGrades: 6-8Distance: 0.4 mi
- 4/10Vanguard High SchoolGrades: 9-12Distance: 2.4 mi
Schools provided by the listing agent
- Elementary: Wyomina Park Elementary School
- Middle: Fort King Middle School
- High: Vanguard High School
Source: Stellar MLS. This data may not be complete. We recommend contacting the local school district to confirm school assignments for this home.
Get a cash offer in 3 minutes
Find out how much your home could sell for in as little as 3 minutes with a no-obligation cash offer.
Estimated market value
$322,000
Get a cash offer in 3 minutes
Find out how much your home could sell for in as little as 3 minutes with a no-obligation cash offer.
Estimated market value
$322,000
- Florida
- Marion County
- Ocala
- 34470
- 2146 NE 7TH STREET
