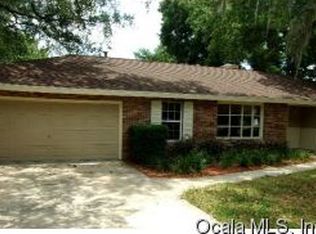
Welcome to 2146 NE 9th Street in Ocala, Florida! This remarkable 3-bedroom, 3-bathroom pool home seamlessly blends modern upgrades with undeniable charm. Located just minutes from shopping and only a short 15-minute drive to I-75, the property offers convenient access to local attractions while providing a tranquil retreat. Step inside and immediately appreciate the open floor plan, where engineered hardwood and ceramic tile flooring flow throughout the main living areas. The heart of the home is its chef-worthy kitchen, fully renovated in 2022. It boasts double ovens, sleek and durable solid surface countertops, and an electric range built into a spacious island under a striking stainless hood. The generous seating area is perfect for entertaining, and the adjacent living room features a cozy wood-burning masonry fireplace that adds warmth and character to every gathering. The owner’s suite serves as a private haven, complete with an updated en suite bathroom featuring a classic clawfoot tub. One of the standout features of this property is the third bedroom, which offers its own bathroom and a private entrance from the backyard—ideal for guests or for other opportunities. Outside, the home truly shines with its impressive recreational space. Enjoy relaxing or entertaining by the private in-ground pool, where a built-in wet bar and ample cabinet storage make outdoor living a pleasure. The fenced yard ensures privacy, and the two-car garage with workshop space adds practical functionality. Recent upgrades have been thoughtfully executed to enhance comfort and efficiency. A new roof was installed in 2019, the HVAC system includes a UV filter updated in 2022, a water softener was added in 2020, and energy-efficient windows were installed in 2020. Plus, situated in Flood Zone X, this home offers added peace of mind with no required flood insurance. Do not miss out on this extraordinary property that perfectly balances style, convenience, and modern living. Schedule your showing today and discover the exceptional lifestyle that awaits!
Sold for $270,000
Zillow last checked:
Listing updated:
Bought with:
Elizabeth Fowler, 3207625
THE FLORIDA PROPERTY SHOP SALE
Source: Stellar MLS,MLS#: OM701515 Originating MLS: Ocala - Marion
Originating MLS: Ocala - Marion
Price history
| Date | Event | Price |
|---|---|---|
| 8/11/2025 | Sold | $270,000-9.1%$131/sqft |
Source:  Stellar MLS #OM701515 Report a problem Stellar MLS #OM701515 Report a problem | ||
| 7/19/2025 | Pending sale | $297,000$144/sqft |
Source: Stellar MLS #OM701515 Report a problem | ||
| 7/2/2025 | Price change | $297,000-1%$144/sqft |
Source: Stellar MLS #OM701515 Report a problem | ||
| 6/10/2025 | Listed for sale | $299,900-7.7%$145/sqft |
Source: Stellar MLS #OM701515 Report a problem | ||
| 8/4/2024 | Listing removed | -- |
Source: Space Coast AOR #1005003 Report a problem | ||
| 7/14/2024 | Price change | $325,000-4.4%$157/sqft |
Source: Space Coast AOR #1005003 Report a problem | ||
| 7/1/2024 | Price change | $340,000-1.2%$164/sqft |
Source: Space Coast AOR #1005003 Report a problem | ||
| 6/3/2024 | Price change | $344,000-0.3%$166/sqft |
Source: Space Coast AOR #1005003 Report a problem | ||
| 5/18/2024 | Listed for sale | $345,000$167/sqft |
Source: Space Coast AOR #1005003 Report a problem | ||
| 5/11/2024 | Contingent | $345,000$167/sqft |
Source: Space Coast AOR #1005003 Report a problem | ||
| 4/20/2024 | Price change | $345,000-1.1%$167/sqft |
Source: Space Coast AOR #1005003 Report a problem | ||
| 3/5/2024 | Listed for sale | $349,000+102.3%$169/sqft |
Source: Space Coast AOR #1005003 Report a problem | ||
| 11/25/2019 | Sold | $172,500$83/sqft |
Source: Public Record Report a problem | ||
| 10/8/2019 | Pending sale | $172,500$83/sqft |
Source: ERA Big Sun Realty #562769 Report a problem | ||
| 9/16/2019 | Listed for sale | $172,500+19%$83/sqft |
Source: ERA/BIG SUN REALTY #562769 Report a problem | ||
| 6/6/2017 | Listing removed | $144,900$70/sqft |
Source: CB/ELLISON REALTY #507253 Report a problem | ||
| 9/22/2016 | Listed for sale | $144,900$70/sqft |
Source: CB/ELLISON REALTY #507253 Report a problem | ||


Get a cash offer in 3 minutes
Find out how much your home could sell for in as little as 3 minutes with a no-obligation cash offer.
Estimated market value
$268,200
