Here is your chance to live in Bend's sought-after Northwest Crossing! This 4-bed, 3-bath, 2611 sq/ft Earth Advantage Gold home by Greg Welch (2011) offers abundant natural light, hardwoods, and a cozy gas fireplace with custom wood shelving. The gourmet kitchen features stone countertops, a stunning copper sink, artesian tile backsplash, and an island. Upstairs, a second living room awaits. The primary suite is a private sanctuary with a spa-like ensuite & WIC. Three more bedrooms, including a potential guest suite upstairs. Step into your private yard with raised beds, automatic irrigation, artificial turf, a gas firepit, and a hot tub. New roof, carpet, California closets, and fully landscaped front/back yards in 2023. Lots of updates! Plenty of off-street parking/storage with rare 3rd carport and 2nd side yard. Walk or bike to nearby schools and enjoy the vibrant NW Crossing hosting a summer farmers market, restaurants, and boutiques. Enjoy modern luxury with that Bend lifestyle!
Closed
$1,582,361
2146 NW Clearwater Dr, Bend, OR 97703
4beds
3baths
2,611sqft
Single Family Residence
Built in 2011
6,534 Square Feet Lot
$1,396,800 Zestimate®
$606/sqft
$5,715 Estimated rent
Home value
$1,396,800
$1.26M - $1.56M
$5,715/mo
Zestimate® history
Owner options
List your home for rent
$5,715/mo
Rent Zestimate®
Find your next renter with Zillow Rental Manager. Plus, with online applications, you can quickly screen prospective tenants – for free.
$5,715/mo
Rent Zestimate®
Refinance and save
$7,441/mo
Est. payment
Refinancing to a lower rate could help reduce your monthly payments and save thousands over the life of the loan.
$7,441/mo
Est. payment
Explore your selling options
Work with a Zillow partner agent
Leverage their expertise and Zillow's premium Showcase listings to get your home seen by more buyers.
Get startedList with your own agent
Get your home in front of millions of buyers by listing it on Zillow.
Learn how to do itSell it yourself
Take full control of how buyers see your home on Zillow by listing For Sale by Owner (FSBO).
List your homeWhat's special
Zillow last checked:
Listing updated:
Listed by:
RE/MAX Key Properties 541-728-0033
Bought with:
Cascade Hasson SIR
Source: Oregon Datashare,MLS#: 220176123
Facts & features
Interior
Bedrooms & bathrooms
- Bedrooms: 4
- Bathrooms: 3
Heating
- Forced Air, Heat Pump, Natural Gas
Cooling
- Central Air, Heat Pump
Appliances
- Included: Dishwasher, Disposal, Dryer, Microwave, Oven, Range, Range Hood, Refrigerator, Washer, Wine Refrigerator
Features
- Smart Light(s), Bidet, Built-in Features, Double Vanity, Enclosed Toilet(s), Kitchen Island, Linen Closet, Open Floorplan, Pantry, Smart Thermostat, Soaking Tub, Stone Counters, Tile Counters, Tile Shower, Walk-In Closet(s), Wired for Sound
- Flooring: Carpet, Hardwood, Tile
- Windows: Double Pane Windows, ENERGY STAR Qualified Windows
- Basement: None
- Has fireplace: Yes
- Fireplace features: Family Room, Gas
- Common walls with other units/homes: No Common Walls
Interior area
- Total structure area: 2,611
- Total interior livable area: 2,611 sqft
Property
Parking
- Total spaces: 2
- Parking features: Alley Access, Asphalt, Attached Carport, Electric Vehicle Charging Station(s), Garage Door Opener
- Garage spaces: 2
- Has carport: Yes
Features
- Levels: Two
- Stories: 2
- Patio & porch: Patio
- Exterior features: Fire Pit
- Spa features: Indoor Spa/Hot Tub, Spa/Hot Tub
- Fencing: Fenced
- Has view: Yes
- View description: Neighborhood
Lot
- Size: 6,534 Square Feet
- Features: Drip System, Garden, Landscaped, Level, Native Plants, Sprinkler Timer(s), Sprinklers In Front
Details
- Parcel number: 265861
- Zoning description: RS
- Special conditions: Standard
Construction
Type & style
- Home type: SingleFamily
- Architectural style: Craftsman,Northwest
- Property subtype: Single Family Residence
Materials
- Frame
- Foundation: Stemwall
- Roof: Asphalt
Condition
- New construction: No
- Year built: 2011
Details
- Builder name: Greg Welch
Utilities & green energy
- Sewer: Public Sewer
- Water: Public
Green energy
- Water conservation: Water-Smart Landscaping
Community & HOA
Community
- Features: Access to Public Lands, Park, Playground, Short Term Rentals Not Allowed
- Security: Carbon Monoxide Detector(s), Security System Owned, Smoke Detector(s)
- Subdivision: NorthWest Crossing
HOA
- Has HOA: No
Location
- Region: Bend
Financial & listing details
- Price per square foot: $606/sqft
- Annual tax amount: $8,999
- Date on market: 1/24/2024
- Cumulative days on market: 2 days
- Listing terms: Cash,Conventional,VA Loan
- Inclusions: Wine Fridge, Washer/Dryer, 2 TV's, Console in 2nd L Room, Sonos System, Simply Safe, Hot Tub, Trampoline, Murphy Bed
- Road surface type: Paved
Price history
| Date | Event | Price |
|---|---|---|
| 2/8/2024 | Sold | $1,582,361+3.8%$606/sqft |
Source:  Oregon Datashare #220176123 Report a problem Oregon Datashare #220176123 Report a problem | ||
| 1/27/2024 | Pending sale | $1,525,000$584/sqft |
Source: Oregon Datashare #220176123 Report a problem | ||
| 1/24/2024 | Listed for sale | $1,525,000+27.1%$584/sqft |
Source: Oregon Datashare #220176123 Report a problem | ||
| 1/29/2021 | Sold | $1,200,000+9.1%$460/sqft |
Source: Oregon Datashare #220113023 Report a problem | ||
| 11/29/2020 | Pending sale | $1,100,000+72.7%$421/sqft |
Source: Oregon Datashare #220113023 Report a problem | ||
| 10/30/2013 | Sold | $637,000$244/sqft |
Source: Oregon Datashare #201308801 Report a problem | ||
Public tax history
Tax history is unavailable.
Neighborhood: Summit West
Nearby homes
- $1,582,3614 bd3 ba2.6k sqft2146 NW Clearwater Dr, Bend, OR 97703Sold

- $1,048,2503 bd2 ba1.5k sqft839 NW John Fremont St, Bend, OR 97703Sold
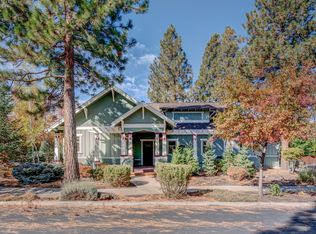
- $1,048,2503 bd2 ba1.5k sqft839 NW John Fremont St, Bend, OR 97703Sold
- $1,202,8003 bd2 ba2.1k sqft2140 NW Clearwater Dr, Bend, OR 97703Off Market
- $922,5003 bd2 ba1.5k sqft2148 NW High Lakes Loop, Bend, OR 97703Off Market
- $927,4003 bd2 ba1.4k sqft2148 NW High Lakes Loop, Bend, OR 97703Off Market
- $1,001,7003 bd2 ba1.6k sqft2140 NW High Lakes Loop, Bend, OR 97703Off Market
- $1,090,9003 bd2 ba1.6k sqft2140 NW High Lakes Loop, Bend, OR 97703Off Market
Nearby schools
GreatSchools rating
- 9/10High Lakes Elementary SchoolGrades: K-5Distance: 0.4 mi
- 7/10Pacific Crest Middle SchoolGrades: 6-8Distance: 0.5 mi
- 10/10Summit High SchoolGrades: 9-12Distance: 0.4 mi
Schools provided by the listing agent
- Elementary: High Lakes Elem
- Middle: Pacific Crest Middle
- High: Summit High
Source: Oregon Datashare. This data may not be complete. We recommend contacting the local school district to confirm school assignments for this home.


Get pre-qualified for a loan
At Zillow Home Loans, we can pre-qualify you in as little as 5 minutes with no impact to your credit score.An equal housing lender. NMLS #10287.
Sell for more on Zillow
Get a Zillow Showcase℠ listing at no additional cost and you could sell for .
$1,396,800
2% more
+$27,936
With Zillow Showcase(estimated)
$1,424,736
- Oregon
- Deschutes County
- Bend
- 97703
- Summit West
- 2146 NW Clearwater Dr
Nearby cities
Nearby neighborhoods
Nearby zip codes
Other Bend Topics
