Beautifully positioned on a corner lot, this home blends style and comfort in a warm, amenity-rich community. Inside, gleaming hardwood floors, granite countertops, and a flexible bonus room await—ideal for a home office, play area, or creative space. The open loft adds another cozy nook for relaxation or fun. Retreat to the generous primary suite, featuring a luxurious garden tub, separate shower, and spacious layout. Outside, enjoy easy access to neighborhood perks including a clubhouse, swimming pool, and playground—perfect for daily living and entertaining with neighbors. Located just a short drive to the Ballantyne area, Fort Mill, and uptown Charlotte, this home offers the best of both serene suburban life and easy city access.
Closed
$394,000
2146 Newport Dr, Indian Land, SC 29707
4beds
2,624sqft
Single Family Residence
Built in 2014
0.2 Acres Lot
$383,000 Zestimate®
$150/sqft
$3,003 Estimated rent
Home value
$383,000
$349,000 - $421,000
$3,003/mo
Zestimate® history
Owner options
List your home for rent
$3,003/mo
Rent Zestimate®
Find your next renter with Zillow Rental Manager. Plus, with online applications, you can quickly screen prospective tenants – for free.
$3,003/mo
Rent Zestimate®
Refinance and save
$2,594/mo
Est. payment
Refinancing to a lower rate could help reduce your monthly payments and save thousands over the life of the loan.
$2,594/mo
Est. payment
Explore your selling options
Work with a Zillow partner agent
Leverage their expertise and Zillow's premium Showcase listings to get your home seen by more buyers.
Get startedList with your own agent
Get your home in front of millions of buyers by listing it on Zillow.
Learn how to do itSell it yourself
Take full control of how buyers see your home on Zillow by listing For Sale by Owner (FSBO).
List your homeWhat's special
Open loftLuxurious garden tubCorner lotFlexible bonus roomGleaming hardwood floorsGenerous primary suiteSeparate shower
Zillow last checked:
Listing updated:
Listed by:
Daniel Rushing daniel.rushing@outlook.com,
Real Broker, LLC
Bought with:
Ivan Soto
EXP Realty LLC Ballantyne
Source: Canopy MLS as distributed by MLS GRID,MLS#: 4285927
Facts & features
Interior
Bedrooms & bathrooms
- Bedrooms: 4
- Bathrooms: 3
- Full bathrooms: 2
- 1/2 bathrooms: 1
Primary bedroom
- Features: En Suite Bathroom
- Level: Upper
- Area: 261.38 Square Feet
- Dimensions: 18' 8" X 14' 0"
Bedroom s
- Level: Upper
- Area: 140.04 Square Feet
- Dimensions: 12' 0" X 11' 8"
Bedroom s
- Level: Upper
- Area: 149.06 Square Feet
- Dimensions: 13' 3" X 11' 3"
Bedroom s
- Level: Upper
- Area: 135.81 Square Feet
- Dimensions: 13' 3" X 10' 3"
Bathroom half
- Level: Main
- Area: 32.81 Square Feet
- Dimensions: 5' 3" X 6' 3"
Bathroom full
- Level: Upper
- Area: 52.5 Square Feet
- Dimensions: 10' 8" X 4' 11"
Bathroom full
- Features: Garden Tub
- Level: Upper
- Area: 124.69 Square Feet
- Dimensions: 14' 3" X 8' 9"
Heating
- Central, Natural Gas
Cooling
- Central Air
Appliances
- Included: Dishwasher, Electric Oven, Electric Range, Microwave, Refrigerator
- Laundry: Upper Level
Features
- Soaking Tub, Kitchen Island, Open Floorplan
- Flooring: Hardwood, Wood
- Has basement: No
Interior area
- Total structure area: 2,624
- Total interior livable area: 2,624 sqft
- Finished area above ground: 2,624
- Finished area below ground: 0
Property
Parking
- Total spaces: 6
- Parking features: Driveway, Attached Garage, Garage on Main Level
- Attached garage spaces: 2
- Uncovered spaces: 4
Features
- Levels: Two
- Stories: 2
- Patio & porch: Front Porch
- Pool features: Community
Lot
- Size: 0.2 Acres
- Features: Corner Lot
Living quarters
- Secondary features: Main Level Garage
Details
- Parcel number: 0013M0A045.00
- Zoning: PDD
- Special conditions: Standard
Construction
Type & style
- Home type: SingleFamily
- Property subtype: Single Family Residence
Materials
- Brick Partial, Hardboard Siding, Vinyl
- Foundation: Slab
Condition
- New construction: No
- Year built: 2014
Details
- Builder name: Lennar
Utilities & green energy
- Sewer: County Sewer
- Water: County Water
Community & HOA
Community
- Features: Clubhouse, Picnic Area, Playground, Sidewalks, Street Lights, Walking Trails
- Subdivision: Carolina Reserve
HOA
- Has HOA: Yes
- HOA fee: $250 quarterly
- HOA name: FirstService Residential East
- HOA phone: 855-546-9462
Location
- Region: Indian Land
Financial & listing details
- Price per square foot: $150/sqft
- Tax assessed value: $307,600
- Annual tax amount: $2,366
- Date on market: 7/31/2025
- Cumulative days on market: 54 days
- Listing terms: Assumable,Cash,Conventional,FHA,VA Loan
- Road surface type: Concrete, Paved
Price history
| Date | Event | Price |
|---|---|---|
| 10/15/2025 | Sold | $394,000-5.1%$150/sqft |
Source:  Canopy MLS as distributed by MLS GRID #4285927 Report a problem Canopy MLS as distributed by MLS GRID #4285927 Report a problem | ||
| 9/24/2025 | Pending sale | $415,000$158/sqft |
Source: Canopy MLS as distributed by MLS GRID #4285927 Report a problem | ||
| 9/22/2025 | Price change | $415,000-14.4%$158/sqft |
Source: Canopy MLS as distributed by MLS GRID #4285927 Report a problem | ||
| 9/8/2025 | Price change | $485,000-1%$185/sqft |
Source: Canopy MLS as distributed by MLS GRID #4285927 Report a problem | ||
| 8/7/2025 | Price change | $490,000-3%$187/sqft |
Source: Canopy MLS as distributed by MLS GRID #4285927 Report a problem | ||
| 7/31/2025 | Listed for sale | $505,000+78.4%$192/sqft |
Source: Canopy MLS as distributed by MLS GRID #4285927 Report a problem | ||
| 9/10/2018 | Sold | $283,000-0.7%$108/sqft |
Source: Public Record Report a problem | ||
| 9/10/2018 | Pending sale | $285,000$109/sqft |
Source: The Blackmon Group, LLC #3398837 Report a problem | ||
| 9/1/2018 | Listed for sale | $285,000$109/sqft |
Source: The Blackmon Group, LLC #3398837 Report a problem | ||
| 6/21/2018 | Pending sale | $285,000$109/sqft |
Source: The Blackmon Group, LLC #3398837 Report a problem | ||
| 6/3/2018 | Listed for sale | $285,000+31.5%$109/sqft |
Source: The Blackmon Group, LLC #3398837 Report a problem | ||
| 7/7/2014 | Sold | $216,685+1.7%$83/sqft |
Source: Public Record Report a problem | ||
| 4/26/2014 | Sold | $212,980$81/sqft |
Source: Agent Provided Report a problem | ||
Public tax history
| Year | Property taxes | Tax assessment |
|---|---|---|
| 2025 | $2,366 -44.3% | $14,150 +15% |
| 2024 | $4,251 +0% | $12,304 |
| 2023 | $4,250 +2% | $12,304 |
| 2022 | $4,165 | $12,304 |
| 2021 | $4,165 +9.8% | $12,304 +9.8% |
| 2020 | $3,793 -33.3% | $11,204 -33.3% |
| 2019 | $5,683 +28.1% | $16,806 +23.8% |
| 2018 | $4,436 | $13,572 |
| 2017 | -- | -- |
| 2016 | -- | -- |
| 2015 | -- | -- |
| 2014 | -- | -- |
Find assessor info on the county website
Neighborhood: Indian Land
Nearby homes
- $500,6004 bd3 ba2.5k sqft2146 Newport Dr UNIT 45, Indian Land, SC 29707Off Market

- $574,400-- bd3 ba3k sqft2142 Newport Dr, Indian Land, SC 29707Off Market
- $535,0005 bd3 ba2.8k sqft2138 Newport Dr, Indian Land, SC 29707Sold
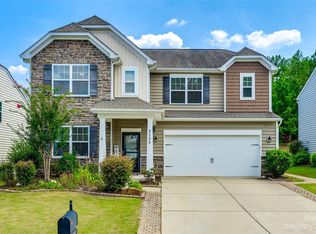
- $535,1004 bd3 ba2.7k sqft6041 Landry Ln, Indian Land, SC 29707Off Market
- $485,500-- bd2 ba2.5k sqft2134 Newport Dr, Indian Land, SC 29707Off Market
- $549,400-- bd4 ba3k sqft6037 Landry Ln, Indian Land, SC 29707Off Market
- $481,7004 bd3 ba2.2k sqft2147 Newport Dr, Indian Land, SC 29707Off Market
- $455,2004 bd3 ba2.3k sqft2147 Newport Dr #59, Indian Land, SC 29707Off Market
Nearby schools
GreatSchools rating
- 5/10Van Wyck ElementaryGrades: PK-4Distance: 5.6 mi
- 6/10Indian Land Middle SchoolGrades: 7-8Distance: 2.3 mi
- 7/10Indian Land High SchoolGrades: 9-12Distance: 3.1 mi
Schools provided by the listing agent
- Elementary: Van Wyck
- Middle: Indian Land
- High: Indian Land
Source: Canopy MLS as distributed by MLS GRID. This data may not be complete. We recommend contacting the local school district to confirm school assignments for this home.
Get a cash offer in 3 minutes
Find out how much your home could sell for in as little as 3 minutes with a no-obligation cash offer.
Estimated market value
$383,000
Get a cash offer in 3 minutes
Find out how much your home could sell for in as little as 3 minutes with a no-obligation cash offer.
Estimated market value
$383,000
- South Carolina
- Lancaster County
- Fort Mill
- 29707
- Indian Land
- 2146 Newport Dr
Nearby cities
Nearby neighborhoods
Nearby zip codes
Other Fort Mill Topics
