Now offering up to 4% toward closing costs and promotional interest rates starting in the 3’s with use of preferred lender—contact us for full details!
This beautifully designed 4-bedroom, 3.5-bath home in Oak Haven Park offers flexible living with soaring ceilings, abundant natural light, and a seamless open-concept layout. The first floor includes a private home office, a convenient mudroom, and spacious living, dining, and kitchen areas featuring a large island, stainless steel appliances, and sleek, contemporary finishes. Upstairs, the expansive primary suite boasts a walk-in closet and a spa-inspired bath, while two additional bedrooms each feature en-suite baths and generous storage. Bonus spaces include a dedicated office and a versatile game room, perfect for work, play, or entertaining. Enjoy a manageable backyard, energy-efficient upgrades, and a tankless water heater. Ask about additional floor plans and current incentives.
Sold
Price Unknown
2146 Oak Haven Ct, Garland, TX 75044
4beds
3,237sqft
Single Family Residence
Built in 2025
6,098 Square Feet Lot
$621,800 Zestimate®
$--/sqft
$3,671 Estimated rent
Home value
$621,800
$566,000 - $684,000
$3,671/mo
Zestimate® history
Owner options
List your home for rent
$3,671/mo
Rent Zestimate®
Find your next renter with Zillow Rental Manager. Plus, with online applications, you can quickly screen prospective tenants – for free.
$3,671/mo
Rent Zestimate®
Refinance and save
$600/mo
Est. payment
Refinancing to a lower rate could help reduce your monthly payments and save thousands over the life of the loan.
$600/mo
Est. payment
Explore your selling options
Work with a Zillow partner agent
Leverage their expertise and Zillow's premium Showcase listings to get your home seen by more buyers.
Get startedList with your own agent
Get your home in front of millions of buyers by listing it on Zillow.
Learn how to do itSell it yourself
Take full control of how buyers see your home on Zillow by listing For Sale by Owner (FSBO).
List your homeWhat's special
Contemporary finishesHigh ceilingsManageable backyardAbundant natural lightStainless steel appliancesPrivate home officeGreat storage
Zillow last checked:
Listing updated:
Listed by:
Linda Awad 0705415 708-691-9875,
Compass RE Texas, LLC 469-210-8288,
Sanad Awad 0823406 469-986-5272,
Compass RE Texas, LLC
Bought with:
Charlie Bui
eXp Realty LLC
Source: NTREIS,MLS#: 20960626
Facts & features
Interior
Bedrooms & bathrooms
- Bedrooms: 4
- Bathrooms: 4
- Full bathrooms: 3
- 1/2 bathrooms: 1
Primary bedroom
- Level: Second
- Dimensions: 0 x 0
Game room
- Level: Second
- Dimensions: 0 x 0
Living room
- Features: Ceiling Fan(s)
- Level: First
- Dimensions: 0 x 0
Office
- Level: First
- Dimensions: 0 x 0
Heating
- Central
Cooling
- Central Air
Appliances
- Included: Dishwasher, Electric Cooktop, Electric Oven, Disposal, Microwave
Features
- Eat-in Kitchen, Vaulted Ceiling(s), Walk-In Closet(s)
- Flooring: Carpet
- Has basement: No
- Has fireplace: No
Interior area
- Total interior livable area: 3,237 sqft
Property
Parking
- Total spaces: 2
- Parking features: Driveway
- Attached garage spaces: 2
- Has uncovered spaces: Yes
Features
- Levels: Two
- Stories: 2
- Patio & porch: Covered
- Pool features: None
Lot
- Size: 6,098 Square Feet
Details
- Parcel number: 26419910010110000
Construction
Type & style
- Home type: SingleFamily
- Architectural style: Craftsman,Traditional,Detached
- Property subtype: Single Family Residence
Materials
- Brick
- Foundation: Slab
- Roof: Mixed,Shingle
Condition
- Year built: 2025
Utilities & green energy
- Sewer: Public Sewer
- Water: Public
- Utilities for property: Sewer Available, Water Available
Community & HOA
Community
- Security: Carbon Monoxide Detector(s), Smoke Detector(s)
- Subdivision: Oak Haven On The Creek
HOA
- Has HOA: Yes
- Services included: Maintenance Grounds
- HOA fee: $600 other
- HOA name: TBD
Location
- Region: Garland
Financial & listing details
- Tax assessed value: $672,860
- Annual tax amount: $3,594
- Date on market: 6/16/2025
- Cumulative days on market: 56 days
- Listing terms: Cash,Conventional,FHA,VA Loan
Price history
| Date | Event | Price |
|---|---|---|
| 11/10/2025 | Sold | -- |
Source: NTREIS #20960626 Report a problem | ||
| 8/15/2025 | Pending sale | $699,000$216/sqft |
Source: NTREIS #20960626 Report a problem | ||
| 7/17/2025 | Price change | $699,000-3.6%$216/sqft |
Source: NTREIS #20960626 Report a problem | ||
| 6/16/2025 | Listed for sale | $725,000$224/sqft |
Source: NTREIS #20960626 Report a problem | ||
Public tax history
| Year | Property taxes | Tax assessment |
|---|---|---|
| 2025 | $3,594 +574.1% | $672,860 +572.9% |
| 2024 | $533 | $100,000 |
Find assessor info on the county website
Neighborhood: Oakridge
Nearby homes
- $670,0004 bd4 ba3.4k sqft2142 Oak Haven Ct, Garland, TX 75044Off Market
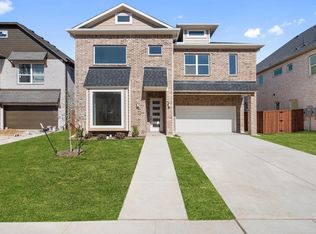
- $--4 bd4 ba3.2k sqft2150 Oak Haven Ct, Garland, TX 75044Sold
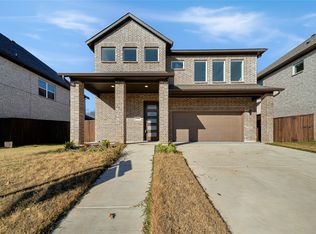
- $697,0004 bd5 ba3.3k sqft2138 Oak Haven Ct, Garland, TX 75044Off Market
- $--4 bd4 ba3.3k sqft2154 Oak Haven Ct, Garland, TX 75044Sold
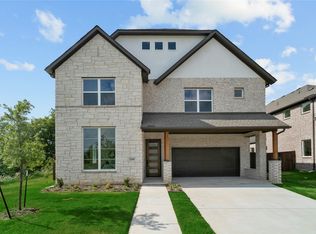
- $--3 bd3 ba2.1k sqft2201 Fulton Dr, Garland, TX 75044Sold
- $--4 bd4 ba3k sqft2129 Oak Haven Ct, Garland, TX 75044Sold
- $440,2003 bd3 ba2.2k sqft2202 Fulton Dr, Garland, TX 75044Off Market
- $295,5003 bd2 ba1.5k sqft2201 N Shiloh Rd, Garland, TX 75044Off Market
Nearby schools
GreatSchools rating
- 5/10Ethridge Elementary SchoolGrades: PK-5Distance: 0.4 mi
- 7/10Jackson Technology CenterGrades: 6-8Distance: 0.9 mi
- 7/10North Garland High SchoolGrades: 9-12Distance: 0.4 mi
Schools provided by the listing agent
- District: Garland ISD
Source: NTREIS. This data may not be complete. We recommend contacting the local school district to confirm school assignments for this home.
Get a cash offer in 3 minutes
Find out how much your home could sell for in as little as 3 minutes with a no-obligation cash offer.
Estimated market value
$621,800
Get a cash offer in 3 minutes
Find out how much your home could sell for in as little as 3 minutes with a no-obligation cash offer.
Estimated market value
$621,800
- Texas
- Dallas County
- Garland
- 75044
- Oakridge
- 2146 Oak Haven Ct
Nearby cities
Nearby neighborhoods
Nearby zip codes
Other Garland Topics
