Skip main navigation
Sold for $800,000
  • $800,000

    2146 Pimmit Dr, Falls Church, VA 22043

    3beds
    1,292sqft
    Single Family Residence
    Built in 1953
    10,044 Square Feet Lot
    $802,700 Zestimate®
    $619/sqft
    $3,415 Estimated rent

    Home value

    $802,700

    $755,000 - $851,000

    $3,415/mo

    Zestimate® history
    Loading
    Loading...

    Owner options

    List your home for rent

    $3,415/mo

    Rent Zestimate®

    Find your next renter with Zillow Rental Manager. Plus, with online applications, you can quickly screen prospective tenants – for free.

    Learn more

    $3,415/mo

    Rent Zestimate®

    Refinance and save

    $5,081/mo

    Est. payment

    Refinancing to a lower rate could help reduce your monthly payments and save thousands over the life of the loan.

    See today's rates

    $5,081/mo

    Est. payment

    Explore your selling options

    Work with a Zillow partner agent

    Leverage their expertise and Zillow's premium Showcase listings to get your home seen by more buyers.

    Get started

    List with your own agent

    Get your home in front of millions of buyers by listing it on Zillow.

    Learn how to do it

    Sell it yourself

    Take full control of how buyers see your home on Zillow by listing For Sale by Owner (FSBO).

    List your home

    What's special

    Fully fenced backyardFresh paint throughoutRear covered patioSeparate dining roomFull front yardCharming ramblerAbundant kitchen cabinets
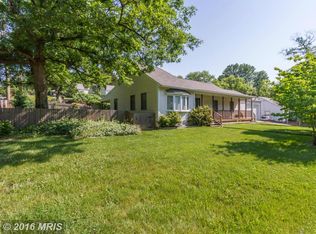
    Welcome to this charming rambler nestled in the desirable Pimmit Hills neighborhood, offering 3 bedrooms and 2 full bathrooms across a thoughtfully designed floor plan. The home greets you with a full front yard and a fully fenced backyard, perfect for outdoor entertaining on the rear covered patio — accessible through elegant double doors from the bonus room. Inside, fresh paint throughout, extensive drywall work in main living area and new light fixtures, complement rich hardwood floors, creating a bright and inviting atmosphere. We’ve freshly painted the abundant kitchen cabinets to give them a fresh face that compliments the quartz countertops and stainless steel appliances. A separate dining room and living room provide distinct spaces for gathering, while the family room and bonus room off the back of the home offer flexible living options. The generously sized 3 bedrooms include a serene primary suite complete with a walk-in closet and a private en-suite full bath. Main level living at its best! An added bonus — solar panels help keep energy costs low for years to come. Quick access to I-495, I-66, Route 50, and Route 29. East Falls Church Metro station just minutes away. Shopping, dining, parks, and schools are all nearby. Convenience and charm - this community has it all!

    Zillow last checked:

    Listing updated:

    Listed by:

    Sean Ragen 206-861-6482,

    EXP Realty, LLC,

    Co-Listing Agent: Rhiannon Swanson 206-861-6482,

    EXP Realty, LLC

    Bought with:

    Nina Huang, 0225247981

    United Realty, Inc.

    Source: Bright MLS,MLS#: VAFX2298522MLS Logo

    Facts & features

    Interior

    Bedrooms & bathrooms
    • Bedrooms: 3
    • Bathrooms: 2
    • Full bathrooms: 2
    • Main level bathrooms: 2
    • Main level bedrooms: 3
    Basement
    • Area: 0
    Heating
    • Forced Air, Natural Gas
    Cooling
    • Central Air, Electric
    Appliances
    • Included: Gas Water Heater
    • Laundry: Dryer In Unit, Washer In Unit
    Features
    • Has basement: No
    • Has fireplace: No
    Interior area
    • Total structure area: 1,292
    • Total interior livable area: 1,292 sqft
    • Finished area above ground: 1,292
    • Finished area below ground: 0

    Property

    Parking
    • Total spaces: 5
    • Parking features: Driveway
    • Uncovered spaces: 5
    Accessibility
    • Accessibility features: None
    Features
    • Levels: One
    • Stories: 1
    • Pool features: None
    Lot
    • Size: 10,044 Square Feet
    Details
    • Additional structures: Above Grade, Below Grade
    • Parcel number: 0401 06D 0002
    • Zoning: 140
    • Special conditions: Standard

    Construction

    Type & style
    • Home type: SingleFamily
    • Architectural style: Ranch/Rambler
    • Property subtype: Single Family Residence
    Materials
    • Brick, Combination
    • Foundation: Slab
    Condition
    • New construction: No
    • Year built: 1953

    Utilities & green energy

    • Sewer: Other
    • Water: Other

    Community & HOA

    Community
    • Subdivision: Pimmit Hills
    HOA
    • Has HOA: No
    Location
    • Region: Falls Church

    Financial & listing details

    • Price per square foot: $619/sqft
    • Tax assessed value: $814,760
    • Annual tax amount: $8,943
    • Date on market: 4/25/2026
    • Listing agreement: Exclusive Right To Sell
    • Ownership: Fee Simple

    Price history

    DateEventPrice
    5/22/2026Sold$800,000-3%$619/sqft
    Source: Bright MLS #VAFX2298522 Report a problem
    5/20/2026Pending sale$824,900$638/sqft
    Source: Bright MLS #VAFX2298522 Report a problem
    5/9/2026Contingent$824,900$638/sqft
    Source: Bright MLS #VAFX2298522 Report a problem
    4/25/2026Listed for sale$824,900+78.5%$638/sqft
    Source: Bright MLS #VAFX2298522 Report a problem
    5/13/2013Sold$462,000+5.2%$358/sqft
    Source: Public Record Report a problem
    7/20/2012Listing removed$2,500$2/sqft
    Source: Weichert Realtors #FX7881028 Report a problem
    7/10/2012Listed for rent$2,500$2/sqft
    Source: Weichert, REALTORS #FX7881028 Report a problem
    3/23/2012Listing removed$439,000$340/sqft
    Source: Weichert Realtors #FX7786932 Report a problem
    3/6/2012Listing removed$2,500$2/sqft
    Source: Weichert Realtors #FX7778590 Report a problem
    2/23/2012Listed for rent$2,500$2/sqft
    Source: Weichert, REALTORS #FX7778590 Report a problem
    2/1/2012Price change$439,000-2%$340/sqft
    Source: Weichert Realtors #FX7725882 Report a problem
    11/12/2011Listed for sale$448,000+37.5%$347/sqft
    Source: Weichert, REALTORS #FX7725882 Report a problem
    1/7/2010Sold$325,820+97.5%$252/sqft
    Source: Public Record Report a problem
    8/28/1998Sold$165,000+65%$128/sqft
    Source: Public Record Report a problem
    7/7/1998Sold$100,000$77/sqft
    Source: Public Record Report a problem

    Public tax history

    YearProperty taxesTax assessment
    2025$8,784 +7.2%$773,680 +9.4%
    2024$8,196 +7.6%$707,440 +4.9%
    2023$7,613 +3.1%$674,640 +4.5%
    2022$7,383 $645,680 +10.5%
    2021-- $584,250 +5.7%
    2020$6,541 +3.3%$552,640 +3.3%
    2019$6,330 +0.9%$534,840 +0.9%
    2018$6,271 +8.8%$529,840 +6.7%
    2017$5,764 +2.5%$496,430 +2.3%
    2016$5,624 +11.7%$485,460 +7.6%
    2015$5,033 +4.4%$451,020 +4.2%
    2014$4,822 $433,020 +26.6%
    2013-- $341,930 +4.1%
    2012-- $328,390 +0.9%
    2011-- $325,390 +5.1%
    2010-- $309,680 -5%
    2009-- $325,820 -18%
    2008-- $397,170 -9.1%
    2007-- $436,990 +100.4%
    2003-- $218,030 +25.2%
    2002-- $174,190 +13.7%
    2001-- $153,190
    Find assessor info on the county website

    Neighborhood: 22043

    Nearby schools

    GreatSchools rating
    Schools provided by the listing agent
    • Elementary: Lemon Road
    • Middle: Kilmer
    • High: Marshall
    • District: Fairfax County Public Schools

    Source: Bright MLS. This data may not be complete. We recommend contacting the local school district to confirm school assignments for this home.

    Get a cash offer in 3 minutes
    Find out how much your home could sell for in as little as 3 minutes with a no-obligation cash offer.
    Estimated market value
    $802,700
    Get a cash offer in 3 minutes
    Find out how much your home could sell for in as little as 3 minutes with a no-obligation cash offer.
    Estimated market value
    $802,700