Come enjoy resort style living on the only street in the neighborhood where the HOA takes care of your yard maintenance weekly! This charming home features 3 bedrooms, 5 bathrooms and sits on a premiere golf course lot with picturesque views of the 9th fairway and pond. Enjoy the large office with tray ceilings and secret hidden storage behind built-in bookshelves. The family room features a floor to ceiling stone gas fireplace, vaulted ceilings, arched entryways, framed picture windows and crown molding throughout. The kitchen has large granite countertops, gas stove, large pull out drawers, and an oversized pantry. The master overlooks the golf course with a large en-suite bath. Upstairs includes a flex room, half bath and two bedrooms both with en-suite baths. The garage provides tons of additional storage, two closets, and room for a workbench. The backyard has an oversized patio with plenty of room to entertain. Enjoy fishing in the pond just steps away from the back door. Situated in the most highly regarded neighborhood on Eagle Mountain Lake, the 24-7 gated & guarded community includes an 18 hole golf course, private boat ramp, dock, two pools, fitness center, basketball & tennis court, clubhouse with restaurant and bar. Enjoy the elegance, peace and serenity of Resort styled living while not sacrificing proximity. Located just 25 minutes from downtown Fort Worth to all restaurants and entertainment providing you with the best of both worlds.
Sold
Price Unknown
2146 Portwood Way, Fort Worth, TX 76179
3beds
2,583sqft
Single Family Residence
Built in 2006
5,662 Square Feet Lot
$527,600 Zestimate®
$--/sqft
$3,425 Estimated rent
Home value
$527,600
$485,000 - $575,000
$3,425/mo
Zestimate® history
Owner options
List your home for rent
$3,425/mo
Rent Zestimate®
Find your next renter with Zillow Rental Manager. Plus, with online applications, you can quickly screen prospective tenants – for free.
$3,425/mo
Rent Zestimate®
Refinance and save
$575/mo
Est. payment
Refinancing to a lower rate could help reduce your monthly payments and save thousands over the life of the loan.
$575/mo
Est. payment
Explore your selling options
Work with a Zillow partner agent
Leverage their expertise and Zillow's premium Showcase listings to get your home seen by more buyers.
Get startedList with your own agent
Get your home in front of millions of buyers by listing it on Zillow.
Learn how to do itSell it yourself
Take full control of how buyers see your home on Zillow by listing For Sale by Owner (FSBO).
List your homeWhat's special
Gas stovePremiere golf course lotOversized patioSecret hidden storageFramed picture windowsLarge granite countertopsTons of additional storage
Zillow last checked:
Listing updated:
Listed by:
Kristen Holle 0716804 817-817-9207,
Keller Williams Fort Worth 817-920-7770,
Kristen Holle 0716804 817-808-9464,
Keller Williams Fort Worth
Bought with:
Harley Albert
Agape and Associates LLC
Source: NTREIS,MLS#: 20778763
Facts & features
Interior
Bedrooms & bathrooms
- Bedrooms: 3
- Bathrooms: 5
- Full bathrooms: 3
- 1/2 bathrooms: 2
Primary bedroom
- Level: First
Living room
- Features: Ceiling Fan(s), Fireplace
- Level: First
Heating
- Central, Propane
Cooling
- Central Air, Ceiling Fan(s), Electric
Appliances
- Included: Built-In Gas Range, Dishwasher, Disposal, Microwave, Washer
- Laundry: Laundry in Utility Room
Features
- Built-in Features, Cathedral Ceiling(s), Decorative/Designer Lighting Fixtures, Double Vanity, Eat-in Kitchen, Granite Counters, High Speed Internet, Open Floorplan, Pantry, Cable TV, Vaulted Ceiling(s), Natural Woodwork, Walk-In Closet(s), Wired for Sound
- Flooring: Carpet, Ceramic Tile, Wood
- Windows: Window Coverings
- Has basement: No
- Number of fireplaces: 1
- Fireplace features: Stone
Interior area
- Total interior livable area: 2,583 sqft
Property
Parking
- Total spaces: 2
- Parking features: Covered, Door-Multi, Driveway, Inside Entrance, Kitchen Level, Lighted, Oversized
- Attached garage spaces: 2
- Has uncovered spaces: Yes
Features
- Levels: Two
- Stories: 2
- Patio & porch: Awning(s), Patio, Covered
- Exterior features: Awning(s), Lighting, Outdoor Living Area, Rain Gutters
- Pool features: None
- Fencing: Wrought Iron
- Has view: Yes
- View description: Water
- Has water view: Yes
- Water view: Water
Lot
- Size: 5,662 Square Feet
- Features: Interior Lot, Landscaped, On Golf Course, Pond on Lot, Subdivision, Sprinkler System
Details
- Parcel number: 40096211
- Other equipment: Home Theater
Construction
Type & style
- Home type: SingleFamily
- Architectural style: Detached
- Property subtype: Single Family Residence
Condition
- Year built: 2006
Utilities & green energy
- Sewer: Private Sewer
- Water: Community/Coop, Private
- Utilities for property: Sewer Available, Water Available, Cable Available
Community & HOA
Community
- Security: Security System
- Subdivision: Resort On Eagle Mountain Lake
HOA
- Has HOA: Yes
- Services included: Maintenance Structure, Security
- HOA fee: $575 quarterly
- HOA name: The Resort -Essex HOA
- HOA phone: 972-428-2030
Location
- Region: Fort Worth
Financial & listing details
- Tax assessed value: $474,865
- Annual tax amount: $10,068
- Date on market: 11/15/2024
- Cumulative days on market: 154 days
Price history
| Date | Event | Price |
|---|---|---|
| 4/18/2025 | Sold | -- |
Source: NTREIS #20778763 Report a problem | ||
| 2/5/2025 | Contingent | $534,900$207/sqft |
Source: NTREIS #20778763 Report a problem | ||
| 1/30/2025 | Price change | $534,900-2.6%$207/sqft |
Source: NTREIS #20778763 Report a problem | ||
| 11/15/2024 | Listed for sale | $549,000-4.5%$213/sqft |
Source: NTREIS #20778763 Report a problem | ||
| 6/25/2024 | Listing removed | $575,000$223/sqft |
Source: NTREIS #20533810 Report a problem | ||
| 2/16/2024 | Listed for sale | $575,000-1.7%$223/sqft |
Source: NTREIS #20533810 Report a problem | ||
| 12/19/2023 | Listing removed | -- |
Source: NTREIS #20465004 Report a problem | ||
| 11/3/2023 | Listed for sale | $585,000+18.2%$226/sqft |
Source: NTREIS #20465004 Report a problem | ||
| 7/25/2022 | Sold | -- |
Source: NTREIS #20086942 Report a problem | ||
| 6/26/2022 | Pending sale | $495,000$192/sqft |
Source: NTREIS #20086942 Report a problem | ||
| 6/21/2022 | Contingent | $495,000$192/sqft |
Source: NTREIS #20086942 Report a problem | ||
| 6/17/2022 | Listed for sale | $495,000+23.8%$192/sqft |
Source: NTREIS #20086942 Report a problem | ||
| 5/3/2021 | Listing removed | -- |
Source:  Berkshire Hathaway HomeServices Report a problem Berkshire Hathaway HomeServices Report a problem | ||
| 4/5/2021 | Pending sale | $399,900$155/sqft |
Source: Berkshire Hathaway HomeServices #14543203 Report a problem | ||
| 4/3/2021 | Listed for sale | $399,900+83.4%$155/sqft |
Source: NTREIS #14543203 Report a problem | ||
| 8/26/2010 | Listing removed | $218,000$84/sqft |
Source: Ultima Real Estate Report a problem | ||
| 3/10/2010 | Listed for sale | $218,000$84/sqft |
Source: Ultima Real Estate Report a problem | ||
| 1/13/2010 | Sold | -- |
Source: Public Record Report a problem | ||
Public tax history
| Year | Property taxes | Tax assessment |
|---|---|---|
| 2025 | $6,505 -8.2% | $474,865 |
| 2024 | $7,083 -19.6% | $474,865 -0.4% |
| 2023 | $8,811 +12.1% | $476,685 +19.9% |
| 2022 | $7,859 +73.8% | $397,734 +12% |
| 2021 | $4,523 +2.4% | $355,218 +10.2% |
| 2020 | $4,414 -1.3% | $322,484 -5.2% |
| 2019 | $4,473 +2.3% | $340,000 +7.3% |
| 2018 | $4,372 +2.2% | $316,778 +7.6% |
| 2017 | $4,278 +2% | $294,390 +8.1% |
| 2016 | $4,194 -1% | $272,358 +14.4% |
| 2015 | $4,236 | $238,000 -1.4% |
| 2014 | $4,236 | $241,500 +16.9% |
| 2013 | -- | $206,500 -10.4% |
| 2012 | -- | $230,400 |
| 2011 | -- | $230,400 +3.7% |
| 2010 | -- | $222,200 -14.7% |
| 2009 | -- | $260,400 -4.6% |
| 2008 | -- | $273,000 +74% |
| 2007 | -- | $156,900 +330.5% |
| 2006 | -- | $36,450 |
| 2005 | -- | $36,450 |
| 2004 | -- | $36,450 |
| 2003 | -- | $36,450 |
Find assessor info on the county website
Neighborhood: 76179
Nearby homes
- $--3 bd2 ba2.4k sqft2144 Portwood Way, Fort Worth, TX 76179Sold

- $438,2003 bd2 ba2.3k sqft2148 Portwood Way, Fort Worth, TX 76179Off Market
- $421,9002 bd3 ba2.2k sqft2142 Portwood Way, Fort Worth, TX 76179Off Market

- $476,3004 bd3 ba2.6k sqft2150 Portwood Way, Fort Worth, TX 76179Off Market
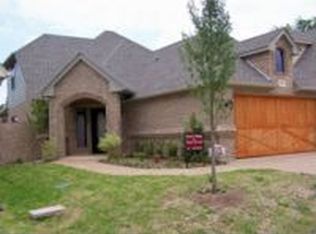
- $391,3003 bd3 ba2k sqft2140 Portwood Way, Fort Worth, TX 76179Off Market
- $--3 bd3 ba2.9k sqft2152 Portwood Way, Fort Worth, TX 76179Sold
- $500,800-- bd-- ba2.3k sqft2149 Portwood Way, Fort Worth, TX 76179Off Market
- $433,1003 bd3 ba2.1k sqft2145 Portwood Way, Fort Worth, TX 76179Off Market
Nearby schools
GreatSchools rating
- 8/10Eagle Mountain Elementary SchoolGrades: PK-5Distance: 3.6 mi
- 6/10Wayside Middle SchoolGrades: 6-8Distance: 7.5 mi
- 4/10Eagle Mountain High SchoolGrades: 9-12Distance: 4.9 mi
Schools provided by the listing agent
- Elementary: Eagle Mountain
- Middle: Wayside
- High: Eagle Mountain
- District: Eagle MT-Saginaw ISD
Source: NTREIS. This data may not be complete. We recommend contacting the local school district to confirm school assignments for this home.
Get a cash offer in 3 minutes
Find out how much your home could sell for in as little as 3 minutes with a no-obligation cash offer.
Estimated market value
$527,600
Get a cash offer in 3 minutes
Find out how much your home could sell for in as little as 3 minutes with a no-obligation cash offer.
Estimated market value
$527,600
- Texas
- Tarrant County
- Pecan Acres
- 76179
- 2146 Portwood Way
Nearby cities
Nearby zip codes
Other Pecan Acres Topics
