Skip main navigation
Sold for $309,000
  • $309,000

    2146 Remington Pointe Blvd, Kissimmee, FL 34743

    3beds
    1,003sqft
    Single Family Residence
    Built in 1996
    5,706 Square Feet Lot
    $294,500 Zestimate®
    $308/sqft
    $1,918 Estimated rent

    Home value

    $294,500

    $265,000 - $327,000

    $1,918/mo

    Zestimate® history
    Loading
    Loading...

    Owner options

    List your home for rent

    $1,918/mo

    Rent Zestimate®

    Find your next renter with Zillow Rental Manager. Plus, with online applications, you can quickly screen prospective tenants – for free.

    Learn more

    $1,918/mo

    Rent Zestimate®

    Refinance and save

    $2,055/mo

    Est. payment

    Refinancing to a lower rate could help reduce your monthly payments and save thousands over the life of the loan.

    See today's rates

    $2,055/mo

    Est. payment

    Explore your selling options

    Work with a Zillow partner agent

    Leverage their expertise and Zillow's premium Showcase listings to get your home seen by more buyers.

    Get started

    List with your own agent

    Get your home in front of millions of buyers by listing it on Zillow.

    Learn how to do it

    Sell it yourself

    Take full control of how buyers see your home on Zillow by listing For Sale by Owner (FSBO).

    List your home

    What's special

    Modern fixturesQuartz countertopsStainless steel appliancesUpgraded vanitiesSolid wood cabinetry
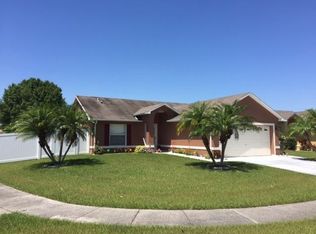
    Welcome to your serene retreat in Remington Pointe, in Kissimmee, Florida! This three-bedroom, two-bathroom home is located very close to all of the attractions central Florida has to offer! The kitchen features modern touches with solid wood cabinetry, modern fixtures and STAINLESS STEEL APPLIANCES. With both bathrooms stunningly remodeled in 2022 including QUARTZ COUNTERTOPS, designer tile shower surrounds, upgraded vanities and accessories. Never worry about cold water! This house comes with a BRAND NEW TANKLESS WATER HEATER. Enjoy peace of mind for years to come with A NEW ROOF installed in 2022. Ceramic tiling throughout, no carpet at all in this home! Enjoy unlimited dining, shopping and entertainment venue options. Also a short drive away to many beautiful Florida beaches, Hot Springs and state parks that offer lots of fun in the sunshine- all year round. To truly appreciate the details of this home, schedule a private showing today!

    Zillow last checked:

    Listing updated:

    Listed by:

    Charles Marchese 386-801-4854,

    EASY STREET REALTY FLORIDA,INC 386-801-4854,

    Sherri Byrne 386-801-5417,

    EASY STREET REALTY FLORIDA,INC

    Bought with:

    Millie Amparo, 3411160

    EMPIRE NETWORK REALTY

    Source: Stellar MLS,MLS#: O6250959MLS LogoOriginating MLS: Suncoast Tampa

    Facts & features

    Interior

    Bedrooms & bathrooms
    • Bedrooms: 3
    • Bathrooms: 2
    • Full bathrooms: 2
    Primary bedroom
    • Features: Ceiling Fan(s), En Suite Bathroom, Walk-In Closet(s)
    • Level: First
    • Area: 132 Square Feet
    • Dimensions: 12x11
    Bedroom 2
    • Features: Ceiling Fan(s), Built-in Closet
    • Level: First
    • Area: 81 Square Feet
    • Dimensions: 9x9
    Bedroom 3
    • Features: Ceiling Fan(s), Built-in Closet
    • Level: First
    • Area: 81 Square Feet
    • Dimensions: 9x9
    Kitchen
    • Features: Breakfast Bar, Granite Counters
    • Level: First
    • Area: 56 Square Feet
    • Dimensions: 8x7
    Living room
    • Features: Ceiling Fan(s)
    • Level: First
    • Area: 204 Square Feet
    • Dimensions: 17x12
    Heating
    • Central
    Cooling
    • Central Air
    Appliances
    • Included: Dishwasher, Dryer, Electric Water Heater, Microwave, Range, Refrigerator, Washer
    • Laundry: In Garage, Inside
    Features
    • Ceiling Fan(s), High Ceilings, Solid Surface Counters, Solid Wood Cabinets, Stone Counters, Thermostat
    • Flooring: Ceramic Tile
    • Windows: Window Treatments
    • Has fireplace: No
    Interior area
    • Total structure area: 1,003
    • Total interior livable area: 1,003 sqft

    Property

    Parking
    • Total spaces: 2
    • Parking features: Covered, Driveway, Guest, Off Street
    • Attached garage spaces: 2
    • Has uncovered spaces: Yes
    Features
    • Levels: One
    • Stories: 1
    • Exterior features: Irrigation System, Lighting, Rain Gutters, Sidewalk
    • Has view: Yes
    • View description: Pond
    • Has water view: Yes
    • Water view: Pond
    Lot
    • Size: 5,706 Square Feet
    • Features: City Lot, In County, Landscaped, Near Public Transit, Sidewalk
    • Residential vegetation: Mature Landscaping, Trees/Landscaped
    Details
    • Parcel number: 182530200800010410
    • Zoning: KMPU
    • Special conditions: None

    Construction

    Type & style
    • Home type: SingleFamily
    • Architectural style: Contemporary
    • Property subtype: Single Family Residence
    Materials
    • Block, Stucco
    • Foundation: Slab
    • Roof: Shingle
    Condition
    • Completed
    • New construction: No
    • Year built: 1996

    Utilities & green energy

    • Sewer: Public Sewer
    • Water: Public
    • Utilities for property: Cable Available, Electricity Connected, Public, Sewer Connected, Water Connected

    Community & HOA

    Community
    • Features: Community Mailbox, Deed Restrictions, Sidewalks
    • Security: Smoke Detector(s)
    • Pet fee: $0 monthly
    • Subdivision: REMINGTON POINTE
    HOA
    • Has HOA: Yes
    • Services included: Common Area Taxes, Maintenance Grounds
    • HOA fee: $27 monthly
    • HOA name: Leslie Ludlam
    Location
    • Region: Kissimmee

    Financial & listing details

    • Price per square foot: $308/sqft
    • Tax assessed value: $241,000
    • Annual tax amount: $3,543
    • Date on market: 12/2/2024
    • Cumulative days on market: 23 days
    • Listing terms: Cash,Conventional,FHA,VA Loan
    • Ownership: Fee Simple
    • Total actual rent: 0
    • Electric utility on property: Yes
    • Road surface type: Paved

    Price history

    DateEventPrice
    3/7/2025Sold$309,000-0.3%$308/sqft
    Source: Stellar MLS #O6250959 Report a problem
    1/26/2025Pending sale$309,900$309/sqft
    Source: Stellar MLS #O6250959 Report a problem
    1/21/2025Price change$309,900+1.6%$309/sqft
    Source: Stellar MLS #O6250959 Report a problem
    1/14/2025Pending sale$305,000$304/sqft
    Source: Stellar MLS #O6250959 Report a problem
    12/30/2024Listed for sale$305,000$304/sqft
    Source: Stellar MLS #O6250959 Report a problem
    12/8/2024Pending sale$305,000$304/sqft
    Source: Stellar MLS #O6250959 Report a problem
    12/2/2024Listed for sale$305,000+281.3%$304/sqft
    Source: Stellar MLS #O6250959 Report a problem
    8/8/2010Listing removed$80,000$80/sqft
    Source: Realty Associates, Cfl, Inc Report a problem
    12/23/2009Listed for sale$80,000+10.3%$80/sqft
    Source: Realty Associates, Cfl, Inc Report a problem
    6/26/2009Sold$72,500-9.4%$72/sqft
    Source: Public Record Report a problem
    3/2/2009Listed for sale$80,000+71.7%$80/sqft
    Source: foreclosure.com Report a problem
    8/8/2007Sold$46,600-43.8%$46/sqft
    Source: Public Record Report a problem
    11/4/1996Sold$82,900$83/sqft
    Source: Public Record Report a problem

    Public tax history

    YearProperty taxesTax assessment
    2025$4,223 +12.7%$241,000 -0.9%
    2024$3,748 +5.8%$243,300 +1.7%
    2023$3,543 +14.4%$239,200 +23%
    2022$3,096 +12.8%$194,400 +27.2%
    2021$2,746 +4%$152,800 +4.1%
    2020$2,641 +7.8%$146,800 +7.9%
    2019$2,450 $136,000 +6.8%
    2018$2,450 +7.7%$127,300 +11.6%
    2017$2,274 +8.3%$114,100 +7.4%
    2016$2,099 +8%$106,200 +3.1%
    2015$1,943 +16.3%$103,000 +13.9%
    2014$1,671 $90,400 +21.2%
    2013-- $74,600 +10%
    2012-- $67,800 +2.6%
    2011-- $66,100 -3.2%
    2010-- $68,300 -25.9%
    2009-- $92,200 -39.4%
    2008-- $152,100 -6.5%
    2007-- $162,700 +17.3%
    2006-- $138,700 +28.3%
    2005-- $108,100 +36.8%
    2004-- $79,000
    2003-- $79,000 +5.9%
    2002$1,514 +1.8%$74,607 +2.1%
    2001$1,487 $73,067
    Find assessor info on the county website

    Neighborhood: Lakeside

    Nearby schools

    GreatSchools rating
    Schools provided by the listing agent
    • Elementary: Cypress Elem (K 6)
    • Middle: Denn John Middle
    • High: Gateway High School (9 12)

    Source: Stellar MLS. This data may not be complete. We recommend contacting the local school district to confirm school assignments for this home.

    Get a cash offer in 3 minutes
    Find out how much your home could sell for in as little as 3 minutes with a no-obligation cash offer.
    Estimated market value
    $294,500
    Get a cash offer in 3 minutes
    Find out how much your home could sell for in as little as 3 minutes with a no-obligation cash offer.
    Estimated market value
    $294,500