Welcome to your dream modern home, built in 2022! This meticulously designed 2,257 sq. ft. residence offers four bedrooms and three full bathrooms, showcasing high-end finishes and thoughtful upgrades. The heart of the home is the expansive open-concept living area, seamlessly connecting to a gourmet kitchen. Culinary enthusiasts will adore the quartz countertops, large island with seating, a five-burner gas range, built-in wine fridge, Butler's pantry, and a generous walk-in pantry. Luxury plank vinyl flooring flows throughout the main level, leading to the private primary suite. This downstairs oasis features a spa-like ensuite bath with a double vanity, separate shower, tub, and a custom walk-in closet. A second downstairs bedroom and full bath provide ideal guest accommodations. Upstairs, two additional bedrooms share a full bath, perfect for family or visitors. Enjoy seamless indoor-outdoor living with a backyard designed for relaxation and play, featuring a low-maintenance turf play area, a spacious wood deck for entertaining, and a grassy area, all enclosed by a privacy fence. This home offers the perfect blend of modern elegance and comfortable living.
Sold
Price Unknown
2146 Roanoke Ave, Dallas, TX 75235
4beds
2,257sqft
Single Family Residence
Built in 2022
7,492 Square Feet Lot
$663,900 Zestimate®
$--/sqft
$3,966 Estimated rent
Home value
$663,900
$604,000 - $730,000
$3,966/mo
Zestimate® history
Owner options
List your home for rent
$3,966/mo
Rent Zestimate®
Find your next renter with Zillow Rental Manager. Plus, with online applications, you can quickly screen prospective tenants – for free.
$3,966/mo
Rent Zestimate®
Refinance and save
Refinancing to a lower rate could help reduce your monthly payments and save thousands over the life of the loan.
Explore your selling options
Work with a Zillow partner agent
Leverage their expertise and Zillow's premium Showcase listings to get your home seen by more buyers.
Get startedList with your own agent
Get your home in front of millions of buyers by listing it on Zillow.
Learn how to do itSell it yourself
Take full control of how buyers see your home on Zillow by listing For Sale by Owner (FSBO).
List your homeWhat's special
Privacy fenceGrassy areaLow-maintenance turf play areaBuilt-in wine fridgeLuxury plank vinyl flooringQuartz countertopsCustom walk-in closet
Zillow last checked:
Listing updated:
Listed by:
Jill Carpenter 0539813 2147705296,
Coldwell Banker Realty 214-828-4300
Bought with:
John Angell
Paragon, REALTORS
Source: NTREIS,MLS#: 21024143
Facts & features
Interior
Bedrooms & bathrooms
- Bedrooms: 4
- Bathrooms: 3
- Full bathrooms: 3
Primary bedroom
- Features: Ceiling Fan(s), Dual Sinks, En Suite Bathroom, Separate Shower, Walk-In Closet(s)
- Level: First
- Dimensions: 13 x 15
Bedroom
- Level: First
- Dimensions: 10 x 11
Bedroom
- Features: Walk-In Closet(s)
- Level: Second
- Dimensions: 12 x 12
Bedroom
- Level: Second
- Dimensions: 12 x 12
Dining room
- Level: First
- Dimensions: 8 x 10
Kitchen
- Features: Built-in Features, Butler's Pantry, Kitchen Island, Pantry, Stone Counters, Walk-In Pantry
- Level: First
- Dimensions: 15 x 12
Living room
- Level: First
- Dimensions: 20 x 20
Heating
- Central, ENERGY STAR Qualified Equipment, Natural Gas
Cooling
- Central Air, Ceiling Fan(s), Electric, ENERGY STAR Qualified Equipment
Appliances
- Included: Some Gas Appliances, Dishwasher, Disposal, Gas Range, Gas Water Heater, Microwave, Plumbed For Gas, Refrigerator, Wine Cooler
Features
- Decorative/Designer Lighting Fixtures, Eat-in Kitchen, Kitchen Island, Open Floorplan, Walk-In Closet(s), Wired for Sound
- Flooring: Ceramic Tile, Luxury Vinyl Plank
- Has basement: No
- Has fireplace: No
Interior area
- Total interior livable area: 2,257 sqft
Property
Parking
- Total spaces: 2
- Parking features: Driveway, Garage Faces Front, Garage, Garage Door Opener, Kitchen Level, Off Street
- Attached garage spaces: 2
- Has uncovered spaces: Yes
Features
- Levels: Two
- Stories: 2
- Patio & porch: Covered
- Pool features: None
- Fencing: Wood
Lot
- Size: 7,492 Square Feet
- Dimensions: 50 x 150
- Features: Interior Lot, Level, Subdivision, Sprinkler System
Details
- Parcel number: 00000430876000000
Construction
Type & style
- Home type: SingleFamily
- Architectural style: Contemporary/Modern,Detached
- Property subtype: Single Family Residence
Materials
- Brick, Fiber Cement
- Foundation: Slab
- Roof: Composition
Condition
- Year built: 2022
Utilities & green energy
- Sewer: Public Sewer
- Water: Public
- Utilities for property: Electricity Connected, Natural Gas Available, Sewer Available, Separate Meters, Water Available
Community & HOA
Community
- Features: Curbs, Sidewalks
- Subdivision: Hollowbrook
HOA
- Has HOA: No
Location
- Region: Dallas
Financial & listing details
- Tax assessed value: $670,450
- Annual tax amount: $14,432
- Date on market: 8/6/2025
- Cumulative days on market: 31 days
- Listing terms: Cash,Conventional,1031 Exchange,FHA,VA Loan
- Electric utility on property: Yes
Price history
| Date | Event | Price |
|---|---|---|
| 10/1/2025 | Sold | -- |
Source: NTREIS #21024143 Report a problem | ||
| 9/16/2025 | Pending sale | $675,000$299/sqft |
Source: NTREIS #21024143 Report a problem | ||
| 9/9/2025 | Contingent | $675,000$299/sqft |
Source: NTREIS #21024143 Report a problem | ||
| 8/6/2025 | Listed for sale | $675,000-3.6%$299/sqft |
Source: NTREIS #21024143 Report a problem | ||
| 6/9/2025 | Listing removed | $699,900$310/sqft |
Source: NTREIS #20893308 Report a problem | ||
| 4/4/2025 | Listed for sale | $699,900+11.3%$310/sqft |
Source: NTREIS #20893308 Report a problem | ||
| 2/8/2023 | Sold | -- |
Source: NTREIS #20144533 Report a problem | ||
| 8/26/2022 | Pending sale | $629,000$279/sqft |
Source: NTREIS #20144533 Report a problem | ||
| 8/19/2022 | Listed for sale | $629,000+128.7%$279/sqft |
Source: NTREIS #20144533 Report a problem | ||
| 7/3/2020 | Listing removed | $1,500$1/sqft |
Source: EXP REALTY #14344225 Report a problem | ||
| 6/5/2020 | Price change | $1,500-6.3%$1/sqft |
Source: EXP REALTY #14344225 Report a problem | ||
| 5/13/2020 | Price change | $1,600-3%$1/sqft |
Source: eXp Realty LLC #14344225 Report a problem | ||
| 5/6/2020 | Price change | $1,650-1.5%$1/sqft |
Source: eXp Realty LLC #14344225 Report a problem | ||
| 4/2/2020 | Price change | $1,675-5.6%$1/sqft |
Source: eXp Realty LLC #14297850 Report a problem | ||
| 3/17/2020 | Price change | $1,775-9%$1/sqft |
Source: eXp Realty LLC #14297850 Report a problem | ||
| 3/7/2020 | Listed for rent | $1,950$1/sqft |
Source: eXp Realty LLC #14297850 Report a problem | ||
| 2/26/2020 | Listing removed | $275,000$122/sqft |
Source: Compass RE Texas, LLC. #14245976 Report a problem | ||
| 1/27/2020 | Pending sale | $275,000$122/sqft |
Source: Compass RE Texas, LLC. #14245976 Report a problem | ||
| 12/26/2019 | Listed for sale | $275,000$122/sqft |
Source: Compass RE Texas, LLC. #14245976 Report a problem | ||
Public tax history
| Year | Property taxes | Tax assessment |
|---|---|---|
| 2025 | $11,218 -22.3% | $670,450 +3.8% |
| 2024 | $14,432 +8.6% | $645,710 +11.5% |
| 2023 | $13,291 +381.3% | $579,180 +426.5% |
| 2022 | $2,761 -56.8% | $110,000 -54.6% |
| 2021 | $6,386 -2.8% | $242,080 |
| 2020 | $6,567 +398.5% | $242,080 +2% |
| 2019 | $1,317 +8.3% | $237,240 +14.5% |
| 2018 | $1,217 +10.7% | $207,240 |
| 2017 | $1,099 -5% | $207,240 +14.2% |
| 2016 | $1,156 +15.2% | $181,420 +9.2% |
| 2015 | $1,003 | $166,180 +13.7% |
| 2014 | $1,003 | $146,180 |
| 2013 | -- | -- |
| 2012 | -- | -- |
| 2011 | -- | -- |
| 2010 | -- | -- |
| 2009 | -- | -- |
| 2008 | -- | -- |
| 2007 | -- | -- |
| 2005 | -- | -- |
| 2004 | -- | -- |
| 2003 | -- | -- |
| 2002 | -- | -- |
| 2001 | -- | -- |
Find assessor info on the county website
Neighborhood: Love Field Area
Nearby homes
- $--7,374 sqft2214 Roanoke Ave, Dallas, TX 75235Sold
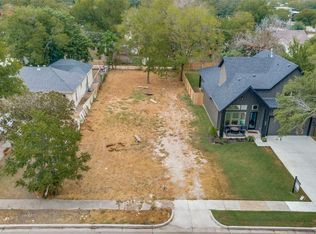
- $40,000-- bd-- ba-- sqft2130 Roanoke Ave, Dallas, TX 75235Off Market
- $40,000-- bd-- ba-- sqft2130 Roanoke Ave, Dallas, TX 75235Off Market
- $562,3003 bd3 ba2.4k sqft2138 Roanoke Ave, Dallas, TX 75235Off Market
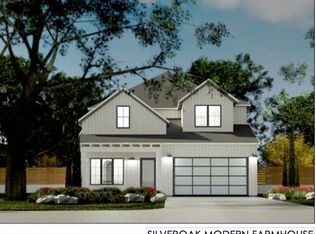
- $263,5002 bd1 ba1k sqft2202 Roanoke Ave, Dallas, TX 75235Off Market
- $586,2004 bd3 ba2.2k sqft2134 Roanoke Ave, Dallas, TX 75235Off Market
- $340,5003 bd2 ba1.3k sqft2147 Gilford St, Dallas, TX 75235Off Market
- $38,000-- bd-- ba-- sqft2136 Roanoke Ave, Dallas, TX 75235Off Market
Nearby schools
GreatSchools rating
- 7/10Obadiah Knight Elementary SchoolGrades: PK-5Distance: 0.5 mi
- 4/10Thomas J Rusk Middle SchoolGrades: 6-8Distance: 1.6 mi
- 3/10North Dallas High SchoolGrades: 9-12Distance: 4.1 mi
Schools provided by the listing agent
- Elementary: Knight
- Middle: Rusk
- High: North Dallas
- District: Dallas ISD
Source: NTREIS. This data may not be complete. We recommend contacting the local school district to confirm school assignments for this home.
Get a cash offer in 3 minutes
Find out how much your home could sell for in as little as 3 minutes with a no-obligation cash offer.
Estimated market value
$663,900
Get a cash offer in 3 minutes
Find out how much your home could sell for in as little as 3 minutes with a no-obligation cash offer.
Estimated market value
$663,900
- Texas
- Dallas County
- Dallas
- 75235
- Love Field Area
- 2146 Roanoke Ave
