Skip main navigation
Sold for $478,332
  • $478,332

    2146 Rockface Way, Durham, NC 27703

    4beds
    1,891sqft
    Single Family Residence
    Built in 2024
    -- sqft lot
    $469,700 Zestimate®
    $253/sqft
    $2,299 Estimated rent

    Home value

    $469,700

    $446,000 - $493,000

    $2,299/mo

    Zestimate® history
    Loading
    Loading...

    Owner options

    List your home for rent

    $2,299/mo

    Rent Zestimate®

    Find your next renter with Zillow Rental Manager. Plus, with online applications, you can quickly screen prospective tenants – for free.

    Learn more

    $2,299/mo

    Rent Zestimate®

    Refinance and save

    $3,166/mo

    Est. payment

    Refinancing to a lower rate could help reduce your monthly payments and save thousands over the life of the loan.

    See today's rates

    $3,166/mo

    Est. payment

    Explore your selling options

    Work with a Zillow partner agent

    Leverage their expertise and Zillow's premium Showcase listings to get your home seen by more buyers.

    Get started

    List with your own agent

    Get your home in front of millions of buyers by listing it on Zillow.

    Learn how to do it

    Sell it yourself

    Take full control of how buyers see your home on Zillow by listing For Sale by Owner (FSBO).

    List your home

    What's special

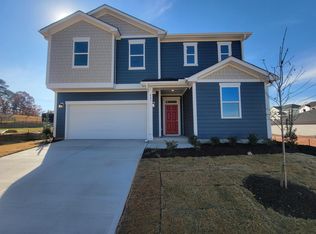
    Experience the perfect blend of function and style in this 1891sf single-story KB Home. Boasting an innovative design layout, this home offers a spacious living area with 9ft ceilings. The owner's suite is a true oasis, with a generously-sized bedroom and a beautiful bathroom featuring a luxurious tile shower. With energy-efficient features and an ENERGY STAR® certification, this move-in ready home is the perfect choice for saving on utility costs. Don't miss the chance to make this exquisite property yours!

    Zillow last checked:

    Listing updated:

    Listed by:

    L. Calvin Ramsey 919-573-4550,

    Ramsey Realtors Team Inc

    Bought with:

    Tony Yao, 219218

    CHK Realty

    Source: Doorify MLS,MLS#: 10020190MLS Logo

    Facts & features

    Interior

    Bedrooms & bathrooms
    • Bedrooms: 4
    • Bathrooms: 2
    • Full bathrooms: 2
    Primary bedroom
    • Level: Main
    • Area: 270 Square Feet
    • Dimensions: 15 x 18
    Bedroom 2
    • Level: Main
    • Area: 110 Square Feet
    • Dimensions: 10 x 11
    Bedroom 3
    • Level: Main
    • Area: 100 Square Feet
    • Dimensions: 10 x 10
    Bedroom 4
    • Level: Main
    • Area: 120 Square Feet
    • Dimensions: 10 x 12
    Dining room
    • Level: Main
    • Area: 192 Square Feet
    • Dimensions: 12 x 16
    Family room
    • Level: Main
    • Area: 224 Square Feet
    • Dimensions: 14 x 16
    Kitchen
    • Level: Main
    • Area: 136 Square Feet
    • Dimensions: 8 x 17
    Office
    • Level: Main
    • Area: 120 Square Feet
    • Dimensions: 10 x 12
    Heating
    • Natural Gas, Zoned
    Cooling
    • Zoned
    Appliances
    • Included: Dishwasher, ENERGY STAR Qualified Appliances, Electric Range, Microwave
    • Laundry: Laundry Room
    Features
    • Entrance Foyer, Granite Counters, Pantry, Tile Counters, Walk-In Closet(s), Kitchen/Dining Room Combination, Bathtub/Shower Combination, Smooth Ceilings
    • Flooring: Carpet, Luxury Vinyl
    • Windows: Insulated Windows
    Interior area
    • Total structure area: 1,891
    • Total interior livable area: 1,891 sqft
    • Finished area above ground: 1,891
    • Finished area below ground: 0

    Property

    Parking
    • Total spaces: 2
    • Parking features: Attached, Concrete, Driveway, Garage Faces Front, Garage
    • Garage spaces: 2
    • Has uncovered spaces: Yes
    Features
    • Levels: One
    • Stories: 1
    • Patio & porch: Patio
    • Exterior features: Rain Gutters
    Lot
    • Dimensions: 76 x 93 x 58 x 120
    • Features: Landscaped
    Details
    • Parcel number: 0860353471
    • Special conditions: Standard

    Construction

    Type & style
    • Home type: SingleFamily
    • Architectural style: Traditional
    • Property subtype: Single Family Residence
    Materials
    • Fiber Cement, Radiant Barrier, Low VOC Paint/Sealant/Varnish
    • Foundation: Slab
    • Roof: Architectural Shingle
    Condition
    • New construction: Yes
    • Year built: 2024
    • Major remodel year: 2024

    Utilities & green energy

    • Sewer: Public Sewer
    • Water: Public
    • Utilities for property: Cable Available
    Green energy
    • Energy efficient items: Lighting, Thermostat
    • Indoor air quality: Ventilation
    • Water conservation: Low-Flow Fixtures, Water-Smart Landscaping

    Community & HOA

    Community
    • Security: Smoke Detector(s)
    • Subdivision: Olive Grove
    HOA
    • Has HOA: Yes
    • Services included: Maintenance Grounds
    • HOA fee: $150 quarterly
    • HOA name: AAM
    • HOA phone: 919-762-4080
    Location
    • Region: Durham

    Financial & listing details

    • Price per square foot: $253/sqft
    • Date on market: 4/1/2024
    • Listing agreement: Exclusive Right To Sell
    • Listing terms: Cash,Conventional,FHA,VA Loan

    Price history

    DateEventPrice
    7/24/2024Listing removed--
    Source: Doorify MLS #10041229 Report a problem
    7/14/2024Listed for rent$2,295$1/sqft
    Source: Doorify MLS #10041229 Report a problem
    5/28/2024Sold$478,332-1.2%$253/sqft
    Source: Doorify MLS #10020190 Report a problem
    5/14/2024Pending sale$484,332$256/sqft
    Source: Doorify MLS #10020190 Report a problem
    4/1/2024Listed for sale$484,332$256/sqft
    Source: Doorify MLS #10020190 Report a problem

    Public tax history

    Tax history is unavailable.

    Neighborhood: 27703

    Nearby schools

    GreatSchools rating
    Schools provided by the listing agent
    • Elementary: Durham - Spring Valley Elementary School
    • Middle: Durham - Neal Middle
    • High: Durham - Southern School of Energy and Sustainability

    Source: Doorify MLS. This data may not be complete. We recommend contacting the local school district to confirm school assignments for this home.

    Get a cash offer in 3 minutes
    Find out how much your home could sell for in as little as 3 minutes with a no-obligation cash offer.
    Estimated market value
    $469,700
    Get a cash offer in 3 minutes
    Find out how much your home could sell for in as little as 3 minutes with a no-obligation cash offer.
    Estimated market value
    $469,700