Skip main navigation
Pending
  • Price cut: $50K (5/11)
    $549,000

    2146 Route 55, Lagrangeville, NY 12540

    3beds
    2,212sqft
    Loading
    Single Family Residence, Residential
    Built in 1966
    2.4 Acres Lot
    $-- Zestimate®
    $248/sqft
    $-- HOA

    What's special

    Back deckHuge primary bedroomHardwood floors throughoutNewly updated bathroom
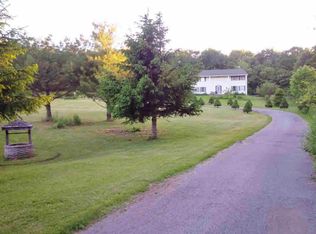
    A?O. Tucked away up a 1200 foot long driveway, you'll find a 3-4 bedroom colonial, located within the Arlington school district. As you enter, you have a large mudroom/entry for all you winter coats, boots and shoes. This home features hardwood floors throughout and an open concept living area. Dining area with pellet stove to help with those chilly nights. Office/den located on 1st floor. Upstairs you will find huge primary bedroom and 2 additional bedrooms and a newly updated bathroom for your growing family. 2.4 acres of pure privacy, enjoy early morning coffee while listening to the birds on your back deck and enjoy the deers and nature roaming about during the day. There is also a 28x26 barn with electric to store all your toys. Close to TSP, school and shopping.
    84 days
    |
    232
    |
    2
    |

    Zillow last checked:

    Listing updated:

    Listed by:

    KW MidHudson 914-962-0007,

    Kim A. Conklin 845-629-3524

    Source: OneKey® MLS as distributed by MLS GRID,MLS#: 979708MLS Logo

      Facts & features

      Interior

      Bedrooms & bathrooms
      • Bedrooms: 3
      • Bathrooms: 2
      • Full bathrooms: 1
      • 1/2 bathrooms: 1
      Primary bedroom
      • Description: Large, HW, walk in closet
      • Level: Second
      Bedroom 2
      • Description: HW
      • Level: Second
      Bedroom 3
      • Description: HW
      • Level: Second
      Bathroom 1
      • Description: Powder room
      • Level: First
      Bathroom 2
      • Level: Second
      Dining room
      • Description: HW, Pellet stove
      • Level: First
      Kitchen
      • Level: First
      Laundry
      • Level: First
      Living room
      • Description: HW
      • Level: First
      Office
      • Description: HW
      • Level: First
      Heating
      • Electric
      Cooling
      • Wall/Window Unit(s)
      Appliances
      • Included: Dishwasher, Dryer, Microwave, Range, Refrigerator, Washer
      • Laundry: Washer/Dryer Hookup, Laundry Room
      Features
      • Open Kitchen
      • Flooring: Hardwood
      • Basement: Full,Unfinished
      • Attic: Partial
      • Has fireplace: No
      Interior area
      • Total structure area: 2,212
      • Total interior livable area: 2,212 sqft

      Property

      Parking
      • Total spaces: 6
      • Parking features: Driveway, Garage
      • Garage spaces: 1
      • Has uncovered spaces: Yes
      Features
      • Levels: Two
      • Patio & porch: Deck
      • Exterior features: Garden, Playground
      • Fencing: None
      Lot
      • Size: 2.4 Acres
      • Features: Back Yard, Cleared, Front Yard, Landscaped, Level, Private, Views
      Details
      • Parcel number: 1322006659007468100000
      • Special conditions: None

      Construction

      Type & style
      • Home type: SingleFamily
      • Architectural style: Colonial
      • Property subtype: Single Family Residence, Residential
      Materials
      • Wood Siding
      Condition
      • Year built: 1966

      Utilities & green energy

      • Sewer: Septic Tank
      • Water: Well
      • Utilities for property: Cable Connected, Electricity Connected, Sewer Connected, Water Available

      Community & HOA

      HOA
      • Has HOA: No
      Location
      • Region: Lagrangeville

      Financial & listing details

      • Price per square foot: $248/sqft
      • Tax assessed value: $252,900
      • Annual tax amount: $10,914
      • Date on market: 4/10/2026
      • Cumulative days on market: 83 days
      • Listing agreement: Exclusive Right To Sell
      • Electric utility on property: Yes

        Estimated market value

        Not available

        Estimated sales range

        Not available

        Not available

        Price history

        DateEventPrice
        6/19/2026Pending sale$549,000$248/sqft
        Source: OneKey® MLS as distributed by MLS GRID #979708 Report a problem
        5/11/2026Price change$549,000-8.3%$248/sqft
        Source: OneKey® MLS as distributed by MLS GRID #979708 Report a problem
        4/24/2026Listed for sale$599,000+103.7%$271/sqft
        Source: OneKey® MLS as distributed by MLS GRID #979708 Report a problem
        6/3/2021Sold$294,000-26.5%$133/sqft
        Source: Public Record Report a problem
        9/30/2020Listing removed$399,900$181/sqft
        Source: Realty Executives Williams Sykes Realty #394293 Report a problem
        9/16/2020Price change$399,900-5.9%$181/sqft
        Source: REALTY EXECUTIVES WILLIAMS-SYKES RE WF #394293 Report a problem
        8/31/2020Listed for sale$425,000$192/sqft
        Source: REALTY EXECUTIVES WILLIAMS-SYKES RE WF #394293 Report a problem

        Public tax history

        YearProperty taxesTax assessment
        2025-- $252,900
        2024-- $252,900
        2023-- $252,900
        2022-- $252,900
        2021-- $252,900
        2020-- $252,900
        2019-- $252,900
        2018-- $252,900
        2017$12,462 $252,900
        2016-- $252,900
        2015-- $252,900
        2014-- $252,900 -5%
        2012-- $266,200 -5%
        2011-- $280,200 -6%
        2010-- $298,100 -5.9%
        2009-- $316,900 -8%
        2008-- $344,500 -6.9%
        2007-- $370,000 +94.7%
        2006-- $190,000
        2005-- $190,000
        2004-- $190,000
        2003-- $190,000
        2002-- $190,000
        Find assessor info on the county website

        Monthly payment

        Estimated monthly payment$1,822
        All calculations are estimates and provided by Zillow, Inc. for informational purposes only. Actual amounts may vary.
        HOA fees may include property taxes on listings classified as Co-Ops. Contact the listing agent and/or owner for fee details.
        Mortgage interest rates are dependent on a number of factors, including credit score, down payment, and repayment length. Interest rate data provided by Zillow Group Marketplace, Inc. as of 1/1/1970 from various mortgage lenders with which we have lead or other similar arrangements; the Estimated Payment is an average of those rates.
        See how much you could borrow to make a competitive offer.

        Climate risks

        Neighborhood: 12540

        Getting around

        3 / 100
        Car-Dependent
        3 / 100
        Somewhat Bikeable

        Nearby schools

        GreatSchools rating
        Schools provided by the listing agent
        • Elementary: Vail Farm Elementary School
        • Middle: Union Vale Middle School
        • High: Arlington High School

        Source: OneKey® MLS as distributed by MLS GRID. This data may not be complete. We recommend contacting the local school district to confirm school assignments for this home.

        A local agent can set up tours, give advice and negotiate with sellers.

        Browse local experts

        Similar homes