Skip main navigation
Sold for $640,000
  • $640,000

    2146 S DREXEL --, Mesa, AZ 85209

    4beds
    3baths
    3,409sqft
    Single Family Residence
    Built in 2003
    10,708 Square Feet Lot
    $633,100 Zestimate®
    $188/sqft
    $3,118 Estimated rent

    Home value

    $633,100

    $576,000 - $696,000

    $3,118/mo

    Zestimate® history
    Loading
    Loading...

    Owner options

    List your home for rent

    $3,118/mo

    Rent Zestimate®

    Find your next renter with Zillow Rental Manager. Plus, with online applications, you can quickly screen prospective tenants – for free.

    Learn more

    $3,118/mo

    Rent Zestimate®

    Refinance and save

    $3,894/mo

    Est. payment

    Refinancing to a lower rate could help reduce your monthly payments and save thousands over the life of the loan.

    See today's rates

    $3,894/mo

    Est. payment

    Explore your selling options

    Work with a Zillow partner agent

    Leverage their expertise and Zillow's premium Showcase listings to get your home seen by more buyers.

    Get started

    List with your own agent

    Get your home in front of millions of buyers by listing it on Zillow.

    Learn how to do it

    Sell it yourself

    Take full control of how buyers see your home on Zillow by listing For Sale by Owner (FSBO).

    List your home

    What's special

    Cozy fireplacePrivate balconyDelightful arched passagewaysBeautiful golf course viewsRecessed lightingSs appliancesWood cabinetry
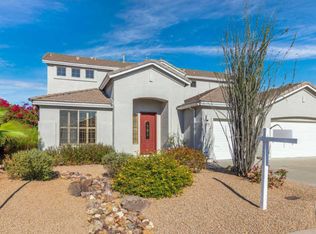
    Amazing 2-level residence in the very popular Augusta Ranch subdivision! Featuring a stunning curb appeal & 3-car garage. The interior welcomes you into spacious living areas showcasing a soaring tray ceiling, delightful arched passageways, carpet flooring & tile on high-traffic spaces, and a cozy fireplace perfect for winter days, The impeccable kitchen showcases recessed lighting, wood cabinetry for abundant storage, tile backsplash, SS appliances, and an island perfect for entertaining. The large main bedroom displays wood-look floors, a walk-in closet for easy organization, and a full ensuite with double vanities and a separate shower & tub. It offers a private balcony as well. Enjoy the well maintained above ground hot tub with beautiful golf course views from the backyard! Wow. Enjoy the incredible lush green scenery from the terrace along with your favorite drink, and start planning the fantastic gatherings you'll have in the sizable backyard! Discover everything the community offers, such as a golf course and a children's playground. This home is a must-see! You don't want to miss it!

    Zillow last checked:

    Listing updated:

    Listed by:

    Jason Rosenberg 480-363-1336,

    HomeSmart

    Bought with:

    Darlene Pickron, SA536791000

    Good Oak Real Estate

    Source: ARMLS,MLS#: 6846900MLS Logo

    Facts & features

    Interior

    Bedrooms & bathrooms
    • Bedrooms: 4
    • Bathrooms: 3
    Heating
    • Electric
    Cooling
    • Central Air, Ceiling Fan(s)
    Features
    • High Speed Internet, Double Vanity, Eat-in Kitchen, Breakfast Bar, 9+ Flat Ceilings, Kitchen Island, Full Bth Master Bdrm, Separate Shwr & Tub, Laminate Counters
    • Flooring: Carpet, Tile
    • Windows: Double Pane Windows
    • Has basement: No
    • Has fireplace: Yes
    • Fireplace features: Living Room
    Interior area
    • Total structure area: 3,409
    • Total interior livable area: 3,409 sqft

    Property

    Parking
    • Total spaces: 6
    • Parking features: Garage Door Opener
    • Garage spaces: 3
    • Uncovered spaces: 3
    Features
    • Stories: 2
    • Patio & porch: Covered, Patio
    • Exterior features: Balcony
    • Pool features: None
    • Has spa: Yes
    • Spa features: Above Ground
    • Fencing: Block,Wrought Iron
    Lot
    • Size: 10,708 sqft
    • Features: Desert Back, Desert Front, On Golf Course, Grass Back
    Details
    • Parcel number: 31204397

    Construction

    Type & style
    • Home type: SingleFamily
    • Property subtype: Single Family Residence
    Materials
    • Stucco, Wood Frame, Painted, Stone
    • Roof: Tile
    Condition
    • Year built: 2003
    Details
    • Builder name: TOUSA HOMES

    Utilities & green energy

    • Sewer: Public Sewer
    • Water: City Water

    Community & neighborhood

    Community
    • Community features: Golf, Playground, Biking/Walking Path
    Location
    • Region: Mesa
    • Subdivision: AUGUSTA RANCH PARCEL 13

    HOA & financial

    HOA
    • Has HOA: Yes
    • HOA fee: $260 quarterly
    • Services included: Maintenance Grounds
    • Association name: AUGUSTA RANCH
    • Association phone: 480-551-4300

    Other

    Other facts
    • Listing terms: Cash,Conventional,FHA,VA Loan
    • Ownership: Fee Simple

    Price history

    DateEventPrice
    8/21/2025Sold$640,000-1.5%$188/sqft
    Source: ARMLS #6846900 Report a problem
    6/28/2025Price change$649,900-3%$191/sqft
    Source: ARMLS #6846900 Report a problem
    6/13/2025Price change$669,900-2.2%$197/sqft
    Source: ARMLS #6846900 Report a problem
    5/16/2025Price change$684,900-2.8%$201/sqft
    Source: ARMLS #6846900 Report a problem
    4/17/2025Price change$704,900-2.8%$207/sqft
    Source: ARMLS #6846900 Report a problem
    4/5/2025Listed for sale$724,900+126.6%$213/sqft
    Source: ARMLS #6846900 Report a problem
    8/6/2003Sold$319,965$94/sqft
    Source: Public Record Report a problem

    Public tax history

    YearProperty taxesTax assessment
    2025$2,817 +4%$58,320 -6.3%
    2024$2,708 -1%$62,260 +79%
    2023$2,735 +1.7%$34,778 -11.3%
    2022$2,688 -6%$39,200 +3.1%
    2021$2,861 +7.9%$38,010 +7%
    2020$2,652 +5.1%$35,530 +7.3%
    2019$2,524 $33,100 +2.8%
    2018$2,524 +3.2%$32,210 +2.1%
    2017$2,445 +5.2%$31,560 +1.8%
    2016$2,325 -4.8%$31,000 -0.9%
    2015$2,441 $31,270 +27.7%
    2014-- $24,480 +20.1%
    2013-- $20,380 -0.3%
    2012-- $20,450 -11.2%
    2011-- $23,030 -11.6%
    2010-- $26,050 -26.9%
    2009-- $35,620 -15.6%
    2008-- $42,200 +6.7%
    2007-- $39,550 +64.1%
    2006-- $24,100
    2005-- $24,100 +27.6%
    2004-- $18,880 +153.8%
    2003-- $7,440
    2002-- $7,440

    Find assessor info on the county website

    Neighborhood: Augusta Ranch

    Nearby schools

    GreatSchools rating
    Schools provided by the listing agent
    • Elementary: Augusta Ranch Elementary
    • Middle: Desert Ridge Jr. High
    • High: Desert Ridge High
    • District: Gilbert Unified District

    Source: ARMLS. This data may not be complete. We recommend contacting the local school district to confirm school assignments for this home.

    Get pre-qualified for a loan
    At Zillow Home Loans, we can pre-qualify you in as little as 5 minutes with no impact to your credit score.

    An equal housing lender. NMLS #10287.