Enjoy the wonderful light in this home whether you are sitting in the living room with vaulted ceilings and two skylights or out back in the enclosed sunroom enjoying the morning sun or afternoon shade. The kitchen has been updated with slab granite counter tops and stainless appliances. The home has wood flooring throughout and has recently been painted. The primary bathroom has tile flooring and a jacuzzi tub for your relaxing enjoyment. The fenced backyard also has a brick patio and plenty of room for kids or dogs. You will have plenty of parking with the three-car garage and driveway. Aurora Public Schools are all close by and you have great access to either I-225 or E-470. Roof was replaced 11/23, water heater in 2022 and paint inside and out in 2021.
Sold for $530,000
$530,000
2146 S Espana Street, Aurora, CO 80013
3beds
1,948sqft
Single Family Residence
Built in 1996
6,795 Square Feet Lot
$515,600 Zestimate®
$272/sqft
$3,010 Estimated rent
Home value
$515,600
$490,000 - $541,000
$3,010/mo
Zestimate® history
Owner options
List your home for rent
$3,010/mo
Rent Zestimate®
Find your next renter with Zillow Rental Manager. Plus, with online applications, you can quickly screen prospective tenants – for free.
$3,010/mo
Rent Zestimate®
Refinance and save
$3,182/mo
Est. payment
Refinancing to a lower rate could help reduce your monthly payments and save thousands over the life of the loan.
$3,182/mo
Est. payment
Explore your selling options
Work with a Zillow partner agent
Leverage their expertise and Zillow's premium Showcase listings to get your home seen by more buyers.
Get startedList with your own agent
Get your home in front of millions of buyers by listing it on Zillow.
Learn how to do itSell it yourself
Take full control of how buyers see your home on Zillow by listing For Sale by Owner (FSBO).
List your homeWhat's special
Zillow last checked:
Listing updated:
Listed by:
James Rauh 303-740-7676 teamrauh1@comcast.net,
Key Real Estate Group LLC
Bought with:
Steve Redmond, 1319219
LIV Sotheby's International Realty
Source: REcolorado as distributed by MLS GRID,MLS#: 5728582
Facts & features
Interior
Bedrooms & bathrooms
- Bedrooms: 3
- Bathrooms: 3
- Full bathrooms: 2
- 1/2 bathrooms: 1
Primary bedroom
- Description: Hardwood Floors, Vaulted Ceiling
- Level: Upper
- Area: 168 Square Feet
- Dimensions: 12 x 14
Bedroom
- Description: Wood Floors
- Level: Upper
- Area: 100 Square Feet
- Dimensions: 10 x 10
Bedroom
- Description: Wood Floors
- Level: Upper
- Area: 100 Square Feet
- Dimensions: 10 x 10
Primary bathroom
- Description: Tile Floors, Jacuzzi Tub
- Level: Upper
Bathroom
- Level: Lower
Bathroom
- Description: Vinyl Floors
- Level: Upper
Dining room
- Description: Hardwood Floors
- Level: Main
- Area: 99 Square Feet
- Dimensions: 9 x 11
Family room
- Description: Hardwood Floors
- Level: Lower
- Area: 240 Square Feet
- Dimensions: 12 x 20
Kitchen
- Description: Hardwood Floors, Granite Counter Tops, Stainless Appliances
- Level: Main
- Area: 90 Square Feet
- Dimensions: 9 x 10
Laundry
- Level: Lower
Living room
- Description: Hardwood Floors, Vaulted Ceiling With 2 Skylights
- Level: Main
- Area: 192 Square Feet
- Dimensions: 12 x 16
Sun room
- Description: Enclosed
- Level: Lower
- Area: 200 Square Feet
- Dimensions: 10 x 20
Utility room
- Level: Basement
Heating
- Forced Air
Cooling
- Central Air
Appliances
- Included: Dishwasher, Disposal, Microwave, Oven, Range, Refrigerator
Features
- Central Vacuum, Eat-in Kitchen, Granite Counters, Primary Suite, Radon Mitigation System, Vaulted Ceiling(s), Walk-In Closet(s)
- Flooring: Tile, Vinyl, Wood
- Windows: Double Pane Windows, Window Coverings
- Basement: Crawl Space,Unfinished
Interior area
- Total structure area: 1,948
- Total interior livable area: 1,948 sqft
- Finished area above ground: 1,511
- Finished area below ground: 0
Property
Parking
- Total spaces: 3
- Parking features: Concrete
- Carport spaces: 3
Features
- Levels: Multi/Split
- Patio & porch: Front Porch, Patio
- Fencing: Full
Lot
- Size: 6,795 Square Feet
- Features: Level, Sprinklers In Front, Sprinklers In Rear
Details
- Parcel number: 033579577
- Zoning: R-1
- Special conditions: Standard
Construction
Type & style
- Home type: SingleFamily
- Architectural style: Contemporary
- Property subtype: Single Family Residence
Materials
- Frame, Stone
- Foundation: Structural
- Roof: Composition
Condition
- Updated/Remodeled
- Year built: 1996
Utilities & green energy
- Electric: 110V, 220 Volts
- Sewer: Public Sewer
- Water: Public
- Utilities for property: Electricity Connected, Natural Gas Connected
Community & HOA
Community
- Subdivision: Sterling Hills
HOA
- Has HOA: Yes
- Services included: Maintenance Grounds, Trash
- HOA fee: $45 monthly
- HOA name: Sterling Hills
- HOA phone: 303-369-1800
Location
- Region: Aurora
Financial & listing details
- Price per square foot: $272/sqft
- Tax assessed value: $527,200
- Annual tax amount: $3,030
- Date on market: 8/23/2024
- Listing terms: Cash,Conventional,FHA,VA Loan
- Exclusions: Fireplace Cabinet, Washer And Dryer
- Ownership: Individual
- Electric utility on property: Yes
- Road surface type: Paved
Price history
| Date | Event | Price |
|---|---|---|
| 9/27/2024 | Sold | $530,000-1.8%$272/sqft |
Source:  REcolorado as distributed by MLS GRID #5728582 Report a problem REcolorado as distributed by MLS GRID #5728582 Report a problem | ||
| 8/26/2024 | Pending sale | $539,900$277/sqft |
Source: REcolorado as distributed by MLS GRID #5728582 Report a problem | ||
| 8/23/2024 | Listed for sale | $539,900+52.1%$277/sqft |
Source: REcolorado as distributed by MLS GRID #5728582 Report a problem | ||
| 3/5/2018 | Sold | $355,000+1.4%$182/sqft |
Source: Public Record Report a problem | ||
| 2/6/2018 | Pending sale | $349,950$180/sqft |
Source: Coldwell Banker Residential Brokerage - Southeast Metro at DTC #7129511 Report a problem | ||
| 2/2/2018 | Listed for sale | $349,950+44%$180/sqft |
Source: COLDWELL BANKER RESIDENTIAL 24 #7129511 Report a problem | ||
| 7/30/2013 | Sold | $243,000+0.2%$125/sqft |
Source: Public Record Report a problem | ||
| 6/26/2013 | Pending sale | $242,500$124/sqft |
Source: Metro Brokers Southeast Suburban Team Report a problem | ||
| 6/21/2013 | Listed for sale | $242,500+47.6%$124/sqft |
Source: JD & Associates #1200587 Report a problem | ||
| 9/3/1997 | Sold | $164,350$84/sqft |
Source: Public Record Report a problem | ||
Public tax history
| Year | Property taxes | Tax assessment |
|---|---|---|
| 2025 | $3,124 +3.1% | $32,950 +1.1% |
| 2024 | $3,030 +13.3% | $32,602 -11% |
| 2023 | $2,675 -3.1% | $36,639 +37.5% |
| 2022 | $2,761 | $26,640 -2.8% |
| 2021 | -- | $27,406 +4.4% |
| 2020 | $2,734 -4% | $26,255 |
| 2019 | $2,848 | $26,255 +12.2% |
| 2018 | $2,848 +12.7% | $23,393 |
| 2017 | $2,526 | $23,393 +26.8% |
| 2016 | -- | $18,443 |
| 2015 | -- | $18,443 +32.5% |
| 2014 | $2,023 +24% | $13,922 -7.4% |
| 2013 | $1,631 | $15,030 |
| 2012 | -- | $15,030 |
| 2011 | $1,505 +0.8% | $15,030 +3.9% |
| 2010 | $1,493 -15% | $14,470 |
| 2009 | $1,756 | $14,470 -18.7% |
| 2008 | -- | $17,806 |
| 2007 | -- | $17,806 +4.6% |
| 2006 | -- | $17,027 |
| 2005 | -- | $17,027 +7.1% |
| 2002 | $1,698 -4.1% | $15,900 -2.2% |
| 2001 | $1,771 | $16,250 |
Find assessor info on the county website
Neighborhood: Sterling Hills
Nearby homes
- $498,1003 bd3 ba1.4k sqft2176 S Espana St, Aurora, CO 80013Off Market
- $530,0003 bd3 ba2.8k sqft2126 S Espana St, Aurora, CO 80013Sold

- $531,9004 bd3 ba1.9k sqft2167 S Flanders St, Aurora, CO 80013Off Market
- $523,8004 bd3 ba1.8k sqft2147 S Flanders St, Aurora, CO 80013Off Market
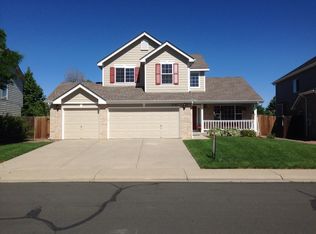
- $508,5004 bd4 ba1.5k sqft2186 S Espana St, Aurora, CO 80013Off Market
- $515,8004 bd3 ba1.8k sqft2187 S Flanders St, Aurora, CO 80013Off Market
- $507,3003 bd3 ba1.4k sqft2116 S Espana St, Aurora, CO 80013Off Market
- $596,8004 bd3 ba2.8k sqft2127 S Flanders St, Aurora, CO 80013Off Market
Nearby schools
GreatSchools rating
- 3/10Side Creek Elementary SchoolGrades: PK-5Distance: 0.3 mi
- 2/10Mrachek Middle SchoolGrades: 6-8Distance: 1.3 mi
- 6/10Rangeview High SchoolGrades: 9-12Distance: 1.2 mi
Schools provided by the listing agent
- Elementary: Side Creek
- Middle: Mrachek
- High: Rangeview
- District: Adams-Arapahoe 28J
Source: REcolorado as distributed by MLS GRID. This data may not be complete. We recommend contacting the local school district to confirm school assignments for this home.
Get a cash offer in 3 minutes
Find out how much your home could sell for in as little as 3 minutes with a no-obligation cash offer.
Estimated market value
$515,600
Get a cash offer in 3 minutes
Find out how much your home could sell for in as little as 3 minutes with a no-obligation cash offer.
Estimated market value
$515,600
- Colorado
- Arapahoe County
- Aurora
- 80013
- Sterling Hills
- 2146 S Espana Street
Nearby cities
Nearby neighborhoods
Nearby zip codes
Other Aurora Topics
