Welcome to this marvelous, recently updated home in South Philly's popular WEST PASSYUNK neighborhood. Greeted by a marble tiled enclosed porch, enter the open Living and Dining areas featuring newer recessed lighting, a remote ceiling fan, engineered hardwood flooring, and beautiful railing details leading to both the upstairs and the finished basement. A half-bath equipped with a pocket door is to your right and an updated kitchen with QUARTZ counter tops, white sleek soft closing cabinetry, classic subway tile and plenty of storage. The Second Floor showcases 3 bedrooms with decent sized closets, ceiling fans, and a fully updated full bath with a skylight. The basement is fully finished with extra living space and a separate finished space for laundry. Brand new PLUMBING, HVAC, WINDOWS, ROOF AND ELECTRIC all done in 2019, all exterior walls and upstairs ceiling were insulated during that time as well. This house is located along the bus route to center city, within walking distance to shopping centers, and easy access to all major highways.
Sold for $279,000
$279,000
2146 S Woodstock St, Philadelphia, PA 19145
3beds
1,064sqft
Townhouse
Built in 1920
784 Square Feet Lot
$296,000 Zestimate®
$262/sqft
$1,923 Estimated rent
Home value
$296,000
$281,000 - $311,000
$1,923/mo
Zestimate® history
Owner options
List your home for rent
$1,923/mo
Rent Zestimate®
Find your next renter with Zillow Rental Manager. Plus, with online applications, you can quickly screen prospective tenants – for free.
$1,923/mo
Rent Zestimate®
Refinance and save
$1,745/mo
Est. payment
Refinancing to a lower rate could help reduce your monthly payments and save thousands over the life of the loan.
$1,745/mo
Est. payment
Explore your selling options
Work with a Zillow partner agent
Leverage their expertise and Zillow's premium Showcase listings to get your home seen by more buyers.
Get startedList with your own agent
Get your home in front of millions of buyers by listing it on Zillow.
Learn how to do itSell it yourself
Take full control of how buyers see your home on Zillow by listing For Sale by Owner (FSBO).
List your homeWhat's special
Zillow last checked:
Listing updated:
Listed by:
Pete Killion 267-688-1126,
Keller Williams Real Estate-Langhorne,
Co-Listing Agent: Brian P Gunn 215-292-3886,
Keller Williams Real Estate-Langhorne
Bought with:
Dave Townsend, RS325005
Coldwell Banker Realty
Philip Cavalcanto, 2297020
Coldwell Banker Realty
Source: Bright MLS,MLS#: PAPH2232820
Facts & features
Interior
Bedrooms & bathrooms
- Bedrooms: 3
- Bathrooms: 2
- Full bathrooms: 1
- 1/2 bathrooms: 1
- Main level bathrooms: 2
- Main level bedrooms: 3
Basement
- Area: 0
Heating
- Forced Air, Natural Gas
Cooling
- Central Air, Electric
Appliances
- Included: Gas Water Heater
Features
- Basement: Finished
- Has fireplace: No
Interior area
- Total structure area: 1,064
- Total interior livable area: 1,064 sqft
- Finished area above ground: 1,064
- Finished area below ground: 0
Property
Parking
- Parking features: On Street
- Has uncovered spaces: Yes
Accessibility
- Accessibility features: None
Features
- Levels: Two
- Stories: 2
- Pool features: None
Lot
- Size: 784 Square Feet
- Dimensions: 14.00 x 55.00
Details
- Additional structures: Above Grade, Below Grade
- Parcel number: 481341800
- Zoning: RM1
- Special conditions: Standard
Construction
Type & style
- Home type: Townhouse
- Architectural style: Straight Thru
- Property subtype: Townhouse
Materials
- Masonry
- Foundation: Other
Condition
- New construction: No
- Year built: 1920
Utilities & green energy
- Sewer: Public Sewer
- Water: Public
Community & HOA
Community
- Subdivision: West Passyunk
HOA
- Has HOA: No
Location
- Region: Philadelphia
- Municipality: PHILADELPHIA
Financial & listing details
- Price per square foot: $262/sqft
- Tax assessed value: $276,600
- Annual tax amount: $3,871
- Date on market: 5/7/2023
- Listing agreement: Exclusive Right To Sell
- Listing terms: Cash,Conventional,FHA,VA Loan
- Ownership: Fee Simple
Price history
| Date | Event | Price |
|---|---|---|
| 8/1/2023 | Sold | $279,000$262/sqft |
Source:  Bright MLS #PAPH2232820 Report a problem Bright MLS #PAPH2232820 Report a problem | ||
| 6/12/2023 | Pending sale | $279,000$262/sqft |
Source: Bright MLS #PAPH2232820 Report a problem | ||
| 6/2/2023 | Price change | $279,000-3.8%$262/sqft |
Source: Bright MLS #PAPH2232820 Report a problem | ||
| 5/7/2023 | Listed for sale | $289,900+13.7%$272/sqft |
Source: Bright MLS #PAPH2232820 Report a problem | ||
| 1/10/2020 | Sold | $255,000-3.8%$240/sqft |
Source: Public Record Report a problem | ||
| 11/15/2019 | Listed for sale | $265,000+178.9%$249/sqft |
Source: Modern Real Estate Partners #PAPH850114 Report a problem | ||
| 4/17/2019 | Sold | $95,000-4%$89/sqft |
Source: Public Record Report a problem | ||
| 4/1/2019 | Pending sale | $99,000$93/sqft |
Source: SPACE & COMPANY #PAPH773742 Report a problem | ||
| 3/31/2019 | Listed for sale | $99,000+17.2%$93/sqft |
Source: SPACE & COMPANY #PAPH773742 Report a problem | ||
| 10/8/2005 | Sold | $84,500$79/sqft |
Source: Public Record Report a problem | ||
Public tax history
| Year | Property taxes | Tax assessment |
|---|---|---|
| 2025 | $4,358 +12.5% | $311,300 +12.5% |
| 2024 | $3,872 | $276,600 |
| 2023 | $3,872 +175% | $276,600 |
| 2022 | $1,408 | -- |
| 2021 | $1,408 +7.6% | -- |
| 2018 | $1,309 | -- |
| 2017 | $1,309 +14.2% | -- |
| 2016 | $1,146 | -- |
| 2015 | $1,146 | -- |
| 2014 | $1,146 +4.5% | $81,900 +725.6% |
| 2012 | $1,097 | $9,920 |
| 2011 | -- | $9,920 |
| 2010 | -- | $9,920 |
| 2009 | -- | $9,920 |
| 2008 | -- | $9,920 |
| 2007 | -- | $9,920 +7.6% |
| 2006 | -- | $9,216 |
| 2005 | -- | $9,216 |
| 2004 | -- | $9,216 |
| 2003 | -- | $9,216 +3.2% |
| 2002 | -- | $8,928 |
| 2000 | -- | $8,928 |
| 1999 | -- | $8,928 |
Find assessor info on the county website
Neighborhood: West Passyunk
Nearby homes
- $223,3003 bd1 ba1k sqft2144 S Woodstock St, Philadelphia, PA 19145Off Market
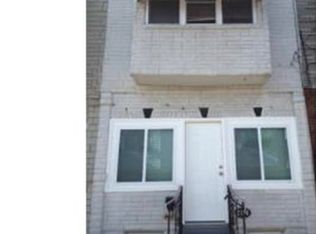
- $212,4003 bd1 ba1k sqft2148 S Woodstock St, Philadelphia, PA 19145Off Market
- $195,7003 bd1 ba1k sqft2142 S Woodstock St, Philadelphia, PA 19145Off Market
- $229,6003 bd1 ba1k sqft2150 S Woodstock St, Philadelphia, PA 19145Off Market
- $213,0003 bd1 ba1k sqft2140 S Woodstock St, Philadelphia, PA 19145Off Market
- $249,600-- bd-- ba1.2k sqft2152 S Woodstock St, Philadelphia, PA 19145Off Market
- $228,5003 bd1 ba1k sqft2138 S Woodstock St, Philadelphia, PA 19145Off Market
- $217,8003 bd1 ba1k sqft2147 S Lambert St, Philadelphia, PA 19145Off Market
Nearby schools
GreatSchools rating
- 5/10Girard Stephen SchoolGrades: K-4Distance: 0.2 mi
- 8/10GampGrades: 5-12Distance: 0.2 mi
Schools provided by the listing agent
- District: The School District Of Philadelphia
Source: Bright MLS. This data may not be complete. We recommend contacting the local school district to confirm school assignments for this home.
Get a cash offer in 3 minutes
Find out how much your home could sell for in as little as 3 minutes with a no-obligation cash offer.
Estimated market value
$296,000
Get a cash offer in 3 minutes
Find out how much your home could sell for in as little as 3 minutes with a no-obligation cash offer.
Estimated market value
$296,000
- Pennsylvania
- Philadelphia County
- Philadelphia
- 19145
- West Passyunk
- 2146 S Woodstock St
Nearby cities
Nearby neighborhoods
Nearby zip codes
Other Philadelphia Topics
