AMAZING VALUE FOR THE PRICE! Beautifully updated two story with tons of storage & gorgeous back patio/yard for entertaining & room for your furry friends to run and play! Upon entry you will notice the custom built coat/shoe/backpack/purse storage area with a spacious living & dining room to the right boasting beautiful wood floors. The remodeled kitchen has endless cabinet space inclusive of a wine refrigerator & beverage refrigerator in addition to the newer appliances. Tile floor flows from the kitchen into the family room with a wood burning fireplace plus access to the covered back patio and nicely landscaped back yard. The second floor has a huge primary suite with walk in closet, 3/4 bath & sitting room; two additional bedrooms and a full bath with laundry finish off the space. Nothing needs to be done to the house or well maintained & landscaped yard; all you need to do is move in! A custom shed on the north side of the property provides plenty of additional storage for all of your outdoor tools, and the oversized two car garage has plenty of room for storage and vehicles alike. The unfinished basement is a clean palate for you to design to your heart's desire. You are going to want to make this house your next home!
Sold for $695,000
$695,000
2146 S Yarrow Street, Lakewood, CO 80227
3beds
2,933sqft
Single Family Residence
Built in 1966
8,930 Square Feet Lot
$680,100 Zestimate®
$237/sqft
$3,433 Estimated rent
Home value
$680,100
$639,000 - $728,000
$3,433/mo
Zestimate® history
Owner options
List your home for rent
$3,433/mo
Rent Zestimate®
Find your next renter with Zillow Rental Manager. Plus, with online applications, you can quickly screen prospective tenants – for free.
$3,433/mo
Rent Zestimate®
Refinance and save
$4,007/mo
Est. payment
Refinancing to a lower rate could help reduce your monthly payments and save thousands over the life of the loan.
$4,007/mo
Est. payment
Explore your selling options
Work with a Zillow partner agent
Leverage their expertise and Zillow's premium Showcase listings to get your home seen by more buyers.
Get startedList with your own agent
Get your home in front of millions of buyers by listing it on Zillow.
Learn how to do itSell it yourself
Take full control of how buyers see your home on Zillow by listing For Sale by Owner (FSBO).
List your homeWhat's special
Zillow last checked:
Listing updated:
Listed by:
Kelly Williams kelly@modusrealestate.com,
MODUS Real Estate,
Mark Williams 303-883-0495,
MODUS Real Estate
Bought with:
Bring Home Denver
Keller Williams Realty Downtown LLC
Source: REcolorado as distributed by MLS GRID,MLS#: 4265608
Facts & features
Interior
Bedrooms & bathrooms
- Bedrooms: 3
- Bathrooms: 3
- Full bathrooms: 1
- 3/4 bathrooms: 1
- 1/2 bathrooms: 1
- Main level bathrooms: 1
Bedroom
- Level: Upper
Bedroom
- Level: Upper
Bedroom
- Description: With Sitting Room
- Features: Primary Suite
- Level: Upper
Bathroom
- Level: Main
Bathroom
- Level: Upper
Bathroom
- Features: En Suite Bathroom
- Level: Upper
Dining room
- Level: Main
Family room
- Level: Main
Kitchen
- Level: Main
Living room
- Level: Main
Heating
- Forced Air
Cooling
- Central Air
Appliances
- Included: Dishwasher, Disposal, Dryer, Microwave, Range, Refrigerator, Washer
- Laundry: In Unit
Features
- Built-in Features, Ceiling Fan(s), Granite Counters, Pantry, Primary Suite, Radon Mitigation System, Smoke Free, Walk-In Closet(s)
- Flooring: Tile, Wood
- Basement: Full,Unfinished
- Number of fireplaces: 1
- Fireplace features: Family Room, Wood Burning
- Common walls with other units/homes: No Common Walls
Interior area
- Total structure area: 2,933
- Total interior livable area: 2,933 sqft
- Finished area above ground: 2,112
- Finished area below ground: 0
Property
Parking
- Total spaces: 2
- Parking features: Garage - Attached
- Attached garage spaces: 2
Features
- Levels: Two
- Stories: 2
- Patio & porch: Covered, Front Porch, Patio
- Exterior features: Private Yard
- Fencing: Partial
Lot
- Size: 8,930 Square Feet
- Features: Sprinklers In Front, Sprinklers In Rear
Details
- Parcel number: 064422
- Special conditions: Standard
Construction
Type & style
- Home type: SingleFamily
- Architectural style: Traditional
- Property subtype: Single Family Residence
Materials
- Brick, Frame, Wood Siding
- Foundation: Slab
- Roof: Composition
Condition
- Updated/Remodeled
- Year built: 1966
Utilities & green energy
- Sewer: Public Sewer
- Water: Public
Community & HOA
Community
- Subdivision: Southern Gables
HOA
- Has HOA: No
Location
- Region: Lakewood
Financial & listing details
- Price per square foot: $237/sqft
- Tax assessed value: $615,999
- Annual tax amount: $3,394
- Date on market: 10/17/2025
- Listing terms: Cash,Conventional,Jumbo,VA Loan
- Exclusions: Seller's Personal Property
- Ownership: Individual
- Road surface type: Paved
Price history
| Date | Event | Price |
|---|---|---|
| 12/23/2025 | Sold | $695,000-0.7%$237/sqft |
Source:  REcolorado as distributed by MLS GRID #4265608 Report a problem REcolorado as distributed by MLS GRID #4265608 Report a problem | ||
| 11/28/2025 | Pending sale | $700,000$239/sqft |
Source: REcolorado as distributed by MLS GRID #4265608 Report a problem | ||
| 11/12/2025 | Price change | $700,000-4.8%$239/sqft |
Source: REcolorado as distributed by MLS GRID #4265608 Report a problem | ||
| 11/2/2025 | Price change | $735,000-2%$251/sqft |
Source: REcolorado as distributed by MLS GRID #4265608 Report a problem | ||
| 10/16/2025 | Listed for sale | $750,000+15.4%$256/sqft |
Source: REcolorado as distributed by MLS GRID #4265608 Report a problem | ||
| 5/2/2022 | Sold | $650,000+187.6%$222/sqft |
Source: Public Record Report a problem | ||
| 6/18/2012 | Sold | $226,000+0.5%$77/sqft |
Source: Public Record Report a problem | ||
| 4/17/2012 | Listed for sale | $224,900+12.4%$77/sqft |
Source: Coldwell Banker Report a problem | ||
| 9/23/2011 | Listing removed | $200,000$68/sqft |
Source: RE/MAX Professionals #1020021 Report a problem | ||
| 8/31/2011 | Price change | $200,000-9.1%$68/sqft |
Source: RE/MAX Professionals #1020021 Report a problem | ||
| 7/24/2011 | Listed for sale | $220,000-3.9%$75/sqft |
Source: RE/MAX Professionals #1020021 Report a problem | ||
| 8/6/2007 | Sold | $229,000$78/sqft |
Source: Public Record Report a problem | ||
Public tax history
| Year | Property taxes | Tax assessment |
|---|---|---|
| 2025 | $3,394 +0.5% | $38,500 +4% |
| 2024 | $3,378 +25.8% | $37,018 |
| 2023 | $2,684 -1.4% | $37,018 +28.9% |
| 2022 | $2,722 +15.2% | $28,712 -2.8% |
| 2021 | $2,364 | $29,538 +14.8% |
| 2020 | $2,364 +1.3% | $25,738 |
| 2019 | $2,334 +3.4% | $25,738 +7.1% |
| 2018 | $2,257 | $24,040 |
| 2017 | $2,257 +5% | $24,040 +0.1% |
| 2016 | $2,149 | $24,006 |
| 2015 | $2,149 +18.1% | $24,006 +27.7% |
| 2014 | $1,819 -4.1% | $18,802 |
| 2013 | $1,898 +2% | $18,802 -5.1% |
| 2012 | $1,860 +0.4% | $19,804 |
| 2011 | $1,853 +0.2% | $19,804 -0.2% |
| 2010 | $1,850 -3.9% | $19,850 |
| 2009 | $1,925 +0.2% | $19,850 -3.7% |
| 2008 | $1,921 +73.4% | $20,610 |
| 2007 | $1,108 -38.9% | $20,610 +4.4% |
| 2006 | $1,813 -1.7% | $19,740 +0.6% |
| 2005 | $1,844 +9% | $19,620 |
| 2004 | $1,691 +112.1% | $19,620 |
| 2003 | $797 -49.2% | $19,620 +7.6% |
| 2002 | $1,568 -3.6% | $18,230 +10% |
| 2001 | $1,625 -0.8% | $16,580 |
| 2000 | $1,638 | $16,580 |
Find assessor info on the county website
Neighborhood: Southern Gables
Nearby homes
- $---- bd-- ba-- sqft2146 S Yarrow St, Denver, CO 80227Off Market
- $685,3004 bd3 ba2.5k sqft2148 S Yarrow St, Lakewood, CO 80227Off Market
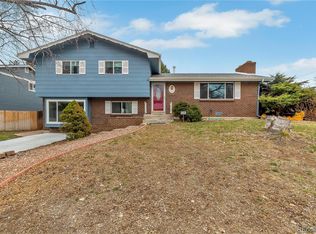
- $546,2002 bd2 ba1.3k sqft2144 S Yarrow St, Lakewood, CO 80227Off Market
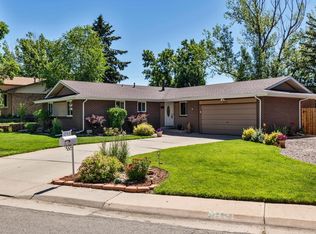
- $580,500-- bd-- ba1k sqft2145 S Yukon Way, Lakewood, CO 80227Off Market
- $694,8005 bd4 ba2.9k sqft2149 S Yukon Way, Lakewood, CO 80227Off Market
- $539,0003 bd3 ba1.6k sqft2147 S Yarrow St, Lakewood, CO 80227Off Market
- $547,6004 bd3 ba1.4k sqft2142 S Yarrow St, Lakewood, CO 80227Off Market
- $601,4004 bd2 ba1.8k sqft2145 S Yarrow St, Lakewood, CO 80227Off Market
Nearby schools
GreatSchools rating
- 5/10Green Gables Elementary SchoolGrades: PK-5Distance: 0.6 mi
- 5/10Carmody Middle SchoolGrades: 6-8Distance: 1.2 mi
- 8/10Bear Creek High SchoolGrades: 9-12Distance: 1.9 mi
Schools provided by the listing agent
- Elementary: Green Gables
- Middle: Carmody
- High: Bear Creek
- District: Jefferson County R-1
Source: REcolorado as distributed by MLS GRID. This data may not be complete. We recommend contacting the local school district to confirm school assignments for this home.
Get a cash offer in 3 minutes
Find out how much your home could sell for in as little as 3 minutes with a no-obligation cash offer.
Estimated market value
$680,100
Get a cash offer in 3 minutes
Find out how much your home could sell for in as little as 3 minutes with a no-obligation cash offer.
Estimated market value
$680,100
- Colorado
- Jefferson County
- Lakewood
- 80227
- Southern Gables
- 2146 S Yarrow Street
Nearby cities
Nearby neighborhoods
Nearby zip codes
Other Lakewood Topics
