Discover the perfect blend of elegance and comfort in this immaculate home, meticulously maintained and upgraded with high-end finishes. Located in a prime setting, this property offers breathtaking views and a backyard oasis featuring a heated pool and spa, perfect for relaxation or hosting gatherings. Nestled against open natural hills, the serene backdrop provides unparalleled privacy and tranquility. The open floor plan includes a generous living room with a cozy fireplace, seamlessly connecting to the open kitchen, making it ideal for entertaining. The expansive master bedroom offers a peaceful retreat, complemented by two additional guest bedrooms for family or visitors. Enjoy wood laminate flooring throughout and high-end finishes that add a touch of sophistication to every room. Partially furnished and equipped with a Generac generator, this home ensures comfort and security year-round. Situated directly across from a park and dog-friendly area, this home combines community perks with a peaceful atmosphere. Move-in ready and fully equipped for modern living, this exceptional home is a rare find.
Sold for $395,000
$395,000
2146 Sierra Santiago, Bullhead City, AZ 86442
3beds
1,525sqft
Single Family Residence
Built in 1998
7,405 Square Feet Lot
$394,600 Zestimate®
$259/sqft
$1,759 Estimated rent
Home value
$394,600
$355,000 - $438,000
$1,759/mo
Zestimate® history
Owner options
List your home for rent
$1,759/mo
Rent Zestimate®
Find your next renter with Zillow Rental Manager. Plus, with online applications, you can quickly screen prospective tenants – for free.
$1,759/mo
Rent Zestimate®
Refinance and save
$2,354/mo
Est. payment
Refinancing to a lower rate could help reduce your monthly payments and save thousands over the life of the loan.
$2,354/mo
Est. payment
Explore your selling options
Work with a Zillow partner agent
Leverage their expertise and Zillow's premium Showcase listings to get your home seen by more buyers.
Get startedList with your own agent
Get your home in front of millions of buyers by listing it on Zillow.
Learn how to do itSell it yourself
Take full control of how buyers see your home on Zillow by listing For Sale by Owner (FSBO).
List your homeWhat's special
Zillow last checked:
Listing updated:
Listed by:
Diane Holley 949-523-0900,
Citiea Realty Group
Bought with:
Kalene Norman, SA664750000
eXp Realty
Source: Lake Havasu AOR,MLS#: 1033478
Facts & features
Interior
Bedrooms & bathrooms
- Bedrooms: 3
- Bathrooms: 2
- 3/4 bathrooms: 2
Heating
- Central, Electric
Cooling
- Ground Mount Unit(s), Central Air, Electric
Appliances
- Included: Gas Cooktop, Gas Water Heater, Electric Dryer, Water Softener Owned, Gas Dryer, Microwave
- Laundry: Electric Dryer Hookup, Utility Room, Inside, Gas Dryer Hookup
Features
- Vaulted Ceiling(s), Casual Dining, Counters-Granite/Stone, Breakfast Bar, Ceiling Fan(s), Kitchen Island, Open Floorplan
- Flooring: Laminate, Carpet, Tile
- Windows: Skylight(s), Window Coverings
- Has fireplace: Yes
- Fireplace features: Propane
- Furnished: Yes
Interior area
- Total structure area: 1,525
- Total interior livable area: 1,525 sqft
Property
Parking
- Total spaces: 2
- Parking features: Garage Door Opener, Converted Garage, Door - 7 Ft Height
- Attached garage spaces: 2
Features
- Levels: One
- Stories: 1
- Patio & porch: Covered Patio
- Exterior features: Water Feature, Watering System
- Has private pool: Yes
- Pool features: Fiberglass, Heated
- Spa features: Spa, Heated
- Fencing: Back Yard,Block,Privacy,Wrought Iron
- Has view: Yes
- View description: Mountain(s)
Lot
- Size: 7,405 Square Feet
- Dimensions: 75 x 100
- Features: Level, Backs to a Wash
Details
- Additional structures: Shed(s), Gazebo
- Parcel number: 22224002
- Zoning description: B-R1L Res: Single Family Limited
- Special conditions: CCR's
Construction
Type & style
- Home type: SingleFamily
- Property subtype: Single Family Residence
Materials
- Frame, Stucco
- Roof: Tile
Condition
- New construction: No
- Year built: 1998
Details
- Builder name: Owner
Utilities & green energy
- Sewer: Public Sewer
- Water: Public
- Utilities for property: Electricity Available, Natural Gas Connected
Community & HOA
Community
- Features: Park
- Subdivision: El Camino Village
HOA
- Has HOA: Yes
- HOA fee: $58 quarterly
- HOA name: El Camino Village
Location
- Region: Bullhead City
Financial & listing details
- Price per square foot: $259/sqft
- Tax assessed value: $287,240
- Annual tax amount: $1,570
- Date on market: 1/4/2025
- Cumulative days on market: 18 days
- Listing terms: 1031 Exchange,Cash,Conventional,FHA,VA Loan
- Electric utility on property: Yes
Price history
| Date | Event | Price |
|---|---|---|
| 2/18/2025 | Sold | $395,000-1.2%$259/sqft |
Source:  Lake Havasu AOR #1033478 Report a problem Lake Havasu AOR #1033478 Report a problem | ||
| 1/21/2025 | Pending sale | $399,900$262/sqft |
Source: Lake Havasu AOR #1033478 Report a problem | ||
| 1/4/2025 | Listed for sale | $399,900+5%$262/sqft |
Source:  Momentum MLS #023358 Report a problem Momentum MLS #023358 Report a problem | ||
| 4/25/2022 | Sold | $381,000+15.8%$250/sqft |
Source: Public Record Report a problem | ||
| 3/4/2022 | Listed for sale | $329,000+37.1%$216/sqft |
Source: Momentum MLS #990252 Report a problem | ||
| 6/11/2018 | Sold | $240,000+92%$157/sqft |
Source: Public Record Report a problem | ||
| 10/5/2016 | Sold | $125,000-6%$82/sqft |
Source: Public Record Report a problem | ||
| 9/29/2015 | Listing removed | $133,000$87/sqft |
Source: The Ristow Group #906071 Report a problem | ||
| 8/25/2015 | Listed for sale | $133,000$87/sqft |
Source: The Ristow Group #906071 Report a problem | ||
Public tax history
| Year | Property taxes | Tax assessment |
|---|---|---|
| 2026 | $1,623 +3.4% | $28,725 -1.8% |
| 2025 | $1,570 +6% | $29,263 +6.1% |
| 2024 | $1,481 +3.8% | $27,585 +22.9% |
| 2023 | $1,426 -2.1% | $22,444 +22% |
| 2022 | $1,457 +2.7% | $18,393 +9.2% |
| 2021 | $1,418 +26.3% | $16,848 +5.4% |
| 2019 | $1,122 | $15,986 +40.8% |
| 2018 | $1,122 +2.8% | $11,353 -1.5% |
| 2017 | $1,092 -5.5% | $11,527 +3.4% |
| 2016 | $1,156 +4.8% | $11,148 +9% |
| 2015 | $1,103 | $10,225 +19.6% |
| 2014 | -- | $8,548 +4.3% |
| 2013 | -- | $8,192 +11% |
| 2012 | -- | $7,383 -12.6% |
| 2011 | -- | $8,447 -16.1% |
| 2010 | -- | $10,067 -42.5% |
| 2009 | -- | $17,510 -17.8% |
| 2008 | -- | $21,309 |
| 2007 | -- | -- |
| 2006 | -- | -- |
| 2005 | -- | -- |
| 2004 | -- | -- |
| 2003 | -- | -- |
| 2002 | -- | -- |
| 2000 | $554 | -- |
Find assessor info on the county website
Neighborhood: 86442
Nearby homes
- $265,300-- bd-- ba1.2k sqft2142 Sierra Santiago, Bullhead City, AZ 86442Off Market
- $325,3003 bd3 ba1.8k sqft2150 Sierra Santiago, Bullhead City, AZ 86442Off Market

- $320,0003 bd3 ba2k sqft2158 Sierra Santiago, Bullhead City, AZ 86442Sold

- $320,0003 bd3 ba2k sqft2158 W Sierra Santiago, Bullhead City, AZ 86442Sold
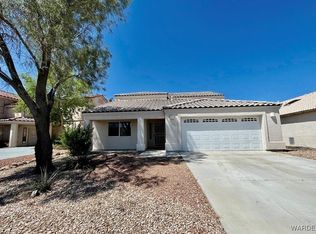
- $250,4002 bd2 ba1.2k sqft2154 Sierra Santiago, Bullhead City, AZ 86442Off Market
- $430,0004 bd3 ba2.4k sqft2162 Sierra Santiago, Bullhead City, AZ 86442Off Market
- $360,1003 bd2 ba1.5k sqft2166 Sierra Santiago, Bullhead City, AZ 86442Off Market
- $315,1004 bd2 ba1.7k sqft2168 Sierra Santiago, Bullhead City, AZ 86442Off Market
Nearby schools
GreatSchools rating
- 2/10Fox Creek Jr High SchoolGrades: 5-8Distance: 1.4 mi
- 3/10Mohave High SchoolGrades: 9-12Distance: 3.6 mi
- 2/10Diamondback Elementary SchoolGrades: PK-6Distance: 2.4 mi


Get pre-qualified for a loan
At Zillow Home Loans, we can pre-qualify you in as little as 5 minutes with no impact to your credit score.An equal housing lender. NMLS #10287.
Sell for more on Zillow
Get a Zillow Showcase℠ listing at no additional cost and you could sell for .
$394,600
2% more
+$7,892
With Zillow Showcase(estimated)
$402,492
- Arizona
- Mohave County
- Bullhead City
- 86442
- 2146 Sierra Santiago
Nearby cities
Nearby zip codes
Other Bullhead City Topics
