Skip main navigation
Sold for $645,000
  • $645,000

    2146 Snapdragon Ln, Venice, FL 34292

    5beds
    3,278sqft
    Single Family Residence
    Built in 2012
    6,474 Square Feet Lot
    $639,400 Zestimate®
    $197/sqft
    $4,246 Estimated rent

    Home value

    $639,400

    $582,000 - $703,000

    $4,246/mo

    Zestimate® history
    Loading
    Loading...

    Owner options

    List your home for rent

    $4,246/mo

    Rent Zestimate®

    Find your next renter with Zillow Rental Manager. Plus, with online applications, you can quickly screen prospective tenants – for free.

    Learn more

    $4,246/mo

    Rent Zestimate®

    Refinance and save

    $4,319/mo

    Est. payment

    Refinancing to a lower rate could help reduce your monthly payments and save thousands over the life of the loan.

    See today's rates

    $4,319/mo

    Est. payment

    Explore your selling options

    Work with a Zillow partner agent

    Leverage their expertise and Zillow's premium Showcase listings to get your home seen by more buyers.

    Get started

    List with your own agent

    Get your home in front of millions of buyers by listing it on Zillow.

    Learn how to do it

    Sell it yourself

    Take full control of how buyers see your home on Zillow by listing For Sale by Owner (FSBO).

    List your home

    What's special

    Loft-style officeFull guest suiteSeparate laundry roomBrand-new pool cageQuartz stone countertopsPrivate backyard oasisBuilt-in desk area
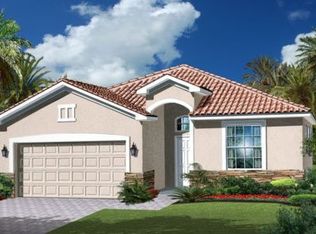
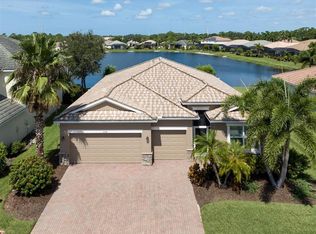
    THIS IS THE ONE...WILL MATCH ANY BUILDER INCENTIVE! HUGE PRICE REDUCTION! NEW LANDSCAPING AND FRESHENED LANAI PAVER WORK COMPLETED! One of the Newest REMODELED MONTE CARLO Models Just Hit the Market in Stoneybrook of Venice! This stunning 2-story home offers the perfect blend of spacious living, privacy, and luxury—ideal as a primary residence or second home. Situated in the highly desirable gated community of Stoneybrook at Venice, this home features 5 bedrooms + bonus room, 3 full bathrooms, 2 family rooms, and a 3-car garage with space for a workshop, extra storage, or even boat parking. Step outside to your private backyard oasis, featuring a heated Pebble Tec pool and spa, surrounded by pavers and enhanced with a brand-new pool cage (2024) & NEW POOL PUMP (2023). The lanai overlooks a peaceful community lake, creating the perfect setting for relaxation or entertaining. Inside, enjoy extensive designer upgrades throughout, including: A brand-new, fully remodeled kitchen showcasing quartz stone countertops, VIKING stainless steel appliances, a separate dry bar, custom cabinetry, and a stunning oversized quartz island with a porcelain farmhouse sink Designer gold fixtures and chandelier pendant lighting that add elegance and style New luxury vinyl flooring throughout the home Custom designer lighting fixtures added throughout Fully remodeled primary bathroom with bright, custom tile work, a walk-in shower, soaking tub, and a his-and-hers full-wall quartz vanity New vanities added in all bathrooms Fresh landscaping enhancing curb appeal The first floor includes a full guest suite with separate bedroom and bathroom—ideal for multi-generational living or visiting guests. The open-concept living area flows effortlessly from the gourmet kitchen, which also includes a built-in desk area and crown molding throughout the main living spaces. Upstairs, the expansive primary suite features dual walk-in closets, a dual-sink vanity, soaking tub, walk-in shower, and private water closet. You'll also find a loft-style office or flex space, an additional family/bonus room, three more bedrooms, and the third full bathroom. Additional Features: Separate laundry room Hurricane shutters Dual-zone HVAC system for energy efficiency Ample indoor and garage storage space Stoneybrook at Venice is a resort-style gated community offering premier amenities, including a 24-hour fitness center, resort-style pool, tennis & pickleball courts, basketball, playground, and a clubhouse with scheduled events and activities. Located just minutes from I-75, US-41, Wellen Park, Myakka River, downtown Venice, and some of the Gulf Coast’s most desirable beaches: Venice Beach, Nokomis Beach, Manasota Key, Siesta Key, and more. This upgraded, move-in-ready home is truly a rare find—schedule your private showing today before it's gone! Get the family into Venice High School here at 2146 Snapdragon!

    Zillow last checked:

    Listing updated:

    Listed by:

    Danielle Dietrich, PA 603-767-9166,

    COLDWELL BANKER REALTY 941-366-8070

    Bought with:

    Danielle Dietrich, PA, 3369650

    COLDWELL BANKER REALTY

    Source: Stellar MLS,MLS#: N6139474MLS LogoOriginating MLS: Sarasota - Manatee

    Facts & features

    Interior

    Bedrooms & bathrooms
    • Bedrooms: 5
    • Bathrooms: 3
    • Full bathrooms: 3
    Rooms
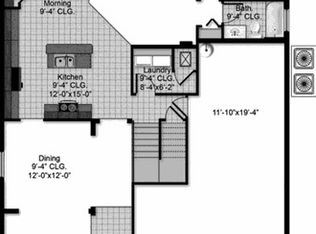
    • Room types: Family Room, Dining Room, Living Room, Storage Rooms
    Primary bedroom
    • Features: Walk-In Closet(s)
    • Level: Second
    • Area: 216 Square Feet
    • Dimensions: 12x18
    Bedroom 2
    • Features: Built-in Closet
    • Level: Second
    • Area: 156 Square Feet
    • Dimensions: 12x13
    Bedroom 3
    • Features: Built-in Closet
    • Level: Second
    • Area: 120 Square Feet
    • Dimensions: 10x12
    Bedroom 4
    • Features: Built-in Closet
    • Level: Second
    • Area: 168 Square Feet
    • Dimensions: 12x14
    Bedroom 5
    • Features: Built-in Closet
    • Level: First
    • Area: 143 Square Feet
    • Dimensions: 11x13
    Bonus room
    • Features: No Closet
    • Level: Second
    • Area: 234 Square Feet
    • Dimensions: 13x18
    Dining room
    • Level: First
    • Area: 144 Square Feet
    • Dimensions: 12x12
    Family room
    • Level: First
    • Area: 266 Square Feet
    • Dimensions: 14x19
    Kitchen
    • Level: First
    • Area: 260 Square Feet
    • Dimensions: 13x20
    Living room
    • Level: First
    • Area: 144 Square Feet
    • Dimensions: 12x12
    Heating
    • Central, Electric
    Cooling
    • Central Air
    Appliances
    • Included: Cooktop, Dishwasher, Disposal, Dryer, Electric Water Heater, Microwave, Range, Refrigerator, Washer
    • Laundry: Inside, Laundry Room
    Features
    • Cathedral Ceiling(s), Ceiling Fan(s), Crown Molding, Dry Bar, Eating Space In Kitchen, High Ceilings, Kitchen/Family Room Combo, PrimaryBedroom Upstairs, Solid Surface Counters, Solid Wood Cabinets, Stone Counters, Thermostat, Tray Ceiling(s), Vaulted Ceiling(s), Walk-In Closet(s)
    • Flooring: Carpet, Luxury Vinyl
    • Doors: Sliding Doors
    • Windows: Blinds, Drapes, Hurricane Shutters, Hurricane Shutters/Windows
    • Has fireplace: No
    Interior area
    • Total structure area: 4,170
    • Total interior livable area: 3,278 sqft

    Property

    Parking
    • Total spaces: 3
    • Parking features: Boat, Driveway, Garage Door Opener, Tandem
    • Attached garage spaces: 3
    • Has uncovered spaces: Yes
    Features
    • Levels: Two
    • Stories: 2
    • Patio & porch: Deck, Enclosed, Patio
    • Exterior features: Rain Gutters, Sidewalk
    • Has private pool: Yes
    • Pool features: Child Safety Fence, Heated, In Ground, Lighting, Salt Water, Screen Enclosure
    • Has spa: Yes
    • Spa features: Heated, In Ground
    • Has view: Yes
    • View description: Water, Lake
    • Has water view: Yes
    • Water view: Water,Lake
    • Waterfront features: Lake
    Lot
    • Size: 6,474 Square Feet
    Details
    • Parcel number: 0755031571
    • Zoning: RSF1
    • Special conditions: None

    Construction

    Type & style
    • Home type: SingleFamily
    • Property subtype: Single Family Residence
    Materials
    • Stucco
    • Foundation: Block
    • Roof: Tile
    Condition
    • New construction: No
    • Year built: 2012

    Utilities & green energy

    • Sewer: Public Sewer
    • Water: Canal/Lake For Irrigation, Public
    • Utilities for property: Cable Connected, Electricity Connected, Public, Sewer Connected, Sprinkler Recycled, Street Lights, Water Connected

    Community & HOA

    Community
    • Features: Fishing, Lake, Clubhouse, Deed Restrictions, Fitness Center, Gated Community - Guard, Golf Carts OK, Irrigation-Reclaimed Water, Park, Playground, Pool, Sidewalks, Tennis Court(s)
    • Pet fee: $0 monthly
    • Subdivision: STONEYBROOK AT VENICE
    HOA
    • Has HOA: Yes
    • Amenities included: Clubhouse, Gated, Pool, Tennis Court(s)
    • Services included: Cable TV, Common Area Taxes, Community Pool, Maintenance Grounds, Pool Maintenance, Recreational Facilities, Security
    • HOA fee: $230 monthly
    • HOA name: LELAND MANAGEMENT/Julie Jensen
    • HOA phone: 941-408-1276
    Location
    • Region: Venice

    Financial & listing details

    • Price per square foot: $197/sqft
    • Tax assessed value: $505,000
    • Annual tax amount: $7,915
    • Date on market: 6/27/2025
    • Cumulative days on market: 229 days
    • Listing terms: Cash,Conventional
    • Ownership: Fee Simple
    • Total actual rent: 0
    • Electric utility on property: Yes
    • Road surface type: Asphalt, Paved

    Price history

    DateEventPrice
    3/11/2026Sold$645,000-4.4%$197/sqft
    Source: Stellar MLS #N6139474 Report a problem
    2/16/2026Pending sale$674,980$206/sqft
    Source: Stellar MLS #N6139474 Report a problem
    1/30/2026Price change$674,980-3.6%$206/sqft
    Source: Stellar MLS #N6139474 Report a problem
    1/8/2026Price change$699,900-5.4%$214/sqft
    Source: Stellar MLS #N6139474 Report a problem
    11/29/2025Price change$739,900-4.5%$226/sqft
    Source: Stellar MLS #N6139474 Report a problem
    9/2/2025Price change$775,000-1.3%$236/sqft
    Source: Stellar MLS #N6139474 Report a problem
    8/4/2025Price change$785,000-1.3%$239/sqft
    Source: Stellar MLS #N6139474 Report a problem
    6/27/2025Listed for sale$795,000+35.9%$243/sqft
    Source: Stellar MLS #N6139474 Report a problem
    7/12/2024Listing removed$584,900+6.3%$178/sqft
    Source: Stellar MLS #N6114980 Report a problem
    6/17/2021Sold$550,000-6%$168/sqft
    Source: Public Record Report a problem
    5/18/2021Pending sale$584,900$178/sqft
    Source: Stellar MLS #N6114980 Report a problem
    4/21/2021Listed for sale$584,900+93.1%$178/sqft
    Source: Stellar MLS #N6114980 Report a problem
    7/31/2012Sold$302,900$92/sqft
    Source: Public Record Report a problem

    Public tax history

    YearProperty taxesTax assessment
    2025$7,271 -8.1%$505,000 -10.4%
    2024$7,915 -5.7%$563,500 -7.5%
    2023$8,394 +4.7%$609,100 +5.5%
    2022$8,017 +67.1%$577,200 +72.4%
    2021$4,799 -0.2%$334,761 +1.4%
    2020$4,807 +6%$330,139 +2.3%
    2019$4,536 $322,717 +1.9%
    2018$4,536 +2.1%$316,700 +2.1%
    2017$4,442 -2.8%$310,186 -11.5%
    2016$4,571 +1.5%$350,300 +10.3%
    2015$4,503 -1.9%$317,700 +15.4%
    2014$4,589 -4.4%$275,400
    2013$4,802 +374.2%$275,400 +890.6%
    2012$1,013 $27,800
    Find assessor info on the county website

    Neighborhood: 34292

    Nearby schools

    GreatSchools rating
    Schools provided by the listing agent
    • High: Venice Senior High

    Source: Stellar MLS. This data may not be complete. We recommend contacting the local school district to confirm school assignments for this home.

    Get a cash offer in 3 minutes
    Find out how much your home could sell for in as little as 3 minutes with a no-obligation cash offer.
    Estimated market value
    $639,400
    Get a cash offer in 3 minutes
    Find out how much your home could sell for in as little as 3 minutes with a no-obligation cash offer.
    Estimated market value
    $639,400