Skip main navigation
Sold for $660,000
  • $660,000

    2146 Squires St, Longmont, CO 80501

    6beds
    3,060sqft
    Single Family Residence
    Built in 1976
    8,514 Square Feet Lot
    $654,300 Zestimate®
    $216/sqft
    $3,698 Estimated rent

    Home value

    $654,300

    $622,000 - $687,000

    $3,698/mo

    Zestimate® history
    Loading
    Loading...

    Owner options

    List your home for rent

    $3,698/mo

    Rent Zestimate®

    Find your next renter with Zillow Rental Manager. Plus, with online applications, you can quickly screen prospective tenants – for free.

    Learn more

    $3,698/mo

    Rent Zestimate®

    Refinance and save

    $3,833/mo

    Est. payment

    Refinancing to a lower rate could help reduce your monthly payments and save thousands over the life of the loan.

    See today's rates

    $3,833/mo

    Est. payment

    Explore your selling options

    Work with a Zillow partner agent

    Leverage their expertise and Zillow's premium Showcase listings to get your home seen by more buyers.

    Get started

    List with your own agent

    Get your home in front of millions of buyers by listing it on Zillow.

    Learn how to do it

    Sell it yourself

    Take full control of how buyers see your home on Zillow by listing For Sale by Owner (FSBO).

    List your home

    What's special

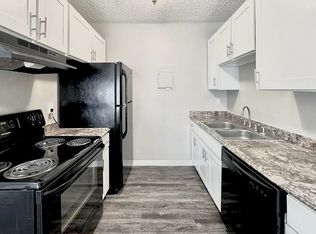
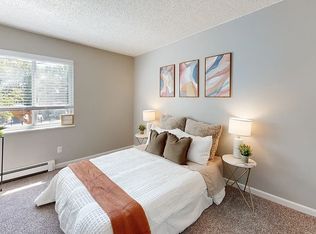
    Welcome to 2146 Squires St, Longmont, CO! This beautifully updated home offers an incredible blend of comfort, modern amenities, and flexible living spaces. The highlight of this property is the completely renovated basement, designed with versatility in mind. Featuring heated floors and a fully equipped second kitchen, this space is perfect for a guest suite, in-law quarters, or even a potential rental opportunity. The upper levels boast an open floor plan remodeled kitchen with abundant natural light, spacious bedrooms, and elegant finishes throughout. Step outside to discover a huge garden in the backyard, a tranquil retreat perfect for gardening enthusiasts or those who simply love spending time outdoors. Nestled in a quiet neighborhood yet close to all the conveniences Longmont has to offer, this home is ideal for those seeking luxury, practicality, and investment potential. Don't miss your chance to own this unique property!

    Zillow last checked:

    Listing updated:

    Listed by:

    Noah Inhofer 720-955-0808,

    eXp Realty LLC

    Bought with:

    Jessica Parker, 100088190

    Navigate Realty

    Source: IRES as distributed by MLS GRID,MLS#: 1017532MLS Logo

    Facts & features

    Interior

    Bedrooms & bathrooms
    • Bedrooms: 6
    • Bathrooms: 3
    • Full bathrooms: 3
    • Main level bathrooms: 1
    Primary bedroom
    • Description: Carpet
    • Features: Tub+Shower Primary
    • Level: Upper
    • Area: 195 Square Feet
    • Dimensions: 13 x 15
    Bedroom 2
    • Description: Carpet
    • Level: Upper
    • Area: 198 Square Feet
    • Dimensions: 11 x 18
    Bedroom 3
    • Description: Carpet
    • Level: Upper
    • Area: 88 Square Feet
    • Dimensions: 8 x 11
    Bedroom 4
    • Description: Wood
    • Level: Main
    • Area: 110 Square Feet
    • Dimensions: 10 x 11
    Bedroom 5
    • Description: Carpet
    • Level: Basement
    • Area: 132 Square Feet
    • Dimensions: 12 x 11
    Bedroom 6
    • Description: Carpet
    • Level: Basement
    • Area: 110 Square Feet
    • Dimensions: 10 x 11
    Dining room
    • Description: Wood
    • Level: Main
    • Area: 299 Square Feet
    • Dimensions: 23 x 13
    Family room
    • Description: Carpet
    • Level: Basement
    • Area: 312 Square Feet
    • Dimensions: 24 x 13
    Kitchen
    • Description: Wood
    • Level: Main
    • Area: 156 Square Feet
    • Dimensions: 13 x 12
    Laundry
    • Description: Vinyl
    • Level: Main
    Living room
    • Description: Wood
    • Level: Main
    • Area: 216 Square Feet
    • Dimensions: 18 x 12
    Study
    • Description: Carpet
    • Level: Basement
    • Area: 100 Square Feet
    • Dimensions: 10 x 10
    Heating
    • Forced Air, 2 or more Heat Sources
    Cooling
    • Ceiling Fan(s)
    Appliances
    • Included: Electric Range, Double Oven, Dishwasher, Refrigerator, Bar Fridge, Microwave, Trash Compactor, Disposal
    • Laundry: Washer/Dryer Hookup
    Features
    • Eat-in Kitchen, Separate Dining Room, Cathedral Ceiling(s), Open Floorplan, Pantry, Walk-In Closet(s), Jack & Jill Bathroom, Kitchen Island, High Ceilings, Beamed Ceilings
    • Flooring: Wood
    • Doors: French Doors
    • Windows: Skylight(s)
    • Basement: Full,Partially Finished
    • Has fireplace: Yes
    • Fireplace features: Two or More, Dining Room, Basement
    Interior area
    • Total structure area: 1,890
    • Total interior livable area: 3,060 sqft
    • Finished area above ground: 1,890

    Property

    Parking
    • Total spaces: 2
    • Parking features: Garage Door Opener, RV Access/Parking
    • Attached garage spaces: 2
    • Details: Attached
    Accessibility
    • Accessibility features: Level Lot, Main Floor Bath, Accessible Bedroom, Stall Shower
    Features
    • Levels: Two
    • Stories: 2
    • Patio & porch: Patio
    • Exterior features: Sprinkler System
    • Fencing: Fenced,Wood
    Lot
    • Size: 8,514 Square Feet
    • Features: Level, Paved, Curbs, Gutters, Sidewalks
    Details
    • Additional structures: Storage
    • Parcel number: R0066849
    • Zoning: RES
    • Special conditions: Private Owner

    Construction

    Type & style
    • Home type: SingleFamily
    • Architectural style: Contemporary
    • Property subtype: Single Family Residence
    Materials
    • Frame, Brick
    • Roof: Composition
    Condition
    • New construction: No
    • Year built: 1976

    Utilities & green energy

    • Electric: City
    • Gas: PSC
    • Sewer: Public Sewer
    • Water: City
    • Utilities for property: Natural Gas Available, Electricity Available, Cable Available, Satellite Avail, High Speed Avail
    Green energy
    • Energy efficient items: Windows, High Efficiency Furnace

    Community & HOA

    Community
    • Security: Fire Alarm
    • Subdivision: Horizon Pkwy
    HOA
    • Has HOA: No
    Location
    • Region: Longmont

    Financial & listing details

    • Price per square foot: $216/sqft
    • Tax assessed value: $657,000
    • Annual tax amount: $3,419
    • Date on market: 8/29/2024
    • Listing terms: Cash,Conventional,FHA,VA Loan
    • Exclusions: Sellers Personal Property, Clothes Washer & Clothes Dryer, Curtains, All televisions, Coat and key hook, Two Wall sconces in office, Upright Freezer in garage, Toolbox and Shelving in garage, Wall rack garage, All potted plants
    • Electric utility on property: Yes
    • Road surface type: Asphalt

    Price history

    DateEventPrice
    10/11/2024Sold$660,000+0.8%$216/sqft
    Source: IRES as distributed by MLS GRID #1017532 Report a problem
    9/9/2024Pending sale$654,900$214/sqft
    Source: REcolorado as distributed by MLS GRID #IR1017532 Report a problem
    9/5/2024Listed for sale$654,900+87.1%$214/sqft
    Source: IRES as distributed by MLS GRID #1017532 Report a problem
    10/26/2016Sold$350,000-6.7%$114/sqft
    Source: Public Record Report a problem
    9/22/2016Pending sale$375,000$123/sqft
    Source: Real Living Co Properties #6662797 Report a problem
    9/22/2016Listed for sale$375,000+98.4%$123/sqft
    Source: Real Living Co Properties #6662797 Report a problem
    9/9/1999Sold$189,000$62/sqft
    Source: Public Record Report a problem

    Public tax history

    YearProperty taxesTax assessment
    2025$3,466 +1.4%$41,063 +2.9%
    2024$3,419 +10.7%$39,919 -11.5%
    2023$3,088 -1.3%$45,089 +44.5%
    2022$3,128 +17.6%$31,206 -11.6%
    2021$2,659 $35,300 +12.3%
    2020$2,659 +25%$31,431
    2019$2,127 $31,431 +40.4%
    2018$2,127 $22,392 -9.5%
    2017$2,127 +9.6%$24,756 +22%
    2016$1,940 +4.9%$20,298 +18.7%
    2015$1,849 +15.7%$17,106
    2014$1,598 -4.2%$17,106
    2013$1,669 +6.8%$17,106 -4.9%
    2012$1,563 -6.1%$17,990
    2011$1,665 +1.8%--
    2010$1,635 -3%$19,340
    2009$1,686 +12.1%$19,340 -16.2%
    2008$1,504 +9.1%$23,080
    2007$1,379 -1.8%$23,080 +9.4%
    2006$1,404 -8.3%$21,090
    2005$1,531 +1.2%$21,090 -8.9%
    2004$1,513 +6.8%$23,150
    2003$1,417 +10.5%$23,150 +23.8%
    2002$1,282 $18,700 -90.9%
    2001-- $204,400
    Find assessor info on the county website

    Neighborhood: Garden Acres

    Nearby schools

    GreatSchools rating
    Schools provided by the listing agent
    • Elementary: Northridge
    • Middle: Longs Peak
    • High: Longmont

    Source: IRES as distributed by MLS GRID. This data may not be complete. We recommend contacting the local school district to confirm school assignments for this home.

    Get a cash offer in 3 minutes
    Find out how much your home could sell for in as little as 3 minutes with a no-obligation cash offer.
    Estimated market value
    $654,300
    Get a cash offer in 3 minutes
    Find out how much your home could sell for in as little as 3 minutes with a no-obligation cash offer.
    Estimated market value
    $654,300