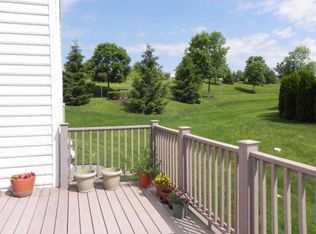
Wow! Fantastic value on this beautiful end unit townhome! This spacious townhome combines comfort with a touch of luxury living in the highly desired community of Bridge Valley at Furlong. As you enter, you'll be struck by the design and voluminous ceilings with an inviting atmosphere of natural light. The floorplan features a functional first floor study /flex room with glass door, an open living room and formal dining room with upgraded trim finishes and a convenient powder room. This quality built home has beautiful details including open plan, oversized windows, designer moldings and neutral colors. The gourmet kitchen with morning room features an open layout and is adjacent to the family room that features a gas fireplace. This spacious kitchen hosts a pantry closet, 42 inch cabinets, updated granite countertops, large stainless sink with pull-down faucet, gas cooking, garbage disposal, updated black stainless appliances, and an oversized island featuring a breakfast bar. Just off the morning room is direct access to the large rear deck for outdoor dining and entertaining, and steps to grade offer ease of accessing the side and backyard. Upstairs you will find three generous bedrooms, hall bath, and a convenient laundry room. The generous primary suite features high ceiling with recessed tray design, sitting room, walk in closet and large master bath with soaking tub, separate shower, and private commode room. The unfinished basement spans the entire footprint of the home and features rough-in plumbing for a full bath, high ceilings, and egress window. The layout allows for endless possibilities in terms of living space design. The large 2-car, clear span, garage with automatic opener offers additional convenience and storage. New HVAC system (2023) and newer overhead garage door. Within the highly rated Central Bucks School district and less than a 5 min drive to the popular town of Doylestown. Central location! Nearby find the well known Peddlers Village, New Hope, PA and Lambertville, NJ for some of the finest shopping, restaurants, history and social events.
Sold for $655,000
Zillow last checked:
Listing updated:
Bought with:
Gloria Lehuta, RS179813L
Keller Williams Real Estate-Doylestown
Source: Bright MLS,MLS#: PABU2092676
Price history
| Date | Event | Price |
|---|---|---|
| 7/30/2025 | Sold | $655,000$232/sqft |
Source:  Bright MLS #PABU2092676 Report a problem Bright MLS #PABU2092676 Report a problem | ||
| 7/5/2025 | Contingent | $655,000$232/sqft |
Source: Bright MLS #PABU2092676 Report a problem | ||
| 6/20/2025 | Price change | $655,000-3.7%$232/sqft |
Source: Bright MLS #PABU2092676 Report a problem | ||
| 5/29/2025 | Price change | $679,900-2.2%$240/sqft |
Source: Bright MLS #PABU2092676 Report a problem | ||
| 5/23/2025 | Listed for sale | $694,900$246/sqft |
Source: Bright MLS #PABU2092676 Report a problem | ||
| 5/7/2025 | Contingent | $694,900$246/sqft |
Source: Bright MLS #PABU2092676 Report a problem | ||
| 4/18/2025 | Listed for sale | $694,900+43.3%$246/sqft |
Source: Bright MLS #PABU2092676 Report a problem | ||
| 4/9/2020 | Sold | $485,000+0%$171/sqft |
Source: Public Record Report a problem | ||
| 2/20/2020 | Listed for sale | $484,900+18915.7%$171/sqft |
Source: Keller Williams Real Estate-Doylestown #PABU489188 Report a problem | ||
| 6/27/2013 | Listing removed | $2,500$1/sqft |
Source: Full Details from Broker Site #6235340 Report a problem | ||
| 6/15/2013 | Listed for rent | $2,500$1/sqft |
Source: Full Details from Broker Site #6235340 Report a problem | ||
| 5/22/2009 | Listing removed | $2,550$1/sqft |
Source: Listhub #5522044 Report a problem | ||
| 4/29/2009 | Listed for sale | $2,550-99.4%$1/sqft |
Source: Listhub #5522044 Report a problem | ||
| 7/11/2006 | Sold | $402,000$142/sqft |
Source: Public Record Report a problem | ||
| 3/22/2006 | Sold | $402,000$142/sqft |
Source: Public Record Report a problem | ||
Nearby homes
Get a cash offer in 3 minutes
Find out how much your home could sell for in as little as 3 minutes with a no-obligation cash offer.
Estimated market value
$680,800
