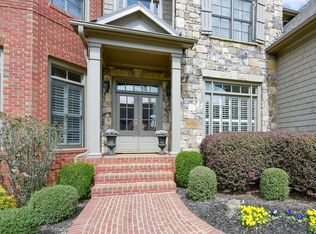
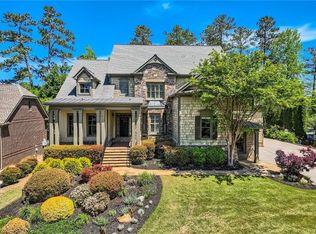
SOPHISTICATED OLD WORLD CLASSIC ELEGANCE/JOHN WILLIS CUSTOM BUILT HOME W/FABULOUS OPEN AREA ENTERTAINMENT/BEAUTIFUL STONE & BRICK DETAILS INCLUDING LIMESTONE PEDIMENTS/STONE ARCHWAY WINDOWS/STACKED STONE PILLAR ENTRY AREAS/ELEGANT BRICK WALKWAY/STONE COLUMNED GATED SIDE ENTRY BY LARGE MOTOR COURT TO PRIVATE FENCED BACKYARD/STUNNING EVERGREEN LANDSCAPING/ALL NEW EXTERIOR & INTERIOR PAINT/LIKE NEW ROOF/LIKE NEW HVAC SYSTEMS/APPLIANCES & GUARDSMAN SEALED GARAGE FLOORING/ELEGANT COLUMNED FLAGSTONE FLOORING COVERED PORCH & FRONT STEPS/LIKE NEW SOLID MAHOGANY DOUBLE ENTRY DOORS W/BEVELED GLASS/GORGEOUS MILL WORK & CASEMENT ENTRY AREA DETAILS/SOARING 2 STORY ENTRY W/NEWLY RENOVATED STATELY LIBRARY/STUDY W/SOLID CHERRY PANELED WALLS & COFFER CEILING/PLANTATION SHUTTERS THRU-OUT HOME/SOLID OAK FLOORING THAT LOOKS BRAND NEW/ENJOY THE ADDED OVERSIZED SCREEN PORCH W/BEAD BOARD DETAILS/OUTSIDE DECK TO GRILL W/STEPS TO THE PRIVATE VIEWS OF THE LARGE BACKYARD/WONDERFUL OPEN GREAT ROOM W/RAISED STONE HEARTH FIREPLACE W/FLANKING LIGHTED BOOKCASES/LARGE GRANITE BAR AT KITCHEN W/LIKE NEW APPLIANCES/WALK IN PANTRY & MUD ROOM/OFFICE CONVENIENT TO COVERED SIDE ENTRY/BEAUTIFUL CEDAR COLUMNED VAULTED CHERRY TONGUE & GROOVE CEILING KEEPING ROOM W/STONE FIREPLACE/FORMAL DINING RM CAN SEAT 12 EASILY/WAINSCOT DETAILS/GUEST SUITE ON MAIN W/WALK IN CLOSET/GLASS FRONT SHOWER/BEAUTIFUL POWDER RM CONVENIENT TO DINING & ENTERTAINING/SOLID OAK STAIRS LEAD TO THE AMAZING FIRESIDE OVERSIZED OWNER'S SUITE W/VAULTED CEILING/DUAL SPA BATH GRANITE COUNTER TOP VANITIES/LARGE WALK IN CLOSET/LAUNDRY RM CONVENIENT TO BEDROOMS HAS STORAGE CABINETRY & SINK/EN SUITE BEDROOM ADJACENT WITH TUB-SHOWER & WALK IN CLOSET/ 2 LARGE BEDROOMS ON OTHER SIDE W/WALK IN CLOSETS TOO/THE TERRACE LEVEL IS READY FOR YOUR GRAND PLANS FOR ENTERTAINING W/ 2 AREAS ALREADY STUBBED/INSULATED WALLS & CEILING/WALK OUT TO THE COVERED PATIO THAT LEADS TO THE OVER SIZED PRIVATE FENCED BACKYARD! OVERLOOK AT MARIETTA COUNTRY CLUB IS A WONDERFUL PLACE TO LIVE AND ENJOY GETTING IN YOUR GOLF CART TO VISIT FRIENDS/CONVENIENT TUNNEL TO THE COUNTRY CLUB-WHERE YOU CAN ENJOY 27 CHAMPIONSHIP HOLES/OLYMPIC POOL/PICKLE BALL COURTS/TENNIS COURTS/PAVILION BY POOL FOR DINING & MANY WONDERFUL AREAS FOR DINING & EVENTS AT THE CLUBHOUSE-MEMBERSHIP IS REQUIRED/OVERLOOK FOR THE NEIGHBORHOOD HAS A GRAND SIZED POOL/KIDS POOL/FABULOUS SLIDE/PRIVATE COVERED AREAS BY THE POOL/WONDERFUL OVERLOOK CLUBHOUSE FOR PRIVATE PARTIES/CHILDREN'S PLAYGROUND/TENNIS COURTS/SIDEWALKS TO WALK THE WONDERFUL NEIGHBORHOOD AND VIEW THE 32 ACRE LAKE WHERE YOU CAN CANOE/KENNESAW MOUNTAIN W/OVER 3000 ACRES OF WALKING TRAILS ONLY MINUTES AWAY/AWARD WINNING MT PARAN PRIVATE SCHOOL IS JUST A SHORT GOLF CART RIDE OR WALK & ONLY 2 MINUTES AWAY FOR YOUR CONVENIENCE TOO!
Closed
$1,325,000
2146 Tayside Xing NW, Kennesaw, GA 30152
5beds
4,912sqft
Single Family Residence, Residential
Built in 2004
0.41 Acres Lot
$1,357,500 Zestimate®
$270/sqft
$4,960 Estimated rent
Home value
$1,357,500
$1.28M - $1.44M
$4,960/mo
Zestimate® history
Owner options
List your home for rent
$4,960/mo
Rent Zestimate®
Find your next renter with Zillow Rental Manager. Plus, with online applications, you can quickly screen prospective tenants – for free.
$4,960/mo
Rent Zestimate®
Refinance and save
$8,141/mo
Est. payment
Refinancing to a lower rate could help reduce your monthly payments and save thousands over the life of the loan.
$8,141/mo
Est. payment
Explore your selling options
Work with a Zillow partner agent
Leverage their expertise and Zillow's premium Showcase listings to get your home seen by more buyers.
Get startedList with your own agent
Get your home in front of millions of buyers by listing it on Zillow.
Learn how to do itSell it yourself
Take full control of how buyers see your home on Zillow by listing For Sale by Owner (FSBO).
List your homeWhat's special
Zillow last checked:
Listing updated:
Listed by:
DIANE TATUM,
Atlanta Communities 678-640-4758
Bought with:
Amy Mollohan, 380663
Ansley Real Estate| Christie's International Real Estate
Source: FMLS GA,MLS#: 7441215
Facts & features
Interior
Bedrooms & bathrooms
- Bedrooms: 5
- Bathrooms: 5
- Full bathrooms: 4
- 1/2 bathrooms: 1
- Main level bathrooms: 1
- Main level bedrooms: 1
Rooms
- Room types: Laundry, Master Bathroom, Master Bedroom, Office
Primary bedroom
- Features: Oversized Master, Sitting Room, Split Bedroom Plan
- Level: Oversized Master, Sitting Room, Split Bedroom Plan
Bedroom
- Features: Oversized Master, Sitting Room, Split Bedroom Plan
Primary bathroom
- Features: Double Vanity, Separate Tub/Shower, Whirlpool Tub
Dining room
- Features: Seats 12+, Separate Dining Room
Kitchen
- Features: Breakfast Bar, Breakfast Room, Cabinets Stain, Keeping Room, Kitchen Island, Pantry Walk-In, Stone Counters, View to Family Room
Heating
- Central, Natural Gas, Zoned
Cooling
- Ceiling Fan(s), Central Air, Zoned
Appliances
- Included: Dishwasher, Disposal, Double Oven, ENERGY STAR Qualified Appliances, ENERGY STAR Qualified Water Heater, Gas Cooktop, Gas Water Heater, Microwave, Range Hood, Refrigerator, Self Cleaning Oven
- Laundry: Laundry Room, Mud Room, Sink, Upper Level
Features
- Beamed Ceilings, Bookcases, Cathedral Ceiling(s), Coffered Ceiling(s), Crown Molding, Entrance Foyer 2 Story, High Ceilings 9 ft Upper, High Ceilings 10 ft Main, High Speed Internet, Recessed Lighting, Tray Ceiling(s), Walk-In Closet(s)
- Flooring: Carpet, Hardwood, Stone, Tile
- Windows: Double Pane Windows, Insulated Windows, Plantation Shutters
- Basement: Bath/Stubbed,Daylight,Exterior Entry,Interior Entry,Unfinished,Walk-Out Access
- Number of fireplaces: 3
- Fireplace features: Gas Starter, Great Room, Keeping Room, Master Bedroom, Stone
- Common walls with other units/homes: No Common Walls
Interior area
- Total structure area: 4,912
- Total interior livable area: 4,912 sqft
- Finished area above ground: 4,912
- Finished area below ground: 0
Property
Parking
- Total spaces: 3
- Parking features: Attached, Garage, Garage Faces Side, Kitchen Level, Level Driveway, Parking Pad
- Attached garage spaces: 3
- Has uncovered spaces: Yes
Accessibility
- Accessibility features: None
Features
- Levels: Three Or More
- Patio & porch: Covered, Enclosed, Patio, Screened
- Exterior features: Lighting, Private Yard, Rear Stairs, Storage, No Dock
- Pool features: None
- Has spa: Yes
- Spa features: Bath, None
- Fencing: Fenced
- Has view: Yes
- View description: Trees/Woods
- Waterfront features: None
- Body of water: None
Lot
- Size: 0.41 Acres
- Dimensions: 100 X 178 X 100 X 176
- Features: Cleared, Landscaped, Level, Private, Sprinklers In Front, Sprinklers In Rear
Details
- Additional structures: None
- Additional parcels included: 0
- Parcel number: 20024200410
- Other equipment: Irrigation Equipment
- Horse amenities: None
Construction
Type & style
- Home type: SingleFamily
- Architectural style: European,Traditional
- Property subtype: Single Family Residence, Residential
Materials
- Brick, Brick 4 Sides, Stone
- Foundation: Concrete Perimeter
- Roof: Composition
Condition
- Updated/Remodeled
- New construction: No
- Year built: 2004
Details
- Builder name: John Willis Homes
Utilities & green energy
- Electric: 110 Volts
- Sewer: Public Sewer
- Water: Public
- Utilities for property: Cable Available, Electricity Available, Natural Gas Available, Phone Available, Sewer Available, Underground Utilities, Water Available
Green energy
- Energy efficient items: None
- Energy generation: None
Community & HOA
Community
- Features: Clubhouse, Country Club, Golf, Homeowners Assoc, Lake, Near Schools, Near Shopping, Near Trails/Greenway, Playground, Pool, Sidewalks, Tennis Court(s)
- Security: Security System Owned, Smoke Detector(s)
- Subdivision: The Overlook At Marietta Country Club
HOA
- Has HOA: Yes
- Services included: Reserve Fund, Swim, Tennis, Trash
- HOA fee: $1,700 annually
- HOA phone: 770-554-1236
Location
- Region: Kennesaw
Financial & listing details
- Price per square foot: $270/sqft
- Tax assessed value: $1,176,590
- Annual tax amount: $3,183
- Date on market: 8/22/2024
- Listing terms: Cash,Conventional,VA Loan
- Ownership: Fee Simple
- Electric utility on property: Yes
- Road surface type: Asphalt, Paved
Price history
| Date | Event | Price |
|---|---|---|
| 11/1/2024 | Sold | $1,325,000-7%$270/sqft |
Source:  FMLS GA #7441215 Report a problem FMLS GA #7441215 Report a problem | ||
| 8/29/2024 | Pending sale | $1,425,000$290/sqft |
Source: FMLS GA #7441215 Report a problem | ||
| 8/22/2024 | Listed for sale | $1,425,000$290/sqft |
Source: FMLS GA #7441215 Report a problem | ||
| 8/22/2024 | Pending sale | $1,425,000+86.4%$290/sqft |
Source:  GAMLS #10360816 Report a problem GAMLS #10360816 Report a problem | ||
| 11/22/2004 | Sold | $764,500$156/sqft |
Source: Public Record Report a problem | ||
Public tax history
| Year | Property taxes | Tax assessment |
|---|---|---|
| 2024 | $3,805 +19.5% | $470,636 +41.9% |
| 2023 | $3,183 -6.1% | $331,556 |
| 2022 | $3,389 +6.5% | $331,556 +16.2% |
| 2021 | $3,182 +8% | $285,280 +7.7% |
| 2020 | $2,947 | $264,800 |
| 2019 | $2,947 +1.1% | $264,800 +1.1% |
| 2018 | $2,915 | $261,952 |
| 2017 | $2,915 +16% | $261,952 |
| 2016 | $2,514 -0.7% | $261,952 +6.3% |
| 2015 | $2,531 -2.3% | $246,424 |
| 2014 | $2,590 -64.4% | $246,424 -2.2% |
| 2013 | $7,284 -0.8% | $251,956 |
| 2012 | $7,345 -0.2% | $251,956 |
| 2011 | $7,358 +5.3% | $251,956 |
| 2010 | $6,986 -26.1% | $251,956 -28.3% |
| 2009 | $9,454 +14.7% | $351,600 +19.8% |
| 2006 | $8,242 -0.4% | $293,424 |
| 2005 | $8,276 | $293,424 |
Find assessor info on the county website
Neighborhood: 30152
Nearby homes
- $1,268,0005 bd6 ba4.7k sqft2150 Tayside Xing NW, Kennesaw, GA 30152Off Market
- $1,274,1005 bd6 ba4.8k sqft2142 Tayside Xing NW, Kennesaw, GA 30152Off Market
- $997,8004 bd3 ba3.6k sqft2099 Kilbirnie Ct NW, Kennesaw, GA 30152Off Market
- $1,475,0006 bd7 ba6.9k sqft2154 Tayside Xing NW, Kennesaw, GA 30152Sold
- $1,157,5004 bd5 ba4.4k sqft2138 Tayside Xing NW, Kennesaw, GA 30152Off Market
- $1,149,6005 bd5 ba4.8k sqft2095 Kilbirnie Ct NW, Kennesaw, GA 30152Off Market
- $1,524,7005 bd7 ba4.4k sqft2147 Tayside Xing NW, Kennesaw, GA 30152Off Market
- $1,348,4501 Acres2143 Tayside Xing NW, Kennesaw, GA 30152Off Market
Nearby schools
GreatSchools rating
- 5/10Hayes Elementary SchoolGrades: PK-5Distance: 0.7 mi
- 7/10Pine Mountain Middle SchoolGrades: 6-8Distance: 0.8 mi
- 9/10Kennesaw Mountain High SchoolGrades: 9-12Distance: 0.8 mi
Schools provided by the listing agent
- Elementary: Hayes
- Middle: Pine Mountain
- High: Kennesaw Mountain
Source: FMLS GA. This data may not be complete. We recommend contacting the local school district to confirm school assignments for this home.
Get a cash offer in 3 minutes
Find out how much your home could sell for in as little as 3 minutes with a no-obligation cash offer.
Estimated market value
$1,357,500
Get a cash offer in 3 minutes
Find out how much your home could sell for in as little as 3 minutes with a no-obligation cash offer.
Estimated market value
$1,357,500
- Georgia
- Cobb County
- Kennesaw
- 30152
- 2146 Tayside Xing NW
Nearby cities
Nearby zip codes
Other Kennesaw Topics
