Lovely ranch style condominium in desirable University Commons. This home features spacious rooms and lots of storage space. Enter in an open foyer that flows easily to the large living room featuring overhead lighted ceiling fan and beautiful gas log fireplace. Large windows allow tons of natural light. The covered back patio is perfect to enjoy your morning coffee, an afternoon read or quiet evening. This is great additional space if entertaining as it flows from the living room. The well appointed eat-in kitchen is fully applianced with dishwasher, refrigerator, range and microwave. There is plenty of counter and cabinet space as well as a large pantry closet. The master bedroom has overhead lighting and a large window overlooking the back patio. The ensuite bath features a double vanity with solid surface top, walk-in tub and large walk-in closet. Second bedroom is spacious and features overhead lighting and double closet and neutral carpet. The main bath features solid surface large vanity and tub shower combo. The
Active
$225,000
2146 University Commons Dr SE, Massillon, OH 44646
2beds
1,412sqft
Condominium
Built in 2003
-- sqft lot
$-- Zestimate®
$159/sqft
$340/mo HOA
What's special
Overhead lighted ceiling fanOpen foyerSpacious roomsWalk-in tubCovered back patioBeautiful gas log fireplaceNeutral carpet
- 3 days
- 349
- 17
Zillow last checked:
Listing updated:
Listed by:
Barbara A Calzola 330-705-9702 bcalzola@dehoff.com,
DeHOFF REALTORS
Source: MLS Now,MLS#: 5247073 Originating MLS: Stark Trumbull Area REALTORS
Originating MLS: Stark Trumbull Area REALTORSFacts & features
Interior
Bedrooms & bathrooms
- Bedrooms: 2
- Bathrooms: 2
- Full bathrooms: 2
- Main level bathrooms: 2
- Main level bedrooms: 2
Primary bedroom
- Description: Large primary bedroom with nice view of the covered patio and ensuite primary bath with step in tub.,Flooring: Carpet
- Features: Window Treatments
- Level: First
- Dimensions: 16 x 13
Bedroom
- Description: Nice sized bedroom with overhead lighting and large double closet,Flooring: Carpet
- Features: Window Treatments
- Level: First
- Dimensions: 12 x 12
Primary bathroom
- Description: Very nicely appointed master bath with walk-in closet. Features large double vanity with solid surface top. Features walk-in tub with handle held shower.,Flooring: Linoleum
- Features: Walk-In Closet(s)
- Level: First
- Dimensions: 14 x 6
Bathroom
- Description: Large vanity with solid surface top and tub shower combination,Flooring: Linoleum
- Level: First
- Dimensions: 8 x 7
Eat in kitchen
- Description: Fully applianced kitchen with stainless steel sink, refrigerator, range, dishwasher and microwave,Flooring: Linoleum
- Features: Window Treatments
- Level: First
- Dimensions: 16 x 10
Great room
- Description: Very nice sized great room with fireplace and lighted ceiling fan. Door to covered back patio.,Flooring: Carpet
- Features: Fireplace, High Ceilings, Window Treatments
- Level: First
- Dimensions: 25 x 16
Laundry
- Description: Spacious laundry room with built-in cabinets, utility sink, and hanging rack. Washer and dryer remain.,Flooring: Linoleum
- Features: Built-in Features
- Level: First
- Dimensions: 12 x 6
Heating
- Forced Air, Fireplace(s), Gas
Cooling
- Central Air, Ceiling Fan(s)
Appliances
- Included: Dryer, Dishwasher, Microwave, Range, Refrigerator, Washer
- Laundry: Main Level, Laundry Room
Features
- Ceiling Fan(s), Entrance Foyer, Eat-in Kitchen, Walk-In Closet(s)
- Windows: Window Treatments
- Has basement: No
- Number of fireplaces: 1
- Fireplace features: Gas Log, Living Room, Gas
Interior area
- Total structure area: 1,412
- Total interior livable area: 1,412 sqft
- Finished area above ground: 1,412
- Finished area below ground: 0
Video & virtual tour
Property
Parking
- Total spaces: 2
- Parking features: Attached, Concrete, Direct Access, Garage Faces Front, Garage, Garage Door Opener
- Attached garage spaces: 2
Features
- Levels: One
- Stories: 1
- Patio & porch: Covered, Patio
- Fencing: Partial,Vinyl
Lot
- Size: 7.08 Acres
Details
- Parcel number: 00701529
- Special conditions: Estate
Construction
Type & style
- Home type: Condo
- Architectural style: Ranch
- Property subtype: Condominium
- Attached to another structure: Yes
Materials
- Stone Veneer, Vinyl Siding
- Foundation: Slab
- Roof: Asphalt,Fiberglass
Condition
- Year built: 2003
Details
- Warranty included: Yes
Utilities & green energy
- Sewer: Public Sewer
- Water: Public
Community & HOA
Community
- Subdivision: University Commons
HOA
- Has HOA: No
- Services included: Association Management, Insurance, Maintenance Grounds, Maintenance Structure, Reserve Fund, Snow Removal, Trash
- HOA name: University Commons
- Second HOA fee: $340 monthly
Location
- Region: Massillon
Financial & listing details
- Price per square foot: $159/sqft
- Tax assessed value: $189,000
- Annual tax amount: $2,271
- Date on market: 9/24/2026
- Cumulative days on market: 4 days
- Listing terms: Cash,Conventional
Estimated market value
Not available
Estimated sales range
Not available
Not available
Price history
| Date | Event | Price |
|---|---|---|
| 9/24/2026 | Listed for sale | $225,000+84.1%$159/sqft |
Source:  MLS Now #5247073 Report a problem MLS Now #5247073 Report a problem | ||
| 12/8/2003 | Sold | $122,200$87/sqft |
Source: Public Record Report a problem | ||
Public tax history
| Year | Property taxes | Tax assessment |
|---|---|---|
| 2024 | $2,168 +9% | $66,160 +19.4% |
| 2023 | $1,988 -0.2% | $55,410 |
| 2022 | $1,992 -7% | $55,410 |
| 2021 | $2,143 +36.1% | $55,410 +16% |
| 2020 | $1,575 | $47,750 |
| 2019 | $1,575 | $47,750 |
| 2018 | $1,575 +14% | $47,750 +16.1% |
| 2017 | $1,382 -0.6% | $41,130 |
| 2016 | $1,390 -1% | $41,130 |
| 2015 | $1,404 | $41,130 +19.5% |
| 2014 | $1,404 +137.5% | $34,410 |
| 2013 | $591 | $34,410 |
| 2012 | -- | $34,410 -11.8% |
| 2011 | -- | $39,030 +0.4% |
| 2010 | -- | $38,890 |
| 2009 | $1,263 +7.5% | -- |
| 2008 | $1,175 +2.4% | -- |
| 2007 | $1,147 -27.2% | -- |
| 2005 | $1,575 -3.6% | -- |
| 2004 | $1,633 +3232.7% | -- |
| 2003 | $49 | -- |
Find assessor info on the county website
Monthly payment
Est. payment
Payment breakdown
Explore the cost of this home by adjusting the details. Changes won't be saved.Climate risks
Neighborhood: 44646
Nearby schools
Schools provided by the listing agent
- District: Perry LSD Stark- 7614
Source: MLS Now. This data may not be complete. We recommend contacting the local school district to confirm school assignments for this home.
- $224,8002 bd2 ba1.4k sqft2142 University Commons Dr SE, Massillon, OH 44646Off Market
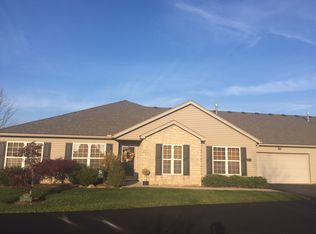
- $243,9002 bd2 ba-- sqft2132 University Commons Dr SE, Massillon, OH 44646Sold

- $244,7002 bd2 ba1.6k sqft2166 University Commons Dr SE, Massillon, OH 44646Off Market
- $272,6002 bd2 ba1.7k sqft2086 University Commons Dr SE, Massillon, OH 44646Off Market

Similar homes
- $264,9002 bd2 ba1.8k sqft7070 Bentley St NW, Massillon, OH 44646For Sale
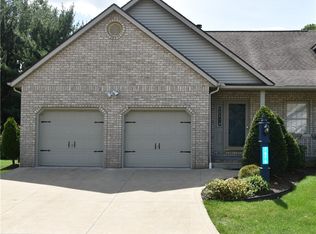 MLS ID #5237397, Rhonda L Carter, Another Listing LLC. MLS Now
 - $215,0003 bd2 ba2k sqft2630 Oakview St NW, Massillon, OH 44646For Sale
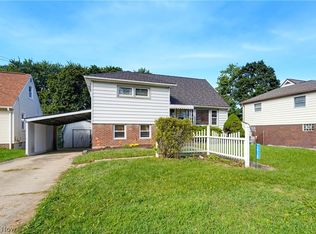 MLS ID #5247785, Amy Wengerd, EXP Realty, LLC.. MLS Now
 - $--4 bd3 ba2k sqft762 Sawmill Trl NE, Massillon, OH 44646Auction
 MLS ID #5245637, George P Kiko, Kiko. MLS Now
 - $234,9003 bd2 ba1.5k sqft5979 Longbrook St SW, Massillon, OH 44646For Sale
 MLS ID #5239935, Jacob Ketler, Howard Hanna. MLS Now
