Lavishly appointed single family home situated on one of Bucktown's most picturesque, quiet, tree-lined streets. PRIME BUCKTOWN LOCATION, STEPS to the 606 and the area's finest shopping and dining! You'll be welcomed right into the sun drenched main level foyer. The architecturally impressive glass staircase captivates from all 4 levels of the home. Indulge in luxury living with a fully updated true custom chef's kitchen (2021) with an expansive walk-in pantry and sprawling island. The opulent master suite awaits you on the second level, as well as a thoughtfully designed penthouse with two roof decks offering picturesque treetop and city views on the top floor. The lower level features heated floors, a walk-out patio, dedicated laundry room, and two updated Den spaces -- one includes a Murphy bed for a great guest suite as needed. Custom California Closets organizers throughout the home. Floor-to-ceiling windows, lofty ceiling heights, 8' doors and an extra-wide floorplan flood every level with natural light. Complete with a two-car attached garage with a new roof (2023). Garage has the EV electrical hook up already set for your car, epoxy floor, and updated storage system. You'll enjoy FOUR usable outdoor spaces including a rooftop deck off the penthouse, deck and pergola above the garage, backyard space with turf, and front patio space off the walkout lower level 4th bedroom. This home is designed for ultimate comfort and entertainment! No detail was overlooked. To the current owner's knowledge, the zoning for the house permits a full 4th level to be built out with more improved square footage allowed on the lot. If you are interested in this you would want to confirm with city zoning. Walking distance to everything Bucktown / Wicker park have to offer. Plus, Pulaski school is a short stroll away. Can't beat this location!
Closed
Zillow last checked:
Listing updated:
Bought with:
Julie Cassin
@properties Christie's International Real Estate
Source: MRED as distributed by MLS GRID,MLS#: 12008168
Price history
| Date | Event | Price |
|---|---|---|
| 7/8/2024 | Sold | $1,585,000-3.9%$404/sqft |
Source:  MRED as distributed by MLS GRID #12008168 Report a problem MRED as distributed by MLS GRID #12008168 Report a problem | ||
| 4/21/2024 | Contingent | $1,649,900$420/sqft |
Source: MRED as distributed by MLS GRID #12008168 Report a problem | ||
| 3/27/2024 | Listed for sale | $1,649,900+13.8%$420/sqft |
Source: MRED as distributed by MLS GRID #12008168 Report a problem | ||
| 3/16/2020 | Sold | $1,450,000-1.7%$369/sqft |
Source: MRED as distributed by MLS GRID #10614883 Report a problem | ||
| 3/16/2020 | Listed for sale | $1,475,000$376/sqft |
Source: Berkshire Hathaway HomeServices Chicago #10614883 Report a problem | ||
| 2/1/2020 | Pending sale | $1,475,000$376/sqft |
Source: Berkshire Hathaway HomeServices Chicago #10614883 Report a problem | ||
| 1/28/2020 | Listed for sale | $1,475,000+6.7%$376/sqft |
Source: Berkshire Hathaway HomeServices Chicago #10614883 Report a problem | ||
| 5/5/2016 | Sold | $1,382,500-3%$352/sqft |
Source: Public Record Report a problem | ||
| 4/4/2016 | Pending sale | $1,425,000$363/sqft |
Source: @properties #09163249 Report a problem | ||
| 3/12/2016 | Price change | $1,425,000-8.1%$363/sqft |
Source: @properties #09163249 Report a problem | ||
| 12/14/2015 | Listed for sale | $1,550,000+29.2%$395/sqft |
Source: @properties #09101754 Report a problem | ||
| 5/15/2008 | Sold | $1,200,000-7.7%$305/sqft |
Source: Public Record Report a problem | ||
| 3/15/2008 | Listed for sale | $1,299,900+168%$331/sqft |
Source: @Properties Information Technology #6699139 Report a problem | ||
| 10/14/2004 | Sold | $485,000+185.3%$123/sqft |
Source: Public Record Report a problem | ||
| 9/25/1995 | Sold | $170,000$43/sqft |
Source: Public Record Report a problem | ||
Nearby homes

- $1,777,0004 bd4 ba5.6k sqft2144 W Churchill St, Chicago, IL 60647Off Market
- $1,255,0003 bd2 ba2.4k sqft2140 W Churchill St, Chicago, IL 60647Off Market
- $1,151,1003 bd2 ba2.1k sqft2140 W Churchill St, Chicago, IL 60647Off Market
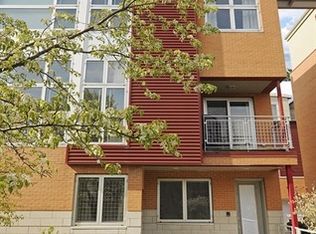
- $1,440,5004 bd3 ba2.9k sqft2138 W Churchill St, Chicago, IL 60647Off Market
Get a cash offer in 3 minutes
Find out how much your home could sell for in as little as 3 minutes with a no-obligation cash offer.
Estimated market value
$1,863,300
