Come check out this BEAUTIFUL NEW Single-Story Home in the Fairhope Falls Community! The desirable Covington Plan boasts an open design encompassing the Living, Dining, and Kitchen spaces. The Kitchen features gorgeous cabinets, granite countertops, and Stainless-Steel Appliances (Including Range with a Microwave hood and Dishwasher). In addition, the primary suite has a private bath with dual vanity sinks and a walk-in closet. This Home also includes 3 more bedrooms and a secondary bathroom.
Closed
$284,990
21460 Yosemite Blvd, Fairhope, AL 36532
4beds
1,607sqft
Residential
Built in 2024
10,358 Square Feet Lot
$298,500 Zestimate®
$177/sqft
$2,143 Estimated rent
Home value
$298,500
$284,000 - $313,000
$2,143/mo
Zestimate® history
Owner options
List your home for rent
$2,143/mo
Rent Zestimate®
Find your next renter with Zillow Rental Manager. Plus, with online applications, you can quickly screen prospective tenants – for free.
$2,143/mo
Rent Zestimate®
Refinance and save
$1,990/mo
Est. payment
Refinancing to a lower rate could help reduce your monthly payments and save thousands over the life of the loan.
$1,990/mo
Est. payment
Explore your selling options
Work with a Zillow partner agent
Leverage their expertise and Zillow's premium Showcase listings to get your home seen by more buyers.
Get startedList with your own agent
Get your home in front of millions of buyers by listing it on Zillow.
Learn how to do itSell it yourself
Take full control of how buyers see your home on Zillow by listing For Sale by Owner (FSBO).
List your homeWhat's special
Zillow last checked:
Listing updated:
Listed by:
Octavia Valencia PHONE:850-354-5573,
WJH LLC
Bought with:
Charles Williamson
Dodson Real Estate Group, LLC
Source: Baldwin Realtors,MLS#: 359532
Facts & features
Interior
Bedrooms & bathrooms
- Bedrooms: 4
- Bathrooms: 2
- Full bathrooms: 2
- Main level bedrooms: 4
Rooms
- Room types: Great Room
Primary bedroom
- Features: 1st Floor Primary, Walk-In Closet(s), Other - See Remarks
- Level: Main
- Area: 168
- Dimensions: 14 x 12
Bedroom 2
- Level: Main
- Area: 100
- Dimensions: 10 x 10
Bedroom 3
- Level: Main
- Area: 100
- Dimensions: 10 x 10
Bedroom 4
- Level: Main
- Area: 121
- Dimensions: 11 x 11
Primary bathroom
- Features: Double Vanity, Tub/Shower Combo
Family room
- Level: Main
- Area: 156
- Dimensions: 13 x 12
Kitchen
- Level: Main
- Area: 108
- Dimensions: 12 x 9
Heating
- Electric, Heat Pump
Appliances
- Included: Dishwasher, Microwave, Electric Range
Features
- Flooring: Carpet, Vinyl
- Has basement: No
- Has fireplace: No
Interior area
- Total structure area: 1,607
- Total interior livable area: 1,607 sqft
Property
Parking
- Total spaces: 2
- Parking features: Attached, Garage
- Has attached garage: Yes
- Covered spaces: 2
Features
- Levels: One
- Stories: 1
- Has view: Yes
- View description: None
- Waterfront features: No Waterfront
Lot
- Size: 10,358 Square Feet
- Dimensions: 74 x 140
- Features: Less than 1 acre
Details
- Parcel number: 054703080000003.048
Construction
Type & style
- Home type: SingleFamily
- Architectural style: Traditional
- Property subtype: Residential
Materials
- Brick, Vinyl Siding
- Foundation: Slab
- Roof: Composition
Condition
- New Construction
- New construction: Yes
- Year built: 2024
Utilities & green energy
- Sewer: Public Sewer
- Water: Public
Community & HOA
Community
- Features: Other
- Security: Smoke Detector(s)
- Subdivision: Fairhope Falls
HOA
- Has HOA: Yes
- Services included: Other-See Remarks
- HOA fee: $700 annually
Location
- Region: Fairhope
Financial & listing details
- Price per square foot: $177/sqft
- Tax assessed value: $269,200
- Annual tax amount: $251
- Price range: $285K - $285K
- Date on market: 3/18/2024
- Listing terms: Other
- Ownership: Whole/Full
Price history
| Date | Event | Price |
|---|---|---|
| 5/29/2024 | Sold | $284,990$177/sqft |
Source:  Baldwin Realtors #359532 Report a problem Baldwin Realtors #359532 Report a problem | ||
| 4/23/2024 | Pending sale | $284,990$177/sqft |
Source: Baldwin Realtors #359532 Report a problem | ||
| 3/15/2024 | Listed for sale | $284,990$177/sqft |
Source:  Century Communities Report a problem Century Communities Report a problem | ||
Public tax history
| Year | Property taxes | Tax assessment |
|---|---|---|
| 2025 | $1,679 +306.5% | $53,840 +314.2% |
| 2024 | $413 +64.1% | $13,000 +60.1% |
| 2023 | $252 | $8,120 +28.9% |
| 2022 | -- | $6,300 -7.4% |
| 2021 | $211 | $6,800 +7.9% |
| 2020 | -- | $6,300 +25% |
| 2019 | $141 -22.2% | $5,040 -22.2% |
| 2018 | $181 | $6,480 |
| 2017 | $181 | $6,480 +140% |
| 2016 | $181 +140% | $2,700 |
| 2015 | $76 | $2,700 |
| 2014 | $76 | $2,700 |
Find assessor info on the county website
Neighborhood: 36532
Nearby homes
- $291,8884 bd2 ba1.8k sqft21444 Yosemite Blvd, Fairhope, AL 36532Sold
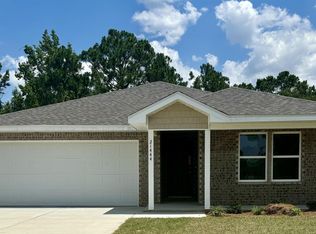
- $298,9904 bd2 ba1.8k sqft21472 Yosemite Blvd, Fairhope, AL 36532Sold

- $298,9904 bd2 ba1.7k sqft21432 Yosemite Blvd, Fairhope, AL 36532Sold

- $285,8884 bd2 ba1.7k sqft21484 Yosemite Blvd, Fairhope, AL 36532Sold
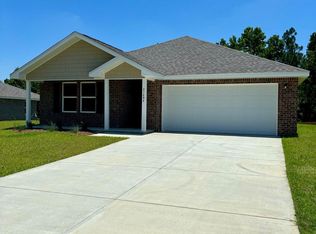
- $462,8004 bd1 ba3k sqft21449 Yosemite Blvd, Fairhope, AL 36532Off Market
- $424,1004 bd2 ba2.4k sqft21485 Yosemite Blvd, Fairhope, AL 36532Off Market
- $338,6004 bd2 ba1.8k sqft21418 Yosemite Blvd, Fairhope, AL 36532Off Market
- $312,9904 bd2 ba1.8k sqft21492 Yosemite Blvd, Fairhope, AL 36532Sold
Nearby schools
GreatSchools rating
- 10/10Fairhope East ElementaryGrades: PK-6Distance: 4.5 mi
- 10/10Fairhope Middle SchoolGrades: 7-8Distance: 5.6 mi
- 9/10Fairhope High SchoolGrades: PK,9-12Distance: 5.7 mi
Schools provided by the listing agent
- Elementary: Fairhope East Elementary
- Middle: Fairhope Middle
- High: Fairhope High
Source: Baldwin Realtors. This data may not be complete. We recommend contacting the local school district to confirm school assignments for this home.
Get a cash offer in 3 minutes
Find out how much your home could sell for in as little as 3 minutes with a no-obligation cash offer.
Estimated market value
$298,500
Get a cash offer in 3 minutes
Find out how much your home could sell for in as little as 3 minutes with a no-obligation cash offer.
Estimated market value
$298,500
- Alabama
- Baldwin County
- Fairhope
- 36532
- 21460 Yosemite Blvd
Nearby cities
Nearby zip codes
Other Fairhope Topics
