Skip main navigation
Off market
  • $1,780,600

    21461 Birdhollow Dr, Trabuco Canyon, CA 92679

    4beds
    3,065sqft
    SingleFamily
    Built in 1990
    10,497 Square Feet Lot
    $1,780,600 Zestimate®
    $581/sqft
    $6,715 Estimated rent

    Home value

    $1,780,600

    $1.67M - $1.89M

    $6,715/mo

    Zestimate® history
    Loading
    Loading...

    Owner options

    List your home for rent

    $6,715/mo

    Rent Zestimate®

    Find your next renter with Zillow Rental Manager. Plus, with online applications, you can quickly screen prospective tenants – for free.

    Learn more

    $6,715/mo

    Rent Zestimate®

    Refinance and save

    $11,387/mo

    Est. payment

    Refinancing to a lower rate could help reduce your monthly payments and save thousands over the life of the loan.

    See today's rates

    $11,387/mo

    Est. payment

    Explore your selling options

    Work with a Zillow partner agent

    Leverage their expertise and Zillow's premium Showcase listings to get your home seen by more buyers.

    Get started

    List with your own agent

    Get your home in front of millions of buyers by listing it on Zillow.

    Learn how to do it

    Sell it yourself

    Take full control of how buyers see your home on Zillow by listing For Sale by Owner (FSBO).

    List your home

    What's special

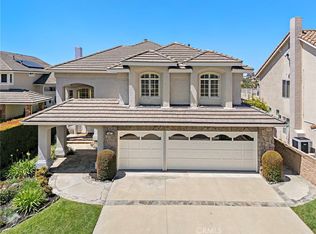
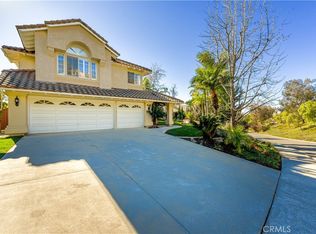
    One of the best locations in Trabuco Highlands in a cul-de-sac on a single loaded street with no homes behind! Gorgeous unobstructed panoramic views.2 story home with 4 bedrooms upstairs and an office large enough to be converted into a bedroom, 3 bathrooms, downstairs laundry, spacious master suite with walk-in closets and endless views.Open floor plan with downstairs offering large eat-in kitchen and a bar countertop, opening into a well appointed family room with a cozy fireplace and a wet bar, with direct access to the backyard;dining room with access to the side yard,living room with a fireplace;a separate room and a bathroom with a shower for your comfort and full enjoyment.Upstairs offers a large master suite with a fireplace,organized his and her walk in closets,dual sink, a bathtub and a shower;and three secondary bedrooms in their own "wing" and an additional bathroom.Large windows throughout allowing for plenty of light and great air circulation.Tile and laminate flooring throughout.Good size back and side yards allowing for plenty of room to enjoy Southern California weather: pool, hot tub, BBQ, viewing area, green lawn, flower beds, utility areas to hide your maintenance essentials...Wake up to birds signing and enjoy Mother Nature's beauty from the comfort of your own backyard or home.Robinson Ranch backs to Cleveland National Forest and is an excellent spot for anyone who likes hiking, mountain biking, etc.Within a short few minutes drive to the nearest stores.

    This property is not currently displayed as for sale or rent on Zillow. This may be different from what's on other websites or public sources.

    Facts & features

    Interior

    Bedrooms & bathrooms
    • Bedrooms: 4
    • Bathrooms: 3
    • Full bathrooms: 3
    Heating
    • Forced air, Electric, Gas
    Cooling
    • Central
    Appliances
    • Included: Dishwasher, Dryer, Microwave, Range / Oven, Refrigerator, Washer
    • Laundry: Individual Room, Inside, Dryer Included, Washer Included, Gas & Electric Dryer Hookup
    Features
    • Ceramic Counters, Recessed Lighting, Tile Counters, Wet Bar, Wired for Data, Open Floorplan, Cathedral Ceiling(s), Ceiling Fan(s), Built-in Features, High Ceilings
    • Flooring: Tile, Carpet
    • Doors: French Doors, Panel Doors, Double Door Entry, Insulated Doors, Sliding Doors, Mirror Closet Door(s), ENERGY STAR Qualified Doors
    • Windows: Screens, Double Pane Windows, Plantation Shutters
    • Has fireplace: Yes
    • Fireplace features: Living Room, Gas, Family Room, Bath, Two Way
    • Common walls with other units/homes: No Common Walls
    Interior area
    • Total interior livable area: 3,065 sqft

    Property

    Parking
    • Total spaces: 3
    • Parking features: Garage - Attached
    Accessibility
    • Accessibility features: 2+ Access Exits, Doors - Swing in, 32 inch or more wide doors, Entry Slope less than 1 foot, 48 inch or more wide halls
    Features
    • Levels: Two
    • Patio & porch: Slab, Deck, Patio Open, Front Porch
    • Exterior features: Stucco
    • Pool features: In Ground, Private, Association, Gunite, Waterfall, Tile, Gas Heat
    • Has spa: Yes
    • Spa features: In Ground, Private, Association, Heated
    • Fencing: Wrought Iron, Average Condition, New Condition, Block
    • Has view: Yes
    • View description: Park, Territorial, Water, City, Mountain
    • Has water view: Yes
    • Water view: Water
    Lot
    • Size: 10,497 Square Feet
    • Features: Back Yard, Front Yard, Paved, Cul-De-Sac, Sprinklers In Rear, Landscaped, Yard, Lot 10000-19999 Sqft, Sprinkler System, Lawn, Sprinklers In Front, Park Nearby
    Details
    • Parcel number: 83359225
    • Special conditions: Standard

    Construction

    Type & style
    • Home type: SingleFamily
    Materials
    • Roof: Tile
    Condition
    • Year built: 1990

    Utilities & green energy

    • Electric: 220 Volts in Laundry, 220 Volts For Spa
    • Sewer: Public Sewer
    • Water: Public
    • Utilities for property: Water Connected, Phone Available, Sewer Connected, Electricity Connected, Natural Gas Connected

    Community & HOA

    HOA
    • Has HOA: Yes
    • Amenities included: Other, Barbecue, Spa/Hot Tub
    • HOA fee: $222 monthly
    Location
    • Region: Trabuco Canyon

    Financial & listing details

    • Price per square foot: $581/sqft
    • Tax assessed value: $1,227,068
    • Road surface type: Paved

    Price history

    DateEventPrice
    6/25/2020Listing removed$1,199,000$391/sqft
    Source: HomeSmart, Evergreen Realty #OC20074844 Report a problem
    6/25/2020Listed for sale$1,199,000+9%$391/sqft
    Source: HomeSmart, Evergreen Realty #OC20074844 Report a problem
    6/24/2020Sold$1,100,000-8.3%$359/sqft
    Source: CRMLS #OC20074844 Report a problem
    5/27/2020Pending sale$1,199,000$391/sqft
    Source: HomeSmart, Evergreen Realty #OC20074844 Report a problem
    4/17/2020Listed for sale$1,199,000+26.2%$391/sqft
    Source: HomeSmart, Evergreen Realty #OC20074844 Report a problem
    5/5/2004Sold$950,000+85.5%$310/sqft
    Source: Public Record Report a problem
    7/2/1999Sold$512,000$167/sqft
    Source: Public Record Report a problem

    Public tax history

    YearProperty taxesTax assessment
    2026-- $1,227,068 +2%
    2025$12,368 +1.8%$1,203,008 +2%
    2024$12,146 +2.4%$1,179,420 +2%
    2023$11,860 +1.8%$1,156,295 +2%
    2022$11,649 +2%$1,133,623 +2%
    2021$11,417 +6.5%$1,111,396 +6.6%
    2020$10,724 $1,042,440 +2%
    2019$10,724 +2%$1,022,000 +9%
    2018$10,510 +11.1%$937,400 +2%
    2017$9,458 $919,020 +2%
    2016$9,458 +1.7%$901,000 +6.1%
    2015$9,302 -12.7%$849,000
    2014$10,652 $849,000 +19.5%
    2013-- $710,400
    2012-- $710,400 -4%
    2011-- $740,000
    2010-- $740,000
    2009-- $740,000 -26.6%
    2008-- $1,008,147
    2007-- $1,008,147 +2%
    2006-- $988,380 +2%
    2005-- $969,000 +75.1%
    2004-- $553,481 +1.9%
    2003-- $543,337 +2%
    2002-- $532,684 +2%
    2001$7,254 +2.6%$522,240 +2%
    2000$7,070 $512,000
    Find assessor info on the county website

    Neighborhood: 92679

    Nearby schools

    GreatSchools rating
    Schools provided by the listing agent
    • Elementary: Robinson
    • Middle: Rancho Santa Margarita
    • High: Mission Viejo
    • District: Saddleback Valley Unified

    Source: The MLS. This data may not be complete. We recommend contacting the local school district to confirm school assignments for this home.

    Get a cash offer in 3 minutes
    Find out how much your home could sell for in as little as 3 minutes with a no-obligation cash offer.
    Estimated market value
    $1,780,600
    Get a cash offer in 3 minutes
    Find out how much your home could sell for in as little as 3 minutes with a no-obligation cash offer.
    Estimated market value
    $1,780,600