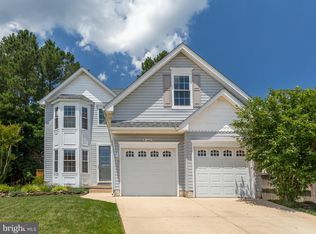
Priced Reduced- Motivated Seller - Short commute to PAX - All Reasonable Offers Welcomed 🏠 Seller will assist in buyers closing cost. Welcome to this carefully cared-for 4-bedroom, 2.5-bath residence. This delightful home combines comfort and charm. Upon entering, you are welcomed by a bright and warm living space. The kitchen features modern appliances, a new dishwasher, generous counter space, a new granite countertop, and a breakfast nook. The dining area is conveniently located nearby, creating a smooth transition for family meals and entertaining guests. Upgraded French doors open to the patio. The family room includes a brick fireplace with a solid oak beam mantel. Each of the four bedrooms receives abundant natural light. There is a full washer & dryer, dehumidifier, and wood shelving in the basement. The large two-car garage includes a workbench and wooden shelving. Roofing replaced with upgraded architectural shingles in 2021. Outside, the lawn, shrubs, and trees are well maintained. The community HOA offers an outdoor swimming pool and community clubhouse. This home is conveniently located (approximately 5 minutes to gate 1) and making it an ideal choice for those looking to settle near the Patuxent River Naval Air Station with restaurants and shopping nearby. The seller is providing a Home Warranty.
Sold for $398,500
$398,500
21461 Cameron Ct, Lexington Park, MD 20653
4beds
2,382sqft
Single Family Residence
Built in 1999
6,111 Square Feet Lot
$408,600 Zestimate®
$167/sqft
$2,647 Estimated rent
Home value
$408,600
$372,000 - $445,000
$2,647/mo
Zestimate® history
Owner options
List your home for rent
$2,647/mo
Rent Zestimate®
Find your next renter with Zillow Rental Manager. Plus, with online applications, you can quickly screen prospective tenants – for free.
$2,647/mo
Rent Zestimate®
Refinance and save
$3,166/mo
Est. payment
Refinancing to a lower rate could help reduce your monthly payments and save thousands over the life of the loan.
$3,166/mo
Est. payment
Explore your selling options
Work with a Zillow partner agent
Leverage their expertise and Zillow's premium Showcase listings to get your home seen by more buyers.
Get startedList with your own agent
Get your home in front of millions of buyers by listing it on Zillow.
Learn how to do itSell it yourself
Take full control of how buyers see your home on Zillow by listing For Sale by Owner (FSBO).
List your homeWhat's special
Modern appliancesAbundant natural lightBreakfast nookNew dishwasherWooden shelvingFull washer and dryerGenerous counter space
Zillow last checked:
Listing updated:
Listed by:
Beverly Aldridge 240-538-6694,
Coldwell Banker Jay Lilly Real Estate
Bought with:
Alice Flerlage, 585838
Real Broker, LLC
Source: Bright MLS,MLS#: MDSM2025472
Facts & features
Interior
Bedrooms & bathrooms
- Bedrooms: 4
- Bathrooms: 3
- Full bathrooms: 2
- 1/2 bathrooms: 1
- Main level bathrooms: 1
Basement
- Area: 975
Heating
- Central, Humidity Control, Natural Gas
Cooling
- Central Air, Ceiling Fan(s), Humidity Control, Electric
Appliances
- Included: Microwave, Dishwasher, Disposal, Dryer, Exhaust Fan, Ice Maker, Oven/Range - Gas, Refrigerator, Washer, Water Heater, Gas Water Heater
Features
- Attic/House Fan, Bathroom - Walk-In Shower, Bathroom - Tub Shower
- Flooring: Carpet, Laminate, Wood, Vinyl, Ceramic Tile
- Doors: Storm Door(s), Six Panel, French Doors
- Basement: Full,Windows,Unfinished
- Number of fireplaces: 1
- Fireplace features: Brick, Mantel(s)
Interior area
- Total structure area: 3,357
- Total interior livable area: 2,382 sqft
- Finished area above ground: 2,382
- Finished area below ground: 0
Property
Parking
- Total spaces: 2
- Parking features: Garage Faces Front, Other, Concrete, Driveway, Attached
- Attached garage spaces: 2
- Has uncovered spaces: Yes
Accessibility
- Accessibility features: None
Features
- Levels: Three
- Stories: 3
- Patio & porch: Patio
- Exterior features: Other
- Pool features: Community
Lot
- Size: 6,111 Square Feet
Details
- Additional structures: Above Grade, Below Grade
- Parcel number: 1908125481
- Zoning: RL
- Special conditions: Standard
Construction
Type & style
- Home type: SingleFamily
- Architectural style: Traditional
- Property subtype: Single Family Residence
Materials
- Frame
- Foundation: Slab
- Roof: Architectural Shingle
Condition
- Excellent
- New construction: No
- Year built: 1999
Utilities & green energy
- Sewer: Public Sewer
- Water: Public
Community & HOA
Community
- Features: Pool
- Subdivision: Westbury
HOA
- Has HOA: Yes
- HOA fee: $751 annually
- HOA name: WESTBURY COMMUNITY ASSOCIATION INC.
Location
- Region: Lexington Park
Financial & listing details
- Price per square foot: $167/sqft
- Tax assessed value: $315,767
- Annual tax amount: $2,729
- Date on market: 7/1/2025
- Listing agreement: Exclusive Right To Sell
- Listing terms: Conventional,FHA,Cash,VA Loan,USDA Loan
- Ownership: Fee Simple
Price history
| Date | Event | Price |
|---|---|---|
| 10/15/2025 | Sold | $398,500$167/sqft |
Source:  Bright MLS #MDSM2025472 Report a problem Bright MLS #MDSM2025472 Report a problem | ||
| 9/13/2025 | Contingent | $398,500$167/sqft |
Source: Bright MLS #MDSM2025472 Report a problem | ||
| 9/2/2025 | Price change | $398,500+1.5%$167/sqft |
Source: Bright MLS #MDSM2025472 Report a problem | ||
| 8/13/2025 | Listed for sale | $392,500$165/sqft |
Source: Bright MLS #MDSM2025472 Report a problem | ||
| 8/2/2025 | Contingent | $392,500$165/sqft |
Source: Bright MLS #MDSM2025472 Report a problem | ||
| 7/28/2025 | Price change | $392,500-1.5%$165/sqft |
Source: Bright MLS #MDSM2025472 Report a problem | ||
| 7/12/2025 | Price change | $398,500-5.9%$167/sqft |
Source: Bright MLS #MDSM2025472 Report a problem | ||
| 7/1/2025 | Listed for sale | $423,500+150.9%$178/sqft |
Source: Bright MLS #MDSM2025472 Report a problem | ||
| 6/3/1999 | Sold | $168,809$71/sqft |
Source: Public Record Report a problem | ||
Public tax history
| Year | Property taxes | Tax assessment |
|---|---|---|
| 2025 | $3,003 +10% | $315,767 +11.1% |
| 2024 | $2,729 +12.4% | $284,333 +12.4% |
| 2023 | $2,427 +2.3% | $252,900 |
| 2022 | $2,374 +2.3% | $252,900 +4.6% |
| 2021 | $2,320 +2.4% | $241,700 +2.4% |
| 2020 | $2,266 +0.7% | $236,100 |
| 2019 | $2,249 +0.7% | $236,100 +1.5% |
| 2018 | $2,233 -0.2% | $232,633 +0.8% |
| 2017 | $2,237 -13.2% | $230,900 +1.3% |
| 2016 | $2,578 | $227,867 +1.3% |
| 2015 | $2,578 | $224,833 +1.4% |
| 2014 | $2,578 | $221,800 |
| 2013 | -- | $221,800 |
| 2012 | -- | $221,800 -13.8% |
| 2011 | -- | $257,430 |
| 2010 | -- | $257,430 |
| 2009 | -- | $257,430 -2% |
| 2008 | -- | $262,790 +12.2% |
| 2007 | -- | $234,186 +13.9% |
| 2006 | -- | $205,583 +16.2% |
| 2005 | -- | $176,980 +2.7% |
| 2004 | -- | $172,372 +2.7% |
| 2003 | -- | $167,766 +2.8% |
| 2002 | -- | $163,160 +1.8% |
| 2001 | -- | $160,210 |
Find assessor info on the county website
Neighborhood: 20653
Nearby homes
- $390,1004 bd4 ba2.9k sqft21459 Cameron Ct, Lexington Park, MD 20653Off Market

- $396,7004 bd3 ba1.8k sqft21463 Cameron Ct, Lexington Park, MD 20653Off Market

- $377,500-- bd2 ba1.9k sqft21457 Cameron Ct, Lexington Park, MD 20653Off Market
- $433,7004 bd3 ba2.8k sqft21465 Cameron Ct, Lexington Park, MD 20653Off Market
- $389,6004 bd2 ba2.4k sqft21484 Kregel Ct, Lexington Park, MD 20653Off Market
- $388,900-- bd2 ba2.2k sqft21462 Cameron Ct, Lexington Park, MD 20653Off Market
- $416,7004 bd4 ba3k sqft21464 Cameron Ct, Lexington Park, MD 20653Off Market
- $394,000-- bd2 ba1.9k sqft21486 Kregel Ct, Lexington Park, MD 20653Off Market
Nearby schools
GreatSchools rating
- 3/10George Washington Carver Elementary SchoolGrades: PK-5Distance: 0.6 mi
- 5/10Spring Ridge Middle SchoolGrades: 6-8Distance: 5.6 mi
- 3/10Great Mills High SchoolGrades: 9-12Distance: 0.7 mi
Schools provided by the listing agent
- District: St. Mary's County Public Schools
Source: Bright MLS. This data may not be complete. We recommend contacting the local school district to confirm school assignments for this home.
Get a cash offer in 3 minutes
Find out how much your home could sell for in as little as 3 minutes with a no-obligation cash offer.
Estimated market value
$408,600
Get a cash offer in 3 minutes
Find out how much your home could sell for in as little as 3 minutes with a no-obligation cash offer.
Estimated market value
$408,600
- Maryland
- Saint Marys County
- Great Mills
- 20653
- 21461 Cameron Ct
Nearby cities
Nearby zip codes
Other Great Mills Topics
