Skip main navigation
Sold for $1,220,000
  • $1,220,000

    21462 Basil Ct, Ashburn, VA 20148

    5beds
    5,500sqft
    Single Family Residence
    Built in 2000
    0.35 Acres Lot
    $1,381,700 Zestimate®
    $222/sqft
    $5,130 Estimated rent

    Home value

    $1,381,700

    $1.31M - $1.45M

    $5,130/mo

    Zestimate® history
    Loading
    Loading...

    Owner options

    List your home for rent

    $5,130/mo

    Rent Zestimate®

    Find your next renter with Zillow Rental Manager. Plus, with online applications, you can quickly screen prospective tenants – for free.

    Learn more

    $5,130/mo

    Rent Zestimate®

    Refinance and save

    $7,317/mo

    Est. payment

    Refinancing to a lower rate could help reduce your monthly payments and save thousands over the life of the loan.

    See today's rates

    $7,317/mo

    Est. payment

    Explore your selling options

    Work with a Zillow partner agent

    Leverage their expertise and Zillow's premium Showcase listings to get your home seen by more buyers.

    Get started

    List with your own agent

    Get your home in front of millions of buyers by listing it on Zillow.

    Learn how to do it

    Sell it yourself

    Take full control of how buyers see your home on Zillow by listing For Sale by Owner (FSBO).

    List your home

    What's special

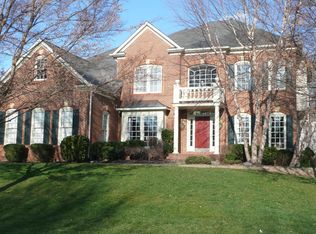
    Step into style and comfort in this stunning colonial home - nestled on a spectacular lot with incredible vistas in the highly sought-after Broadlands neighborhood. This beautifully updated home offers nearly 5500 square feet of living space, including five spacious bedrooms, four and a half bathrooms, and a fully finished walk-out basement. The home boasts exceptional curb appeal with a recently added front portico and a meticulously landscaped yard. There is a deck that runs the entire length of the home and offers the perfect spot to enjoy sunrises and views of the backyard -like a private nature sanctuary it is terraced and filled with an incredible array of trees and plants - including a massive cherry blossom tree that offers incredible flowers in the Spring. Upon entering you are greeted with a remodeled craftsman style staircase, updated hardwood floors, a two-story great room filled with with abundant light, a large dining room with box window, lovely living room. and a remodeled gourmet kitchen . There is an abundance of windows to fill every room with natural light, two sets of doors leading to the expansive deck, and a private home office tucked away behind glass French doors offers a stylish and comfortable work-from-home space complete with custom built-ins and storage For added convenience, a remodeled laundry room with utility sink is also located on the main level. The stunning gourmet kitchen is a chef's paradise, featuring a spacious center island with ample seating, elegantly updated white cabinets, luxurious quartz countertops, and top-of-the-line high-end appliances. This stylish culinary haven is ideal for both everyday cooking and entertaining guests. Upstairs, you'll find four spacious bedrooms, including the luxurious primary suite. The primary suite serves as a perfect retreat featuring a sitting area, a large walk-in closet with a second washing machine and dryer and a luxury bathroom remodeled for ultimate relaxation and comfort - including heated floors, heated towel rack, large shower with multiple shower heads and a separate spa bathtub. The three secondary bedrooms are generously sized with ample closet space and plush carpeting. The bright and welcoming lower level is filled with natural light and provides an excellent space for movie nights and includes the 5th bedroom, the 4th full bath, and additional storage space. Access to a delightful screened in porch completes the lower level. There are over $250,000 in recent owner improvements including: new windows (2022), new roof (2017), new driveway (2023), new front portico (2022) , new upper level carpet 92021), primary bath remodel (2014), kitchen remodel (2019), new hardwood floors (2016), new HVAC (2015) and new upper level compressor (2024). Living in Broadlands grants you access to a vibrant community with planned events, multiple pools, sports courts, a fitness center, playgrounds, and more. Enjoy nearby parks, walking trails, and recreational facilities, ensuring a lifestyle filled with leisure and enjoyment. Highly sought-after schools, and quick access to commuter routes and all your daily needs further highlight the incredible location. Every detail of this home has been thoughtfully designed to provide a luxurious yet comfortable living experience. Welcome to your new home in Broadlands!

    Zillow last checked:

    Listing updated:

    Listed by:

    Colleen Gustavson 703-296-2347,

    Hunt Country Sotheby's International Realty,

    Co-Listing Agent: Eryn Michele Appell 540-850-0363,

    Hunt Country Sotheby's International Realty

    Bought with:

    John W. Irvin, 0225184459

    Irvin Realty LLC

    Source: Bright MLS,MLS#: VALO2078288MLS Logo

    Facts & features

    Interior

    Bedrooms & bathrooms
    • Bedrooms: 5
    • Bathrooms: 5
    • Full bathrooms: 4
    • 1/2 bathrooms: 1
    • Main level bathrooms: 1
    Basement
    • Area: 1800
    Heating
    • Forced Air, Zoned, Natural Gas
    Cooling
    • Central Air, Humidity Control, Zoned, Electric
    Appliances
    • Included: Cooktop, Dishwasher, Disposal, Dryer, Exhaust Fan, Humidifier, Ice Maker, Intercom, Microwave, Oven, Refrigerator, Washer, Gas Water Heater, Water Heater
    • Laundry: Laundry Room
    Features
    • Breakfast Area, Kitchen Island, Built-in Features, Primary Bath(s), Upgraded Countertops, Open Floorplan, 9'+ Ceilings, 2 Story Ceilings
    • Flooring: Hardwood, Carpet
    • Windows: Window Treatments
    • Basement: Finished,Exterior Entry,Interior Entry,Improved,Walk-Out Access,Windows
    • Number of fireplaces: 1
    Interior area
    • Total structure area: 5,500
    • Total interior livable area: 5,500 sqft
    • Finished area above ground: 3,700
    • Finished area below ground: 1,800

    Property

    Parking
    • Total spaces: 2
    • Parking features: Garage Door Opener, Attached
    • Attached garage spaces: 2
    Accessibility
    • Accessibility features: None
    Features
    • Levels: Three
    • Stories: 3
    • Patio & porch: Deck, Screened, Terrace
    • Exterior features: Underground Lawn Sprinkler
    • Pool features: Community
    • Has spa: Yes
    • Spa features: Hot Tub
    • Has view: Yes
    • View description: Scenic Vista
    Lot
    • Size: 0.35 Acres
    • Features: Backs to Trees, Cul-De-Sac, Landscaped, Premium
    Details
    • Additional structures: Above Grade, Below Grade
    • Parcel number: 155180572000
    • Zoning: PDH3
    • Special conditions: Standard
    • Other equipment: Intercom

    Construction

    Type & style
    • Home type: SingleFamily
    • Architectural style: Colonial
    • Property subtype: Single Family Residence
    Materials
    • Brick
    • Foundation: Permanent
    • Roof: Asphalt
    Condition
    • Excellent
    • New construction: No
    • Year built: 2000
    Details
    • Builder model: CARTER'S GROVE
    • Builder name: NV HOMES

    Utilities & green energy

    • Sewer: Public Sewer
    • Water: Public

    Community & neighborhood

    Location
    • Region: Ashburn
    • Subdivision: Signature At Broadlands

    HOA & financial

    HOA
    • Has HOA: Yes
    • HOA fee: $67 monthly
    • Amenities included: Basketball Court, Bike Trail, Community Center, Jogging Path, Pool, Tennis Court(s), Tot Lots/Playground, Common Grounds
    • Services included: Pool(s), Snow Removal, Trash

    Other

    Other facts
    • Listing agreement: Exclusive Right To Sell
    • Ownership: Fee Simple

    Price history

    DateEventPrice
    9/27/2024Sold$1,220,000-6.2%$222/sqft
    Source: Bright MLS #VALO2078288 Report a problem
    9/9/2024Contingent$1,300,000$236/sqft
    Source: Bright MLS #VALO2078288 Report a problem
    8/22/2024Listed for sale$1,300,000+100%$236/sqft
    Source: Bright MLS #VALO2078288 Report a problem
    11/16/2011Listing removed$649,900$118/sqft
    Source: iseemedia #LO7479526 Report a problem
    2/25/2011Listed for sale$649,900+2.3%$118/sqft
    Source: iseemedia #LO7479526 Report a problem
    1/24/2011Sold$635,000$115/sqft
    Source: Public Record Report a problem
    12/4/2010Price change$635,000-2.3%$115/sqft
    Source: Re/Max Premier #LO7479526 Report a problem
    11/14/2010Listed for sale$649,900+38.7%$118/sqft
    Source: RE/MAX Premier #LO7479526 Report a problem
    4/19/2000Sold$468,625$85/sqft
    Source: Public Record Report a problem

    Public tax history

    YearProperty taxesTax assessment
    2025$9,678 +4.3%$1,202,260 +12.1%
    2024$9,279 +2%$1,072,690 +3.2%
    2023$9,096 +3.9%$1,039,510 +5.7%
    2022$8,751 +6.9%$983,300 +17.7%
    2021$8,186 +2.3%$835,350 +8.1%
    2020$8,000 $772,920 +4.5%
    2019$8,000 +0.6%$739,820 +1%
    2018$7,949 +2%$732,670 +5.8%
    2017$7,794 -1.4%$692,780 +1.2%
    2016$7,906 $684,260 +38.6%
    2015$7,906 +2.9%$493,560 +2.3%
    2014$7,686 -0.5%$482,460 +0.5%
    2013$7,726 $480,130
    2012-- --
    2011-- --
    2010-- --
    2009-- $628,800 -5.3%
    2008-- $663,700 -12.6%
    2007-- $759,800 -7.7%
    2006-- $823,100 +6%
    2005-- $776,300
    2004-- $776,300 +27.3%
    2003-- $610,000 +19.8%
    2002-- $509,000 +17.9%
    2001-- $431,800

    Find assessor info on the county website

    Neighborhood: Broadlands

    Nearby schools

    GreatSchools rating
    Schools provided by the listing agent
    • District: Loudoun County Public Schools

    Source: Bright MLS. This data may not be complete. We recommend contacting the local school district to confirm school assignments for this home.

    Get a cash offer in 3 minutes
    Find out how much your home could sell for in as little as 3 minutes with a no-obligation cash offer.
    Estimated market value
    $1,381,700
    Get a cash offer in 3 minutes
    Find out how much your home could sell for in as little as 3 minutes with a no-obligation cash offer.
    Estimated market value
    $1,381,700