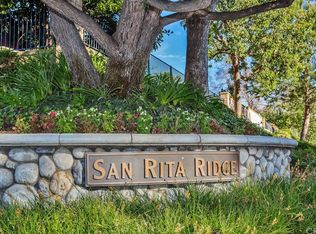
Welcome to your dream home, nestled in the heart of Lake Forest’s beautiful San Rita Ridge
neighborhood! This spacious 4-bedroom, 3-bath home showcases countless custom upgrades,
inside and out. Mature landscaping and unparalleled curb appeal welcomes you in front, and
your privacy is enhanced thanks to a generous 10,400 SQ FT home site located in this fantastic
cul de sac location. The backyard is made for entertainment, boasting a beautiful pool and spa,
spacious covered patio, and built-in BBQ area.
At 2,509 square feet, this 2-story residence opens to a dramatic staircase and impressive step-
down living and formal dining rooms with vaulted ceilings. Enjoy the open space family room
with brick fireplace and kitchen with large island for breakfasts. Custom kitchen upgrades
include cherry wood cabinets, granite countertops, stainless appliances, Dacor® six burner
range, and built in Sub-Zero refrigerator/freezer. The downstairs bedroom includes a full bath
and backyard access. The three-tier staircase to the second floor leads to double doors
introducing the master suite with vaulted ceilings, mirrored wardrobe doors, and impressive
bathroom including dual vanities with granite countertops, a soaking tub, and tiled shower.
The two additional bedrooms and 3 rd full bathroom are perfectly suited for a growing family and
a home office.
San Rita Ridge is home to Pittsford Park, which features playgrounds, tennis courts, and a
wonderful site for picnics and concerts. This community is home to outstanding schools,
shopping centers, dining, and entertainment.
Sold for $1,630,000
Listed by: Engel & Voelkers Newport Beach • David Wright • Contact: 714-442-9692
Bought with: KW Spectrum Properties
$1,630,000
21462 Moresby Way, Lake Forest, CA 92630
4beds
2,509sqft
Single Family Residence
Built in 1985
10,400 Square Feet Lot
$1,839,900 Zestimate®
$650/sqft
$5,703 Estimated rent
Home value
$1,839,900
$1.73M - $1.95M
$5,703/mo
Zestimate® history
Owner options
List your home for rent
$5,703/mo
Rent Zestimate®
Find your next renter with Zillow Rental Manager. Plus, with online applications, you can quickly screen prospective tenants – for free.
$5,703/mo
Rent Zestimate®
Refinance and save
$10,299/mo
Est. payment
Refinancing to a lower rate could help reduce your monthly payments and save thousands over the life of the loan.
$10,299/mo
Est. payment
Explore your selling options
Work with a Zillow partner agent
Leverage their expertise and Zillow's premium Showcase listings to get your home seen by more buyers.
Get startedList with your own agent
Get your home in front of millions of buyers by listing it on Zillow.
Learn how to do itSell it yourself
Take full control of how buyers see your home on Zillow by listing For Sale by Owner (FSBO).
List your homeWhat's special
Beautiful poolBrick fireplaceTennis courtsMature landscapingBackyard accessLarge islandCustom kitchen upgrades
Zillow last checked:
Listing updated:
Listed by:
David Wright DRE #01828188 7144762040,
Engel & Voelkers Newport Beach
Bought with:
Martin Mania, DRE #01799007
KW Spectrum Properties
Source: CRMLS,MLS#: OC24021079 Originating MLS: California Regional MLS
Originating MLS: California Regional MLSFacts & features
Interior
Bedrooms & bathrooms
- Bedrooms: 4
- Bathrooms: 3
- Full bathrooms: 3
- Main level bathrooms: 1
- Main level bedrooms: 1
Rooms
- Room types: Bedroom, Entry/Foyer, Family Room, Kitchen, Laundry, Living Room, Primary Bathroom, Primary Bedroom, Office, Dining Room
Primary bedroom
- Features: Primary Suite
Bedroom
- Features: Bedroom on Main Level
Bathroom
- Features: Bathroom Exhaust Fan, Bathtub, Dual Sinks, Granite Counters, Linen Closet, Remodeled, Soaking Tub, Separate Shower, Tub Shower, Upgraded
Kitchen
- Features: Granite Counters, Kitchen Island, Kitchen/Family Room Combo, Stone Counters, Remodeled, Self-closing Cabinet Doors, Self-closing Drawers, Updated Kitchen
Heating
- Forced Air, Natural Gas
Cooling
- Central Air, ENERGY STAR Qualified Equipment, Whole House Fan
Appliances
- Included: 6 Burner Stove, Barbecue, Dishwasher, Freezer, Disposal, Gas Oven, Gas Range, Ice Maker, Microwave, Refrigerator, Range Hood, Vented Exhaust Fan, Water To Refrigerator, Water Heater, Dryer, Washer
- Laundry: Washer Hookup, Electric Dryer Hookup, Gas Dryer Hookup, Inside, Laundry Room
Features
- Breakfast Bar, Ceiling Fan(s), Cathedral Ceiling(s), Separate/Formal Dining Room, Granite Counters, High Ceilings, Open Floorplan, Pantry, Recessed Lighting, Sunken Living Room, Wired for Sound, Bedroom on Main Level, Primary Suite
- Flooring: Tile
- Windows: Double Pane Windows, Roller Shields
- Has fireplace: Yes
- Fireplace features: Family Room
- Common walls with other units/homes: No Common Walls
Interior area
- Total interior livable area: 2,509 sqft
Property
Parking
- Total spaces: 6
- Parking features: Concrete, Door-Multi, Direct Access, Driveway, Driveway Up Slope From Street, Garage Faces Front, Garage, On Street
- Attached garage spaces: 3
- Uncovered spaces: 3
Accessibility
- Accessibility features: None
Features
- Levels: Two
- Stories: 2
- Entry location: main
- Patio & porch: Concrete, Open, Patio, Wood
- Exterior features: Barbecue, Rain Gutters
- Has private pool: Yes
- Pool features: Filtered, Gas Heat, Heated, In Ground, Pebble, Private, Waterfall
- Has spa: Yes
- Spa features: In Ground
- Fencing: Block,Excellent Condition
- Has view: Yes
- View description: Hills, Neighborhood
Lot
- Size: 10,400 Square Feet
- Features: 2-5 Units/Acre, Back Yard, Cul-De-Sac, Front Yard, Garden, Sprinklers In Rear, Sprinklers In Front, Lawn, Landscaped, Level, Near Park, Rectangular Lot, Sprinkler System, Street Level, Yard
Details
- Additional structures: Greenhouse
- Parcel number: 61345111
- Special conditions: Standard
Construction
Type & style
- Home type: SingleFamily
- Architectural style: Traditional
- Property subtype: Single Family Residence
Materials
- Brick, Cement Siding, Concrete, Shake Siding, Stucco
- Foundation: Slab
- Roof: Tile
Condition
- Updated/Remodeled,Turnkey
- New construction: No
- Year built: 1985
Utilities & green energy
- Electric: Electricity - On Property, 220 Volts in Garage, 220 Volts in Laundry
- Sewer: Public Sewer
- Water: Public
- Utilities for property: Cable Connected, Electricity Connected, Natural Gas Connected, Phone Connected, Water Connected
Green energy
- Energy efficient items: Windows
Community & HOA
Community
- Features: Curbs, Foothills, Gutter(s), Storm Drain(s), Street Lights, Sidewalks, Park
- Security: Carbon Monoxide Detector(s), Fire Detection System, Smoke Detector(s)
- Subdivision: San Rita Ridge (Srr)
HOA
- Has HOA: Yes
- Amenities included: Call for Rules
- HOA fee: $108 monthly
- HOA name: San Rita Ridge
- HOA phone: 855-253-0153
Location
- Region: Lake Forest
Financial & listing details
- Price per square foot: $650/sqft
- Tax assessed value: $1,662,600
- Annual tax amount: $17,398
- Date on market: 2/13/2024
- Cumulative days on market: 17 days
- Listing terms: Cash,Conventional
- Inclusions: SUBZERO, WASHER AND DRYER
- Road surface type: Paved
Price history
| Date | Event | Price |
|---|---|---|
| 4/12/2024 | Sold | $1,630,000-1.2%$650/sqft |
Source:  CRMLS #OC24021079 Report a problem CRMLS #OC24021079 Report a problem | ||
| 4/1/2024 | Pending sale | $1,650,000$658/sqft |
Source: CRMLS #OC24021079 Report a problem | ||
| 3/1/2024 | Contingent | $1,650,000$658/sqft |
Source: CRMLS #OC24021079 Report a problem | ||
| 2/14/2024 | Listed for sale | $1,650,000$658/sqft |
Source: CRMLS #OC24021079 Report a problem | ||
Public tax history
| Year | Property taxes | Tax assessment |
|---|---|---|
| 2025 | $17,398 +234.2% | $1,662,600 +237.8% |
| 2024 | $5,207 +5.2% | $492,127 +2% |
| 2023 | $4,947 +1.8% | $482,478 +2% |
| 2022 | $4,858 +2.1% | $473,018 +2% |
| 2021 | $4,760 +0.9% | $463,744 +1% |
| 2020 | $4,716 | $458,989 +2% |
| 2019 | $4,716 +2.1% | $449,990 +2% |
| 2018 | $4,621 +4% | $441,167 +2% |
| 2017 | $4,442 | $432,517 +2% |
| 2016 | $4,442 +1.7% | $424,037 +1.5% |
| 2015 | $4,367 +3.5% | $417,668 +2% |
| 2014 | $4,218 | $409,487 +0.5% |
| 2013 | -- | $407,637 +2% |
| 2012 | -- | $399,645 +2% |
| 2011 | -- | $391,809 +0.8% |
| 2010 | -- | $388,881 -0.2% |
| 2009 | -- | $389,805 +2% |
| 2008 | -- | $382,162 +2% |
| 2007 | -- | $374,669 +2% |
| 2006 | -- | $367,323 +2% |
| 2005 | -- | $360,121 +2% |
| 2004 | -- | $353,060 +1.9% |
| 2003 | -- | $346,590 +2% |
| 2002 | -- | $339,795 +3.3% |
| 2001 | $3,412 +1.2% | $329,003 +2% |
| 2000 | $3,371 | $322,552 |
Find assessor info on the county website
Neighborhood: 92630
Nearby homes
- $1,613,9004 bd2 ba2.6k sqft21452 Moresby Way, Lake Forest, CA 92630Off Market

- $1,587,6004 bd2 ba2.4k sqft21472 Moresby Way, Lake Forest, CA 92630Off Market
- $1,576,9004 bd3 ba2.5k sqft21442 Moresby Way, Lake Forest, CA 92630Off Market
- $1,366,6003 bd3 ba2k sqft21482 Moresby Way, Lake Forest, CA 92630Off Market
- $1,800,3004 bd3 ba2.8k sqft21451 Moresby Way, Lake Forest, CA 92630Off Market
- $1,588,9004 bd2 ba2.2k sqft21471 Moresby Way, Lake Forest, CA 92630Off Market
- $1,539,2004 bd2 ba2.3k sqft21441 Moresby Way, Lake Forest, CA 92630Off Market
- $1,303,5003 bd2 ba1 sqft21432 Moresby Way, Lake Forest, CA 92630Off Market
Nearby schools
GreatSchools rating
- 7/10Lake Forest Elementary SchoolGrades: K-6Distance: 0.5 mi
- 6/10Serrano Intermediate SchoolGrades: 7-8Distance: 2.2 mi
- 8/10El Toro High SchoolGrades: 9-12Distance: 1.4 mi
Schools provided by the listing agent
- Elementary: Lake Forest
- Middle: Serano
- High: El Toro
Source: CRMLS. This data may not be complete. We recommend contacting the local school district to confirm school assignments for this home.
Get a cash offer in 3 minutes
Find out how much your home could sell for in as little as 3 minutes with a no-obligation cash offer.
Estimated market value
$1,839,900
Get a cash offer in 3 minutes
Find out how much your home could sell for in as little as 3 minutes with a no-obligation cash offer.
Estimated market value
$1,839,900
- California
- Orange County
- Lake Forest
- 92630
- 21462 Moresby Way
Nearby cities
Nearby zip codes
Other Lake Forest Topics
