WELOCME TO YOUR DREAM HOME! Located in Carillon's 55+ active adult community. This beautiful expanded Greenbriar model offers picturesque views, upscale features and has been meticulously maintained. No detail has been spared on the interior design of this home. Upon entering, you will be greeted by a large foyer with HARDWOOD FLOORS and an OPEN STAIRCASE to the basement. The living room/dining room offers 10' ceilings and CUSTOM WINDOW TREATMENTS. The well-appointed kitchen features WHITE CABINETS, QUARTZ COUNTERTOPS, subway tile BACKSPLASH and HARDWOOD FLOORS. There is under and above cabinet lighting along with recessed lighting and a ceiling fan. The Eating area has a BUILT-IN BUFFET, SKYLIGHTS and sliding glass door to the gorgeous SUNROOM. This expanded model offers an extra-large family room with GAS FIREPLACE, and beautiful VAULTED CEILINGS and PLANTATION SHUTTERS. This open concept creates an ideal space for entertaining guests! The 3 season sunroom has a vaulted ceiling, ceiling fan, tv cable hook-up and features relaxing views of the golf course! Retreat to the primary bedroom where relaxation awaits you! This room boasts a VAULTED CEILING, ceiling fan, HIS AND HERS CLOSETS and private bath complete with a TALL DOUBLE SINK VANITY, WALK-IN SHOWER and large linen closet. The third bedroom is currently being used as a den with BUIILT-IN SHELVES and desk area. The second bedroom is also referred to as a "second primary bedroom" as it has a large WALK-IN CLOSET and access to the hall bathroom. Perfect for guests! The hall bathroom features a tub/shower combination, tall vanity and updated faucet and light. You will love the private laundry room (no stepping over clothes to get to your garage) with storage cabinets and a utility sink. The basement has a bathroom rough-in and offers tons of storage. The HVAC was replaced in 2020. Don't miss your chance to make this exquisite property your own and experience the lifestyle you've always dreamed of! You will enjoy 3 pools, tennis and pickleball courts, 3 9-hole golf courses, seasonal restaurant and clubhouse with numerous activities. This is a gated community with 24 hour security. Welcome home!
Closed
$405,000
21462 W Larch Dr, Plainfield, IL 60544
3beds
2,089sqft
Single Family Residence
Built in 2000
-- sqft lot
$423,700 Zestimate®
$194/sqft
$3,222 Estimated rent
Home value
$423,700
$403,000 - $445,000
$3,222/mo
Zestimate® history
Owner options
List your home for rent
$3,222/mo
Rent Zestimate®
Find your next renter with Zillow Rental Manager. Plus, with online applications, you can quickly screen prospective tenants – for free.
$3,222/mo
Rent Zestimate®
Refinance and save
$3,100/mo
Est. payment
Refinancing to a lower rate could help reduce your monthly payments and save thousands over the life of the loan.
$3,100/mo
Est. payment
Explore your selling options
Work with a Zillow partner agent
Leverage their expertise and Zillow's premium Showcase listings to get your home seen by more buyers.
Get startedList with your own agent
Get your home in front of millions of buyers by listing it on Zillow.
Learn how to do itSell it yourself
Take full control of how buyers see your home on Zillow by listing For Sale by Owner (FSBO).
List your homeWhat's special
Gas fireplacePicturesque viewsHall bathroomShower combinationDesk areaCustom window treatmentsExpanded model
Zillow last checked:
Listing updated:
Listed by:
Rhonda Grochowski 630-929-1100,
Charles Rutenberg Realty of IL
Bought with:
Melissa Walsh
Coldwell Banker Real Estate Group
Source: MRED as distributed by MLS GRID,MLS#: 11998978
Facts & features
Interior
Bedrooms & bathrooms
- Bedrooms: 3
- Bathrooms: 2
- Full bathrooms: 2
Rooms
- Room types: Breakfast Room, Sun Room
Primary bedroom
- Features: Flooring (Carpet), Window Treatments (Blinds), Bathroom (Full, Double Sink, Shower Only)
- Level: Main
- Area: 180 Square Feet
- Dimensions: 15X12
Bedroom 2
- Features: Flooring (Carpet), Window Treatments (Blinds)
- Level: Main
- Area: 182 Square Feet
- Dimensions: 14X13
Bedroom 3
- Features: Flooring (Carpet), Window Treatments (Blinds)
- Level: Main
- Area: 120 Square Feet
- Dimensions: 12X10
Breakfast room
- Features: Flooring (Hardwood)
- Level: Main
- Area: 80 Square Feet
- Dimensions: 10X8
Dining room
- Features: Flooring (Carpet), Window Treatments (Curtains/Drapes)
- Level: Main
- Area: 108 Square Feet
- Dimensions: 12X9
Family room
- Features: Flooring (Carpet), Window Treatments (Plantation Shutters)
- Level: Main
- Area: 294 Square Feet
- Dimensions: 21X14
Kitchen
- Features: Kitchen (Eating Area-Breakfast Bar, Eating Area-Table Space, Pantry-Closet, SolidSurfaceCounter, Updated Kitchen), Flooring (Hardwood)
- Level: Main
- Area: 130 Square Feet
- Dimensions: 13X10
Laundry
- Features: Flooring (Vinyl), Window Treatments (Blinds)
- Level: Main
- Area: 45 Square Feet
- Dimensions: 9X5
Living room
- Features: Flooring (Carpet), Window Treatments (Curtains/Drapes)
- Level: Main
- Area: 247 Square Feet
- Dimensions: 19X13
Sun room
- Features: Flooring (Ceramic Tile)
- Level: Main
- Area: 143 Square Feet
- Dimensions: 13X11
Heating
- Natural Gas
Cooling
- Central Air
Appliances
- Included: Range, Microwave, Dishwasher, Refrigerator, Washer, Dryer, Disposal, Water Softener, Humidifier, Gas Water Heater
- Laundry: Main Level, In Unit
Features
- Cathedral Ceiling(s), 1st Floor Bedroom, 1st Floor Full Bath, Built-in Features, Walk-In Closet(s), High Ceilings
- Flooring: Hardwood
- Windows: Skylight(s)
- Basement: Unfinished,Bath/Stubbed,Full
- Number of fireplaces: 1
- Fireplace features: Gas Log, Gas Starter, Family Room
Interior area
- Total structure area: 3,828
- Total interior livable area: 2,089 sqft
Property
Parking
- Total spaces: 2
- Parking features: Asphalt, Garage Door Opener, On Site, Garage Owned, Attached, Garage
- Attached garage spaces: 2
- Has uncovered spaces: Yes
Accessibility
- Accessibility features: No Disability Access
Features
- Stories: 1
- Patio & porch: Deck
Lot
- Dimensions: 54 X 132 X 51 X 124
- Features: On Golf Course, Landscaped
Details
- Additional structures: None
- Parcel number: 1104061060380000
- Special conditions: None
- Other equipment: Water-Softener Owned, TV-Cable, Ceiling Fan(s), Sump Pump, Backup Sump Pump;
Construction
Type & style
- Home type: SingleFamily
- Architectural style: Ranch
- Property subtype: Single Family Residence
Materials
- Vinyl Siding
- Foundation: Concrete Perimeter
- Roof: Asphalt
Condition
- New construction: No
- Year built: 2000
Details
- Builder model: EXPANDED GREENBRIAR
Utilities & green energy
- Sewer: Public Sewer
- Water: Public
Community & HOA
Community
- Features: Clubhouse, Pool, Gated
- Security: Carbon Monoxide Detector(s)
- Subdivision: Carillon
HOA
- Has HOA: Yes
- Services included: Clubhouse, Exercise Facilities, Pool, Lawn Care, Scavenger, Snow Removal
- HOA fee: $132 monthly
Location
- Region: Plainfield
Financial & listing details
- Price per square foot: $194/sqft
- Tax assessed value: $392,694
- Annual tax amount: $10,998
- Date on market: 3/15/2024
- Listing terms: VA
- Ownership: Fee Simple w/ HO Assn.
Price history
| Date | Event | Price |
|---|---|---|
| 4/19/2024 | Sold | $405,000$194/sqft |
Source:  MRED as distributed by MLS GRID #11998978 Report a problem MRED as distributed by MLS GRID #11998978 Report a problem | ||
| 3/18/2024 | Contingent | $405,000$194/sqft |
Source: MRED as distributed by MLS GRID #11998978 Report a problem | ||
| 3/8/2024 | Listed for sale | $405,000+52.3%$194/sqft |
Source: MRED as distributed by MLS GRID #11998978 Report a problem | ||
| 9/11/2000 | Sold | $266,000$127/sqft |
Source: Public Record Report a problem | ||
Public tax history
| Year | Property taxes | Tax assessment |
|---|---|---|
| 2024 | $4,046 -64.7% | $130,898 +11.4% |
| 2023 | $11,470 +4.3% | $117,514 +6.2% |
| 2022 | $10,998 +4.3% | $110,704 +6.4% |
| 2021 | $10,540 +2.4% | $104,035 +3.4% |
| 2020 | $10,288 +5% | $100,614 +5.5% |
| 2019 | $9,795 +5.6% | $95,369 +7.1% |
| 2018 | $9,274 +21.6% | $89,055 +5.9% |
| 2017 | $7,628 +6.2% | $84,070 +6.7% |
| 2016 | $7,186 +12% | $78,791 +8.3% |
| 2015 | $6,413 | $72,784 +6% |
| 2014 | $6,413 +3.5% | $68,665 -14.1% |
| 2013 | $6,196 -23% | $79,895 -13% |
| 2012 | $8,049 +7.1% | $91,834 -5% |
| 2011 | $7,518 -3.5% | $96,667 -12.5% |
| 2010 | $7,789 -0.6% | $110,469 -6% |
| 2009 | $7,836 -0.2% | $117,520 -5.2% |
| 2008 | $7,850 | $123,994 +3.6% |
| 2007 | -- | $119,743 |
| 2006 | $7,922 +1.3% | $119,743 +5.6% |
| 2005 | $7,818 +15% | $113,383 +12% |
| 2004 | $6,801 +4.5% | $101,235 +5.1% |
| 2003 | $6,510 +6% | $96,332 +8.5% |
| 2002 | $6,141 -0.4% | $88,788 +2% |
| 2001 | $6,163 +470.4% | $87,030 +481.1% |
| 2000 | $1,080 | $14,977 |
Find assessor info on the county website
Neighborhood: Carillon
Nearby homes
- $398,2003 bd1 ba2.4k sqft21502 W Larch Dr, Plainfield, IL 60544Off Market
- $370,0003 bd2 ba1.9k sqft21456 W Larch Dr, Plainfield, IL 60544Sold
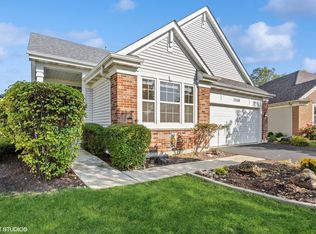
- $401,7003 bd2 ba1.9k sqft21508 W Larch Dr, Plainfield, IL 60544Off Market
- $393,3002 bd2 ba2k sqft21452 W Larch Dr, Plainfield, IL 60544Off Market
- $435,3003 bd3 ba2.4k sqft21457 W Larch Dr, Plainfield, IL 60544Off Market
- $383,2002 bd2 ba1.9k sqft21448 W Larch Dr, Plainfield, IL 60544Off Market
- $432,9004 bd3 ba2k sqft21514 W Larch Dr, Plainfield, IL 60544Off Market
- $438,9003 bd3 ba2.4k sqft21444 W Larch Dr, Plainfield, IL 60544Off Market
Nearby schools
GreatSchools rating
- 6/10Skoff Elementary SchoolGrades: K-5Distance: 2.6 mi
- 8/10A Vito Martinez Middle SchoolGrades: 6-8Distance: 2.1 mi
- 9/10Romeoville High SchoolGrades: 9-12Distance: 3 mi
Schools provided by the listing agent
- District: 365U
Source: MRED as distributed by MLS GRID. This data may not be complete. We recommend contacting the local school district to confirm school assignments for this home.
Get a cash offer in 3 minutes
Find out how much your home could sell for in as little as 3 minutes with a no-obligation cash offer.
Estimated market value
$423,700
Get a cash offer in 3 minutes
Find out how much your home could sell for in as little as 3 minutes with a no-obligation cash offer.
Estimated market value
$423,700
- Illinois
- Will County
- Plainfield
- 60544
- Carillon
- 21462 W Larch Dr
Nearby cities
Nearby neighborhoods
Nearby zip codes
Other Plainfield Topics
