PORT CHARLOTTE HOME W/MATURE OAK CANOPY - Located on a quiet street in Port Charlotte, this 3 bed/2 bath home offers 1,488 square feet of comfortable living space beneath a canopy of mature oak trees. Property is just minutes to shopping, restaurants, medical centers, and everyday conveniences. The exterior showcases unique character with warm wood siding, stone façade accents, and an oversized one-car garage with extended driveway. Towering oaks draped in Spanish moss create natural shade across the front and backyard, giving the property an established, Old Florida feel that’s hard to replicate. Inside, vaulted ceilings enhance the open-concept main living area. Wood-look, laminate flooring runs throughout the living room and bedrooms, while tile flooring in the kitchen and dining areas adds durability. Sliding glass doors lead to a spacious screened lanai with exposed wood ceiling detail, extending the living space outdoors and providing the perfect setting for morning coffee or relaxed evenings under the trees. Kitchen has updated appliances. The split-level layout provides added privacy, with the entire master suite occupying the upper level. This dedicated owner’s retreat includes a spacious bedroom, en-suite bath with walk-in shower, multiple closets, and an additional storage room—offering both separation and functionality. Two guest bedrooms and a full bath are located on the main level. Out back, the backyard offers plenty of space beneath the shade of mature oaks, with existing hardscape areas and room to personalize the landscape. Whether envisioning a garden, firepit area, or expanded outdoor entertaining space, the setting provides a solid foundation. Additional features include an oversized one-car garage with laundry area and no deed restrictions or HOA — giving you the freedom to use the property as you choose. Close to all area amenities including Sunseeker Resort, Charlotte Sports Park (home of Spring Training for the Tampa Bay Rays) as well as downtown historic Punta Gorda and North Port. If you’re looking for character, privacy, and a prime Port Charlotte location close to everything, this home is ready for its next chapter. Make an appointment today.
Sold for $239,000
$239,000
21464 DRANSON AVENUE, PORT CHARLOTTE, FL 33952
3beds
1,488sqft
Single Family Residence
Built in 1983
9,999 Square Feet Lot
$238,500 Zestimate®
$161/sqft
$1,854 Estimated rent
Home value
$238,500
$217,000 - $262,000
$1,854/mo
Zestimate® history
Owner options
List your home for rent
$1,854/mo
Rent Zestimate®
Find your next renter with Zillow Rental Manager. Plus, with online applications, you can quickly screen prospective tenants – for free.
$1,854/mo
Rent Zestimate®
Refinance and save
$1,672/mo
Est. payment
Refinancing to a lower rate could help reduce your monthly payments and save thousands over the life of the loan.
$1,672/mo
Est. payment
Explore your selling options
Work with a Zillow partner agent
Leverage their expertise and Zillow's premium Showcase listings to get your home seen by more buyers.
Get startedList with your own agent
Get your home in front of millions of buyers by listing it on Zillow.
Learn how to do itSell it yourself
Take full control of how buyers see your home on Zillow by listing For Sale by Owner (FSBO).
List your homeWhat's special
Mature oak canopyQuiet street
Zillow last checked:
Listing updated:
Listed by:
Luke Andreae 941-833-4217,
RE/MAX HARBOR REALTY 941-639-8500
Bought with:
Non-Member Agent
STELLAR NON-MEMBER OFFICE
Source: Stellar MLS,MLS#: C7521989 Originating MLS: Port Charlotte
Originating MLS: Port Charlotte
Facts & features
Interior
Bedrooms & bathrooms
- Bedrooms: 3
- Bathrooms: 2
- Full bathrooms: 2
Rooms
- Room types: Great Room, Storage Rooms
Primary bedroom
- Description: Room8
- Features: Ceiling Fan(s), Built-in Closet
- Level: Second
- Area: 169 Square Feet
- Dimensions: 13x13
Bedroom 2
- Description: Room4
- Features: Ceiling Fan(s), Built-in Closet
- Level: First
- Area: 143 Square Feet
- Dimensions: 13x11
Bedroom 3
- Description: Room5
- Features: Ceiling Fan(s), Built-in Closet
- Level: First
- Area: 143 Square Feet
- Dimensions: 11x13
Primary bathroom
- Description: Room9
- Features: Shower No Tub, Single Vanity
- Level: Second
- Area: 81 Square Feet
- Dimensions: 9x9
Bathroom 2
- Description: Room6
- Features: Single Vanity, Tub With Shower
- Level: First
- Area: 40 Square Feet
- Dimensions: 8x5
Balcony porch lanai
- Description: Room7
- Level: First
- Area: 171 Square Feet
- Dimensions: 9x19
Dinette
- Description: Room2
- Features: Ceiling Fan(s)
- Level: First
- Area: 80 Square Feet
- Dimensions: 10x8
Kitchen
- Description: Room3
- Level: First
- Area: 80 Square Feet
- Dimensions: 10x8
Living room
- Description: Room1
- Features: Ceiling Fan(s)
- Level: First
- Area: 308 Square Feet
- Dimensions: 22x14
Heating
- Central, Electric
Cooling
- Central Air
Appliances
- Included: Dishwasher, Dryer, Electric Water Heater, Range, Range Hood, Refrigerator, Washer
- Laundry: In Garage
Features
- Ceiling Fan(s), High Ceilings, Open Floorplan, PrimaryBedroom Upstairs, Split Bedroom
- Flooring: Luxury Vinyl, Tile
- Doors: Sliding Doors
- Has fireplace: No
Interior area
- Total structure area: 2,096
- Total interior livable area: 1,488 sqft
Property
Parking
- Total spaces: 1
- Parking features: Ground Level
- Attached garage spaces: 1
- Details: Garage Dimensions: 13x29
Features
- Levels: Two
- Stories: 2
- Patio & porch: Enclosed, Patio, Screened
Lot
- Size: 9,999 Square Feet
- Dimensions: 80 x 125 x 80 x 125
- Features: In County
- Residential vegetation: Oak Trees
Details
- Parcel number: 402210428018
- Zoning: RSF3.5
- Special conditions: None
Construction
Type & style
- Home type: SingleFamily
- Architectural style: Contemporary
- Property subtype: Single Family Residence
Materials
- Wood Frame, Wood Siding
- Foundation: Slab
- Roof: Shingle
Condition
- New construction: No
- Year built: 1983
Utilities & green energy
- Sewer: Public Sewer
- Water: Public
- Utilities for property: BB/HS Internet Available, Cable Available, Electricity Connected, Phone Available, Sewer Connected, Water Connected
Community & HOA
Community
- Pet fee: $0 monthly
- Subdivision: PORT CHARLOTTE SEC 027
HOA
- Has HOA: No
Location
- Region: Pt Charlotte
Financial & listing details
- Price per square foot: $161/sqft
- Tax assessed value: $189,618
- Annual tax amount: $3,630
- Date on market: 2/14/2026
- Cumulative days on market: 16 days
- Listing terms: Cash,Conventional,FHA,VA Loan
- Ownership: Fee Simple
- Total actual rent: 0
- Electric utility on property: Yes
- Road surface type: Paved
Price history
| Date | Event | Price |
|---|---|---|
| 4/13/2026 | Sold | $239,000-4.4%$161/sqft |
Source:  Stellar MLS #C7521989 Report a problem Stellar MLS #C7521989 Report a problem | ||
| 3/3/2026 | Pending sale | $250,000$168/sqft |
Source: Stellar MLS #C7521989 Report a problem | ||
| 2/14/2026 | Listed for sale | $250,000+23.5%$168/sqft |
Source: Stellar MLS #C7521989 Report a problem | ||
| 10/23/2025 | Listing removed | $1,600$1/sqft |
Source: Zillow Rentals Report a problem | ||
| 10/20/2025 | Listed for rent | $1,600-5.9%$1/sqft |
Source: Zillow Rentals Report a problem | ||
| 9/25/2024 | Listing removed | $1,700$1/sqft |
Source: Zillow Rentals Report a problem | ||
| 9/3/2024 | Price change | $1,700-9.3%$1/sqft |
Source: Zillow Rentals Report a problem | ||
| 9/1/2024 | Price change | $1,875-3.8%$1/sqft |
Source: Zillow Rentals Report a problem | ||
| 8/24/2024 | Price change | $1,950-9.3%$1/sqft |
Source: Zillow Rentals Report a problem | ||
| 8/22/2024 | Listed for rent | $2,150$1/sqft |
Source: Zillow Rentals Report a problem | ||
| 7/15/2024 | Sold | $202,500-3.1%$136/sqft |
Source: Stellar MLS #T3525938 Report a problem | ||
| 6/24/2024 | Pending sale | $209,000$140/sqft |
Source: Stellar MLS #T3525938 Report a problem | ||
| 6/20/2024 | Price change | $209,000-4.6%$140/sqft |
Source: Stellar MLS #T3525938 Report a problem | ||
| 6/11/2024 | Price change | $219,000-4.4%$147/sqft |
Source: Stellar MLS #T3525938 Report a problem | ||
| 6/3/2024 | Price change | $229,000-8%$154/sqft |
Source: Stellar MLS #T3525938 Report a problem | ||
| 5/30/2024 | Price change | $249,000-3.9%$167/sqft |
Source: Stellar MLS #T3525938 Report a problem | ||
| 5/22/2024 | Price change | $259,000-10.4%$174/sqft |
Source: Stellar MLS #T3525938 Report a problem | ||
| 5/16/2024 | Price change | $289,000-3.3%$194/sqft |
Source: Stellar MLS #T3525938 Report a problem | ||
| 5/11/2024 | Listed for sale | $299,000-16.9%$201/sqft |
Source: Stellar MLS #T3525938 Report a problem | ||
| 1/1/2023 | Listing removed | -- |
Source: Stellar MLS #A4551676 Report a problem | ||
| 11/19/2022 | Price change | $359,900-1.4%$242/sqft |
Source: Stellar MLS #A4551676 Report a problem | ||
| 11/3/2022 | Listed for sale | $365,000+0.6%$245/sqft |
Source: Stellar MLS #A4551676 Report a problem | ||
| 9/20/2022 | Listing removed | -- |
Source: Owner Report a problem | ||
| 9/11/2022 | Price change | $362,989-0.6%$244/sqft |
Source: Owner Report a problem | ||
| 9/3/2022 | Price change | $364,9990%$245/sqft |
Source: Owner Report a problem | ||
| 8/29/2022 | Listed for sale | $365,000+337.1%$245/sqft |
Source: Owner Report a problem | ||
| 12/7/2001 | Sold | $83,500+19.5%$56/sqft |
Source: Public Record Report a problem | ||
| 2/23/1999 | Sold | $69,900+66.4%$47/sqft |
Source: Public Record Report a problem | ||
| 6/7/1996 | Sold | $42,000$28/sqft |
Source: Public Record Report a problem | ||
Public tax history
| Year | Property taxes | Tax assessment |
|---|---|---|
| 2025 | $3,630 +215.2% | $189,618 +198.7% |
| 2024 | $1,152 +3.2% | $63,480 +3% |
| 2023 | $1,116 -1.9% | $61,631 +3% |
| 2022 | $1,137 +0.8% | $59,836 +6.7% |
| 2021 | $1,128 +3% | $56,087 +1.4% |
| 2020 | $1,095 +6.4% | $55,313 +2.3% |
| 2019 | $1,029 +8.4% | $54,069 +1.9% |
| 2018 | $950 | $53,061 +2.1% |
| 2017 | $950 +0.7% | $51,970 +2.1% |
| 2016 | $943 +0.5% | $50,901 +0.7% |
| 2015 | $939 +2% | $50,547 +0.8% |
| 2014 | $920 +117.7% | $50,146 +3.2% |
| 2013 | $423 +5.5% | $48,579 -1.4% |
| 2012 | $401 -2% | $49,277 |
| 2011 | $409 -23.3% | $49,277 -22.3% |
| 2010 | $533 -5.2% | $63,417 -12.3% |
| 2009 | $562 | $72,283 +5.7% |
| 2007 | -- | $68,398 |
| 2006 | -- | $68,398 +6.1% |
| 2005 | -- | $64,472 +1.9% |
| 2004 | -- | $63,270 |
| 2003 | -- | $63,270 +2.4% |
| 2002 | $921 -21.6% | $61,787 +15.9% |
| 2001 | $1,175 -2.8% | $53,288 -6.3% |
| 2000 | $1,209 | $56,847 |
Find assessor info on the county website
Neighborhood: 33952
Nearby homes
- $--3 bd2 ba1.4k sqft21464 Dranson Ave #33952, Pt Charlotte, FL 33952Off Market

- $290,0004 bd2 ba1.8k sqft21456 Dranson Ave, Port Charlotte, FL 33952Sold
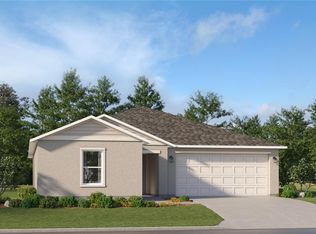
- $20,0009,999 Square Feet21456 Dranson Ave #4, Pt Charlotte, FL 33952Sold

- $214,96210,001 Square Feet21472 Dranson Ave, Port Charlotte, FL 33952Off Market
- $300,3003 bd2 ba2k sqft21463 Fairway Ave, Pt Charlotte, FL 33952Off Market
- $22,00010,018 Square Feet21455 Fairway Ave, Port Charlotte, FL 33952Off Market
- $211,7002 bd2 ba1k sqft21471 Fairway Ave, Pt Charlotte, FL 33952Off Market
- $166,5002 bd1 ba936 sqft21448 Dranson Ave, Pt Charlotte, FL 33952Off Market
Nearby schools
GreatSchools rating
- 4/10Neil Armstrong Elementary SchoolGrades: PK-5Distance: 0.5 mi
- 7/10Port Charlotte Middle SchoolGrades: 6-8Distance: 1.2 mi
- 2/10Port Charlotte High SchoolGrades: 9-12Distance: 3.5 mi
Schools provided by the listing agent
- Elementary: Neil Armstrong Elementary
- Middle: Port Charlotte Middle
- High: Port Charlotte High
Source: Stellar MLS. This data may not be complete. We recommend contacting the local school district to confirm school assignments for this home.
Get a cash offer in 3 minutes
Find out how much your home could sell for in as little as 3 minutes with a no-obligation cash offer.
Estimated market value
$238,500
Get a cash offer in 3 minutes
Find out how much your home could sell for in as little as 3 minutes with a no-obligation cash offer.
Estimated market value
$238,500
- Florida
- Charlotte County
- Port Charlotte
- 33952
- 21464 DRANSON AVENUE
Nearby cities
Nearby zip codes
Other Port Charlotte Topics
