Welcome to the prestigious, guard-gated 55+ community of Palmia. This desirable end-unit, single-level residence offers 2 bedrooms, 2 bathrooms, and a 2-car direct-access garage — blending comfort, thoughtful design, and an exceptional lifestyle.
Enhanced by soaring 9-foot ceilings and abundant natural light, the home feels open and airy throughout. The inviting living room features a cozy fireplace and expansive sliding glass doors that open to a private patio retreat, creating seamless indoor-outdoor living. The open-concept layout accommodates both a formal dining area and a charming kitchen nook for casual meals.
The primary suite offers direct patio access, two closets, and an en-suite bath with a no-step shower and dual-sink vanity. The secondary bedroom is thoughtfully positioned on the opposite side of the home, providing ideal privacy for guests or serving beautifully as a home office or fitness space.
A separate interior laundry room includes generous cabinetry and a utility sink for added convenience. Recently painted with new carpet in the bedrooms, this home is truly move-in ready and ideal as a lock-and-leave residence for those who enjoy traveling with peace of mind.
Palmia’s resort-style amenities include a clubhouse, pools and spas, fitness center, library, billiards room, tennis, pickleball, paddle tennis, basketball, horseshoe and bocce ball courts, and a beautifully maintained 18-hole putting green. Residents enjoy a vibrant social calendar with organized groups including multiple Bridge clubs, Bunco Babes, Literary Groups, Men’s Poker, Pinochle, Poker, and more — offering endless opportunities for connection and community. The association maintains front yard landscaping, and cable television and high-speed internet are included. Residents also enjoy exclusive Mission Viejo Lake privileges.
Ideally located near the 241 Toll Road, Irvine Spectrum, dining, shopping, and entertainment.
Sold for $782,500
Listed by: First Team Real Estate • Debra Dunne • Contact: 949-290-7488
Bought with: Truss Realty Group
$782,500
21464 San Bernardo, Mission Viejo, CA 92692
2beds
1,387sqft
Condominium
Built in 1995
-- sqft lot
$786,200 Zestimate®
$564/sqft
$3,986 Estimated rent
Home value
$786,200
$723,000 - $849,000
$3,986/mo
Zestimate® history
Owner options
List your home for rent
$3,986/mo
Rent Zestimate®
Find your next renter with Zillow Rental Manager. Plus, with online applications, you can quickly screen prospective tenants – for free.
$3,986/mo
Rent Zestimate®
Refinance and save
$5,289/mo
Est. payment
Refinancing to a lower rate could help reduce your monthly payments and save thousands over the life of the loan.
$5,289/mo
Est. payment
Explore your selling options
Work with a Zillow partner agent
Leverage their expertise and Zillow's premium Showcase listings to get your home seen by more buyers.
Get startedList with your own agent
Get your home in front of millions of buyers by listing it on Zillow.
Learn how to do itSell it yourself
Take full control of how buyers see your home on Zillow by listing For Sale by Owner (FSBO).
List your homeWhat's special
Cozy fireplaceAbundant natural lightOpen-concept layoutRecently paintedPrivate patio retreatFormal dining areaExpansive sliding glass doors
Zillow last checked:
Listing updated:
Listed by:
Debra Dunne DRE #01946597 949-290-7488,
First Team Real Estate
Bought with:
Jeffrey Miller, DRE #01299547
Truss Realty Group
Laura Miller, DRE #01376441
Truss Realty Group
Source: CRMLS,MLS#: OC26023011 Originating MLS: California Regional MLS
Originating MLS: California Regional MLSFacts & features
Interior
Bedrooms & bathrooms
- Bedrooms: 2
- Bathrooms: 2
- Full bathrooms: 2
- Main level bathrooms: 2
- Main level bedrooms: 2
Rooms
- Room types: Bedroom, Kitchen, Laundry, Living Room, Primary Bathroom, Primary Bedroom
Primary bedroom
- Features: Main Level Primary
Primary bedroom
- Features: Primary Suite
Bedroom
- Features: All Bedrooms Down
Bedroom
- Features: Bedroom on Main Level
Bathroom
- Features: Bathroom Exhaust Fan, Bathtub, Dual Sinks, Separate Shower, Tub Shower
Kitchen
- Features: Kitchen/Family Room Combo, Tile Counters
Heating
- Central
Cooling
- Central Air
Appliances
- Included: Dishwasher, Electric Oven, Electric Range, Disposal, Gas Range, Microwave, Water Heater
- Laundry: Washer Hookup, Electric Dryer Hookup, Gas Dryer Hookup, Inside, Laundry Room
Features
- Breakfast Area, Ceiling Fan(s), Eat-in Kitchen, High Ceilings, Open Floorplan, Recessed Lighting, Tile Counters, Unfurnished, All Bedrooms Down, Bedroom on Main Level, Main Level Primary, Primary Suite
- Flooring: Carpet, Tile
- Doors: Sliding Doors
- Windows: Double Pane Windows, Screens
- Has fireplace: Yes
- Fireplace features: Gas, Living Room
- Common walls with other units/homes: 1 Common Wall
Interior area
- Total interior livable area: 1,387 sqft
Property
Parking
- Total spaces: 2
- Parking features: Door-Multi, Garage
- Attached garage spaces: 2
Accessibility
- Accessibility features: Grab Bars, Low Pile Carpet, No Stairs
Features
- Levels: One
- Stories: 1
- Entry location: side
- Patio & porch: Concrete, Patio
- Exterior features: Rain Gutters
- Pool features: Heated, In Ground, Association
- Has spa: Yes
- Spa features: Association, Heated
- Fencing: Stucco Wall
- Has view: Yes
- View description: None
- Waterfront features: Lake Privileges
Details
- Parcel number: 93374700
- Special conditions: Standard
Construction
Type & style
- Home type: Condo
- Architectural style: Traditional,Patio Home
- Property subtype: Condominium
- Attached to another structure: Yes
Condition
- Turnkey
- New construction: No
- Year built: 1995
Details
- Builder model: Plan 2
- Builder name: J.M. Peter
Utilities & green energy
- Sewer: Public Sewer
- Water: Public
- Utilities for property: Cable Connected, Electricity Connected, Natural Gas Connected, Sewer Connected, Water Connected
Community & HOA
Community
- Features: Street Lights, Suburban, Gated
- Security: Carbon Monoxide Detector(s), Gated with Guard, Gated Community, Gated with Attendant, Smoke Detector(s)
- Senior community: Yes
- Subdivision: Palmia - Courts 2 (Ptc2)
HOA
- Has HOA: Yes
- Amenities included: Bocce Court, Billiard Room, Clubhouse, Maintenance Grounds, Meeting Room, Maintenance Front Yard, Pickleball, Pool, Pet Restrictions, Guard, Spa/Hot Tub, Security, Cable TV
- HOA fee: $377 monthly
- HOA name: Palmia
- HOA phone: 949-472-5075
- Second HOA fee: $414 monthly
- Second HOA name: Courts 2
- Second HOA phone: 949-535-4533
- Third HOA fee: $193 semi-annually
- Third HOA name: Lake Mission Viejo
- Third HOA phone: 949-770-1313
Location
- Region: Mission Viejo
Financial & listing details
- Price per square foot: $564/sqft
- Tax assessed value: $594,940
- Annual tax amount: $6,050
- Date on market: 2/27/2026
- Cumulative days on market: 8 days
- Listing terms: Cash,Conventional,1031 Exchange,FHA,Fannie Mae,VA Loan
Price history
| Date | Event | Price |
|---|---|---|
| 5/6/2026 | Sold | $782,500+0.3%$564/sqft |
Source:  CRMLS #OC26023011 Report a problem CRMLS #OC26023011 Report a problem | ||
| 5/5/2026 | Pending sale | $780,000$562/sqft |
Source: CRMLS #OC26023011 Report a problem | ||
| 3/9/2026 | Contingent | $780,000$562/sqft |
Source: CRMLS #OC26023011 Report a problem | ||
| 2/27/2026 | Listed for sale | $780,000+43.4%$562/sqft |
Source: CRMLS #OC26023011 Report a problem | ||
| 6/15/2020 | Sold | $544,000+0.9%$392/sqft |
Source:  CRMLS #OC20029471 Report a problem CRMLS #OC20029471 Report a problem | ||
| 4/13/2020 | Pending sale | $539,000$389/sqft |
Source: Realty One Group West #OC20029471 Report a problem | ||
| 4/4/2020 | Listed for sale | $539,000$389/sqft |
Source: Realty One Group West #OC20029471 Report a problem | ||
| 4/3/2020 | Pending sale | $539,000$389/sqft |
Source: Realty One Group West #OC20029471 Report a problem | ||
| 4/2/2020 | Listed for sale | $539,000$389/sqft |
Source: Realty One Group West #OC20029471 Report a problem | ||
| 2/12/2020 | Pending sale | $539,000$389/sqft |
Source: Realty One Group West #OC20029471 Report a problem | ||
| 2/12/2020 | Listed for sale | $539,000+75.6%$389/sqft |
Source: Realty One Group West #OC20029471 Report a problem | ||
| 9/5/2001 | Sold | $307,000+74.4%$221/sqft |
Source: Public Record Report a problem | ||
| 2/26/1998 | Sold | $176,000$127/sqft |
Source: Public Record Report a problem | ||
Public tax history
| Year | Property taxes | Tax assessment |
|---|---|---|
| 2025 | $6,050 +1.9% | $594,940 +2% |
| 2024 | $5,940 +2.4% | $583,275 +2% |
| 2023 | $5,799 +1.8% | $571,839 +2% |
| 2022 | $5,695 +2.1% | $560,627 +2% |
| 2021 | $5,580 +32.8% | $549,635 +32.5% |
| 2020 | $4,202 | $414,690 +2% |
| 2019 | $4,202 +2.1% | $406,559 +2% |
| 2018 | $4,117 +4% | $398,588 +2% |
| 2017 | $3,957 | $390,773 +2% |
| 2016 | $3,957 +6.2% | $383,111 +1.5% |
| 2015 | $3,725 -1.3% | $377,357 +2% |
| 2014 | $3,775 | $369,966 +0.5% |
| 2013 | -- | $368,294 +2% |
| 2012 | -- | $361,073 +2% |
| 2011 | -- | $353,994 +0.8% |
| 2010 | -- | $351,349 -0.2% |
| 2009 | -- | $352,184 +2% |
| 2008 | -- | $345,279 +2% |
| 2007 | -- | $338,509 +2% |
| 2006 | -- | $331,872 +2% |
| 2005 | -- | $325,365 +2% |
| 2004 | -- | $318,986 +1.9% |
| 2003 | -- | $313,140 +2% |
| 2002 | -- | $307,000 +63.7% |
| 2001 | $2,406 +0.5% | $187,513 +2% |
| 2000 | $2,393 | $183,837 |
Find assessor info on the county website
Neighborhood: 92692
Nearby homes
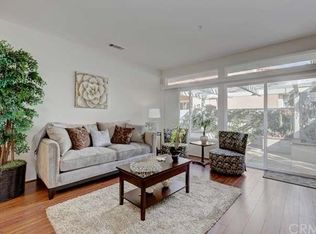
- $805,8002 bd2 ba1.4k sqft28971 Paseo Picasso, Mission Viejo, CA 92692Off Market
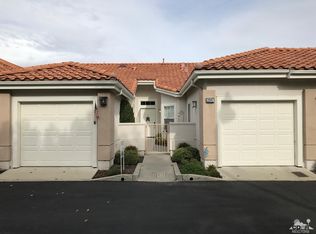
- $737,5002 bd2 ba1.2k sqft28967 Paseo Picasso, Mission Viejo, CA 92692Off Market
- $953,5003 bd2 ba1.6k sqft28963 Paseo Picasso, Mission Viejo, CA 92692Off Market
- $758,1002 bd2 ba1.2k sqft28955 Paseo Picasso, Mission Viejo, CA 92692Off Market
- $921,4003 bd2 ba1.6k sqft28947 Paseo Picasso, Mission Viejo, CA 92692Off Market
- $713,1002 bd1 ba1.2k sqft21460 San Bernardo, Mission Viejo, CA 92692Off Market
- $745,9002 bd2 ba1.3k sqft21456 San Bernardo, Mission Viejo, CA 92692Off Market
- $997,8003 bd2 ba1.6k sqft21452 San Bernardo, Mission Viejo, CA 92692Off Market
Nearby schools
GreatSchools rating
- 8/10Melinda Heights Elementary SchoolGrades: K-6Distance: 0.8 mi
- 6/10Serrano Intermediate SchoolGrades: 7-8Distance: 4.6 mi
- 10/10Trabuco Hills High SchoolGrades: 9-12Distance: 1.5 mi
Get a cash offer in 3 minutes
Find out how much your home could sell for in as little as 3 minutes with a no-obligation cash offer.
Estimated market value
$786,200
Get a cash offer in 3 minutes
Find out how much your home could sell for in as little as 3 minutes with a no-obligation cash offer.
Estimated market value
$786,200
- California
- Orange County
- Mission Viejo
- 92692
- 21464 San Bernardo
Nearby cities
Nearby zip codes
Other Mission Viejo Topics
