Skip main navigation
Sold
  • Price Unknown

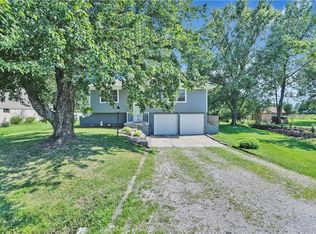
    21465 W 180th St, Olathe, KS 66062

    3beds
    1,171sqft
    Single Family Residence
    Built in 1975
    0.65 Acres Lot
    $362,900 Zestimate®
    $--/sqft
    $2,113 Estimated rent

    Home value

    $362,900

    $337,000 - $388,000

    $2,113/mo

    Zestimate® history
    Loading
    Loading...

    Owner options

    List your home for rent

    $2,113/mo

    Rent Zestimate®

    Find your next renter with Zillow Rental Manager. Plus, with online applications, you can quickly screen prospective tenants – for free.

    Learn more

    $2,113/mo

    Rent Zestimate®

    Refinance and save

    Refinancing to a lower rate could help reduce your monthly payments and save thousands over the life of the loan.

    See today's rates

    Explore your selling options

    Work with a Zillow partner agent

    Leverage their expertise and Zillow's premium Showcase listings to get your home seen by more buyers.

    Get started

    List with your own agent

    Get your home in front of millions of buyers by listing it on Zillow.

    Learn how to do it

    Sell it yourself

    Take full control of how buyers see your home on Zillow by listing For Sale by Owner (FSBO).

    List your home

    What's special

    Modern Country Retreat in Town! 3 Bed • 2 Bath • Oversized Lot • .68 Acres Discover the perfect blend of country charm and city convenience in this beautifully updated side-by-side split home. Sitting on nearly ¾ of an acre with a circle drive, this property is truly one of a kind! Fully Renovated with High-Quality Finishes! Meticulously updated from the studs up in late 2017, every detail has been thoughtfully designed for comfort and efficiency: Open floor plan with soaring 12’ vaulted ceilings and abundant natural light. 2x6 exterior walls for superior insulation, plus soundproof interior walls. Heated granite bathroom floors, granite countertops, and granite windowsills. Cherry hardwood and tile flooring throughout. All new windows, sliding glass door, plumbing, wiring, and mechanicals. High-efficiency HVAC and water heater. Whole-house soft water system plus reverse osmosis system. Finished basement with full canning pantry. Outdoor Living at Its Finest, enjoy resort-style amenities right at home. Expansive 1,200 sq. ft. deck, perfect for entertaining. 7-person sunken zero-entry hot tub (new in 2023) 30’ above-ground pool with new liner, pump, and wrap-around deck. 3 chicken coops and large storage sheds (partly insulated) Sprinklered and self-wicking raised garden beds. Mature orchard with peach, apple, plum, tart cherry, and grapevines. Spring-fed well with yard sprinkler system. Olathe address with Spring Hill School District! Contact us today to schedule your private showing — this unique beauty won’t last long!

    Zillow last checked:

    Listing updated:

    Listed by:

    Jessica Highfill 913-645-1191,

    1st Class Real Estate KC

    Bought with:

    Crossroads RE Group

    KW Diamond Partners

    Source: Heartland MLS as distributed by MLS GRID,MLS#: 2571356MLS Logo

    Facts & features

    Interior

    Bedrooms & bathrooms
    • Bedrooms: 3
    • Bathrooms: 2
    • Full bathrooms: 2
    Primary bedroom
    • Features: Ceiling Fan(s)
    • Level: Second
    • Area: 156 Square Feet
    • Dimensions: 13 x 12
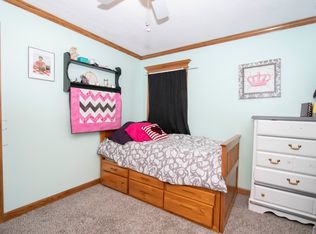
    Bedroom 2
    • Features: Ceiling Fan(s), Wood Floor
    • Level: Second
    • Area: 100 Square Feet
    • Dimensions: 10 x 10
    Bedroom 3
    • Features: Ceiling Fan(s), Wood Floor
    • Level: Second
    • Area: 90 Square Feet
    • Dimensions: 10 x 9
    Bathroom 1
    • Features: Ceramic Tiles, Shower Only
    • Level: Second
    Bathroom 2
    • Features: Ceramic Tiles, Shower Only
    • Level: Second
    Kitchen
    • Features: Ceramic Tiles, Granite Counters, Kitchen Island
    • Level: First
    • Area: 180 Square Feet
    • Dimensions: 18 x 10
    Living room
    • Features: Ceramic Tiles
    • Level: First
    • Area: 176 Square Feet
    • Dimensions: 16 x 11
    Recreation room
    • Features: Ceramic Tiles
    • Level: Basement
    • Area: 165 Square Feet
    • Dimensions: 15 x 11
    Heating
    • Forced Air
    Cooling
    • Electric
    Appliances
    • Included: Dishwasher, Disposal, Microwave, Gas Range
    • Laundry: In Basement
    Features
    • Ceiling Fan(s), Kitchen Island, Painted Cabinets, Vaulted Ceiling(s)
    • Flooring: Ceramic Tile, Wood
    • Basement: Concrete
    • Has fireplace: No
    Interior area
    • Total structure area: 1,171
    • Total interior livable area: 1,171 sqft
    • Finished area above ground: 971
    • Finished area below ground: 200

    Property

    Parking
    • Total spaces: 2
    • Parking features: Attached
    • Attached garage spaces: 2
    Features
    • Patio & porch: Deck
    • Has private pool: Yes
    • Pool features: Above Ground
    Lot
    • Size: 0.65 Acres
    Details
    • Additional structures: Guest House, Shed(s)
    • Parcel number: 9f2314262071

    Construction

    Type & style
    • Home type: SingleFamily
    • Architectural style: Traditional
    • Property subtype: Single Family Residence
    Materials
    • Frame
    • Roof: Composition
    Condition
    • Year built: 1975

    Utilities & green energy

    • Sewer: Public Sewer
    • Water: Public

    Community & HOA

    Community
    • Subdivision: Lone Elm Estates
    HOA
    • Has HOA: No
    Location
    • Region: Olathe

    Financial & listing details

    • Tax assessed value: $254,700
    • Annual tax amount: $4,671
    • Date on market: 9/4/2025
    • Ownership: Private

    Price history

    DateEventPrice
    10/16/2025Sold--
    Source: Heartland MLS as distributed by MLS GRID #2571356 Report a problem
    9/11/2025Pending sale$349,500$298/sqft
    Source: Heartland MLS as distributed by MLS GRID #2571356 Report a problem
    9/5/2025Listed for sale$349,500$298/sqft
    Source: Heartland MLS as distributed by MLS GRID #2571356 Report a problem
    7/1/2025Listing removed$349,500$298/sqft
    Source: Heartland MLS as distributed by MLS GRID #2528477 Report a problem
    6/20/2025Price change$349,500+11%$298/sqft
    Source: Heartland MLS as distributed by MLS GRID #2528477 Report a problem
    6/13/2025Listed for sale$315,000$269/sqft
    Source: Heartland MLS as distributed by MLS GRID #2528477 Report a problem
    5/25/2025Listing removed$315,000$269/sqft
    Source: Heartland MLS as distributed by MLS GRID #2528477 Report a problem
    5/23/2025Listed for sale$315,000$269/sqft
    Source: Heartland MLS as distributed by MLS GRID #2528477 Report a problem

    Public tax history

    YearProperty taxesTax assessment
    2025$4,061 -13.1%$29,291 +5%
    2024$4,671 +0.6%$27,888 +6.2%
    2023$4,644 +7.3%$26,266 +1.9%
    2022$4,328 $25,771 +9.9%
    2021-- $23,460 +9%
    2020$3,384 $21,528 +5.2%
    2019-- $20,470 +54.9%
    2018-- $13,214 -25.5%
    2017$2,869 -0.6%$17,733 +15.2%
    2016$2,887 +18.1%$15,387 +8.6%
    2015$2,444 +39.5%$14,168 +1.2%
    2013$1,752 +14.7%$13,996 +6%
    2012$1,527 -4.3%$13,202 -3.7%
    2010$1,595 +1.8%$13,708
    2009$1,567 -11.4%$13,708 -4.4%
    2008$1,769 -8.5%$14,346 -7.5%
    2007$1,934 +8.5%$15,514 +1.4%
    2006$1,782 $15,295 +1.7%
    2005-- $15,042
    Find assessor info on the county website

    Neighborhood: 66062

    Nearby schools

    GreatSchools rating
    Schools provided by the listing agent
    • Elementary: Spring Hill
    • Middle: Spring Hill
    • High: Spring Hill

    Source: Heartland MLS as distributed by MLS GRID. This data may not be complete. We recommend contacting the local school district to confirm school assignments for this home.

    Get a cash offer in 3 minutes
    Find out how much your home could sell for in as little as 3 minutes with a no-obligation cash offer.
    Estimated market value
    $362,900
    Get a cash offer in 3 minutes
    Find out how much your home could sell for in as little as 3 minutes with a no-obligation cash offer.
    Estimated market value
    $362,900