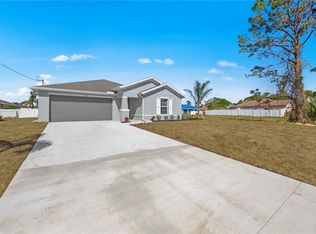
Under Construction. The Hartford split floorplan features 1,941 square feet under air. A generous kitchen features a pantry and island with additional seating plus a formal dining area. The airy family room brings everyone together, with large windows for plenty of natural light. The sumptuous owner's suite boasts dual sinks, tub shower, and walk-in closets, while three additional bedrooms make use of a second full bath. The home is complete with a back patio and 2-car garage. Rendering, pictures and virtual tour are of model and are used for display purposes only. Estimated delivery Apr/May 2023.
This property is not currently displayed as for sale or rent on Zillow. This may be different from what's on other websites or public sources.