Skip main navigation
Sold for $1,655,000
Street View
  • Listed by: Coldwell Banker Quality Properties • Rebecca Locke • Contact: 323-839-9972
    Bought with: Equity Union
    $1,655,000

    21466 Iglesia Dr, Woodland Hills, CA 91364

    4beds
    2,490sqft
    Single Family Residence
    Built in 2013
    9,423 Square Feet Lot
    $1,529,300 Zestimate®
    $665/sqft
    $5,962 Estimated rent

    Home value

    $1,529,300

    $1.45M - $1.62M

    $5,962/mo

    Zestimate® history
    Loading
    Loading...

    Owner options

    List your home for rent

    $5,962/mo

    Rent Zestimate®

    Find your next renter with Zillow Rental Manager. Plus, with online applications, you can quickly screen prospective tenants – for free.

    Learn more

    $5,962/mo

    Rent Zestimate®

    Refinance and save

    $10,579/mo

    Est. payment

    Refinancing to a lower rate could help reduce your monthly payments and save thousands over the life of the loan.

    See today's rates

    $10,579/mo

    Est. payment

    Explore your selling options

    Work with a Zillow partner agent

    Leverage their expertise and Zillow's premium Showcase listings to get your home seen by more buyers.

    Get started

    List with your own agent

    Get your home in front of millions of buyers by listing it on Zillow.

    Learn how to do it

    Sell it yourself

    Take full control of how buyers see your home on Zillow by listing For Sale by Owner (FSBO).

    List your home

    What's special

    Designer fixturesRomantic balconyHigh ceilingsNew recessed lightingNew interior paintDesigner light fixturesPrivate cul-de-sac
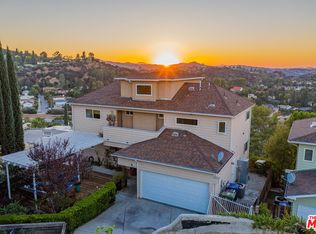
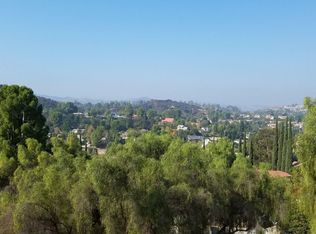
    Come see this gorgeous newly remodeled South of the Blvd home located at the top of the ridge in Woodland Hills. Nestled on a private cul-de-sac of 4 homes, featuring some of the best views in the valley, this work of art will impress the most discerning of buyers. Walk in and experience nearly 2500 sq feet of open living space with 4 bedrooms, 3 baths and glass balconies with endless views from nearly every room. Experience an organic yet luxurious design with elements of natural woods and stones throughout. You will love the wide planked European white oak floors in Chere, vaulted ceilings, new interior paint in Milk Glass, oversized windows, new recessed lighting and designer light fixtures throughout. The kitchen features brand new white oak and whisper cabinetry highlighted by an enormous 10 foot double sided island with seating for 4. You will love the Grigio Elegante Honed Quartz counters and seamless backsplash, new commercial stainless range, microwave drawer, beverage refridge, walk in pantry and custom hood. The living, dining and conversation space is flexible and generous in size, fantastic for entertaining and admiring the West facing sunset views. Walk upstairs and find the primary suite with large walk in closet, romantic balcony with uninterrupted views of the city and a stunning ensuite bath. Inside your beautiful private bath enjoy a shower room designed to bring the great outdoors in, with ribbon maple tile from Spain, slate stone floors, black matte dual shower heads, and an oversized soaking tub. The custom floating dual vanity accents the room with concrete vessel sinks by Eden Bath, extra storage and designer fixtures. Find two additional bedrooms with high ceilings, balconies and ample closet space. Continuing upstairs to the 3rd level, find another bedroom/office (currently staged as game room) with two closets, balcony and views for days!! The additional coordinating baths have been remodeled with floating vanities made of stone and raw woods. Fall in love with the enormous wrap around patio perfect for hosting or simply relaxing and enjoying those breath taking California sunsets. Close to local beaches, award winning schools, incredible shopping, hiking trails and easy access to the 101 freeway.

    Zillow last checked:

    Listing updated:

    Listed by:

    Rebecca Locke DRE #01818907 323-839-9972,

    Coldwell Banker Quality Properties

    Bought with:

    Barbara Navarrete Mercado, DRE #01467866

    Equity Union

    Source: CRMLS,MLS#: SR23172084MLS LogoOriginating MLS: California Regional MLS

    Facts & features

    Interior

    Bedrooms & bathrooms
    • Bedrooms: 4
    • Bathrooms: 3
    • Full bathrooms: 2
    • 3/4 bathrooms: 1
    • Main level bathrooms: 1
    Rooms
    • Room types: Bonus Room, Bedroom, Entry/Foyer, Game Room, Kitchen, Living Room, Primary Bathroom, Primary Bedroom, Office, Other, Pantry, Dining Room
    Primary bedroom
    • Features: Primary Suite
    Bedroom
    • Features: All Bedrooms Up
    Bathroom
    • Features: Bathroom Exhaust Fan, Bathtub, Dual Sinks, Enclosed Toilet, Multiple Shower Heads, Quartz Counters, Stone Counters, Remodeled, Soaking Tub, Separate Shower
    Kitchen
    • Features: Kitchen Island, Kitchen/Family Room Combo, Quartz Counters, Stone Counters, Remodeled, Self-closing Cabinet Doors, Self-closing Drawers, Updated Kitchen
    Heating
    • Central
    Cooling
    • Central Air
    Appliances
    • Included: Dishwasher, Free-Standing Range, Disposal, Gas Oven, Gas Range, Microwave, Range Hood
    • Laundry: Inside, Stacked, Upper Level
    Features
    • Breakfast Bar, Built-in Features, Balcony, Ceiling Fan(s), Cathedral Ceiling(s), Separate/Formal Dining Room, High Ceilings, Living Room Deck Attached, Open Floorplan, Pantry, Quartz Counters, Stone Counters, Recessed Lighting, Storage, Two Story Ceilings, All Bedrooms Up, Primary Suite, Walk-In Pantry, Walk-In Closet(s)
    • Flooring: See Remarks, Wood
    • Has fireplace: Yes
    • Fireplace features: Dining Room
    • Common walls with other units/homes: No Common Walls
    Interior area
    • Total interior livable area: 2,490 sqft

    Property

    Parking
    • Total spaces: 2
    • Parking features: Door-Single, Garage
    • Attached garage spaces: 2
    Features
    • Levels: Three Or More
    • Stories: 3
    • Entry location: Ground with steps
    • Patio & porch: Rear Porch, Concrete, Front Porch, Patio, Terrace, Wrap Around
    • Exterior features: Rain Gutters
    • Pool features: None
    • Spa features: None
    • Has view: Yes
    • View description: City Lights, Canyon, Hills, Mountain(s), Neighborhood, Panoramic, Trees/Woods
    Lot
    • Size: 9,423 Square Feet
    • Features: 0-1 Unit/Acre, Cul-De-Sac
    Details
    • Parcel number: 2190004080
    • Special conditions: Standard

    Construction

    Type & style
    • Home type: SingleFamily
    • Architectural style: Traditional
    • Property subtype: Single Family Residence
    Materials
    • Stucco, Wood Siding
    • Foundation: Slab
    • Roof: Composition
    Condition
    • Updated/Remodeled
    • New construction: No
    • Year built: 2013

    Utilities & green energy

    • Sewer: Public Sewer
    • Water: Public
    • Utilities for property: Electricity Connected, Natural Gas Connected, Sewer Connected

    Community & HOA

    Community
    • Features: Hiking, Park
    Location
    • Region: Woodland Hills

    Financial & listing details

    • Price per square foot: $665/sqft
    • Tax assessed value: $1,721,861
    • Date on market: 9/13/2023
    • Cumulative days on market: 21 days
    • Listing terms: Cash to New Loan,Submit
    • Road surface type: Paved

    Price history

    DateEventPrice
    10/27/2023Sold$1,655,000+0.4%$665/sqft
    Source: CRMLS #SR23172084 Report a problem
    10/6/2023Contingent$1,649,000$662/sqft
    Source: CRMLS #SR23172084 Report a problem
    10/3/2023Price change$1,649,000-2.9%$662/sqft
    Source: CRMLS #SR23172084 Report a problem
    9/14/2023Listed for sale$1,699,000+38.1%$682/sqft
    Source: CRMLS #SR23172084 Report a problem
    4/19/2023Listing removed--
    Source: Zillow Rentals Report a problem
    3/29/2023Listed for rent$8,450$3/sqft
    Source: Zillow Rentals Report a problem
    3/7/2023Sold$1,230,000-5.3%$494/sqft
    Source: Public Record Report a problem
    1/23/2023Pending sale$1,299,000$522/sqft
    Source: CRMLS #SR22229966 Report a problem
    1/8/2023Listed for sale$1,299,000+8.7%$522/sqft
    Source: CRMLS #SR22229966 Report a problem
    7/16/2022Listing removed--
    Source: CLAW #22-171649 Report a problem
    7/8/2022Price change$1,195,000+9.1%$480/sqft
    Source: CLAW #22-171649 Report a problem
    6/24/2022Listed for sale$1,095,000+49.5%$440/sqft
    Source: CLAW #22-171649 Report a problem
    3/8/2013Sold$732,500+696.2%$294/sqft
    Source: Public Record Report a problem
    7/31/2009Sold$92,000-86.9%$37/sqft
    Source: Public Record Report a problem
    9/22/2005Sold$700,000$281/sqft
    Source: Public Record Report a problem

    Public tax history

    YearProperty taxesTax assessment
    2026-- $1,721,861 +2%
    2025$20,552 +1.4%$1,688,100 +2%
    2024$20,276 +185.4%$1,655,000 +193.4%
    2023$7,104 +4.5%$564,133 +2%
    2022$6,798 +1.4%$553,073 +2%
    2021$6,705 -0.9%$542,229 +1%
    2020$6,767 $536,670 +2%
    2019$6,767 +5.6%$526,148 +2%
    2018$6,408 $515,833 +2%
    2017$6,408 +3.4%$505,719 +2%
    2016$6,198 +2.9%$495,804 +1.5%
    2015$6,022 +0.8%$488,357 +2%
    2014$5,975 $478,792 +370.6%
    2012-- $101,739 +2%
    2011-- $99,745 +0.8%
    2010-- $99,000 -86.4%
    2009-- $730,000 +2.2%
    2008-- $714,000
    2007-- $714,000 +2%
    2006-- $700,000 +1341.8%
    2005-- $48,552
    Find assessor info on the county website

    Neighborhood: Woodland Hills

    Nearby schools

    GreatSchools rating
    Get a cash offer in 3 minutes
    Find out how much your home could sell for in as little as 3 minutes with a no-obligation cash offer.
    Estimated market value
    $1,529,300
    Get a cash offer in 3 minutes
    Find out how much your home could sell for in as little as 3 minutes with a no-obligation cash offer.
    Estimated market value
    $1,529,300