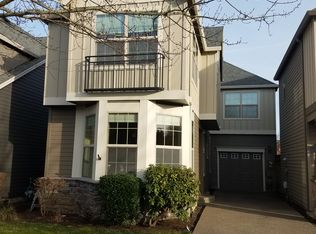
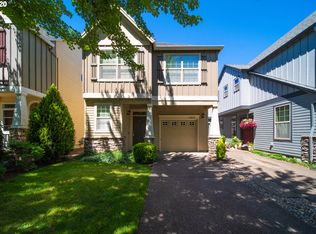
Welcome to Arbor Terrace, one of Sherwood’s most sought-after neighborhoods! Situated on a corner lot, this beautifully maintained 3-bedroom, 2.5-bath home offers the perfect blend of comfort, style, and functionality. Step inside to discover an inviting open-concept floor plan filled with natural light from large windows throughout. The spacious living areas flow seamlessly into the well-appointed kitchen, featuring modern appliances, sleek finishes, ample cabinetry, and abundant storage—ideal for both everyday living and entertaining. Upstairs, the private primary suite provides a peaceful retreat with an en-suite bathroom and generous space to unwind. Two additional bedrooms and a full bath offer flexibility for family, guests, or a home office. Outside, enjoy the benefits of a corner lot with plenty of room for outdoor entertaining, gardening, play, or simply relaxing in your own low maintenance backyard. Recent updates provide peace of mind, including a brand-new Roof in 2026, along with interior & exterior paint in 2023 and new carpet in 2023. This home is a must see. Ideally located near top-rated Sherwood schools, parks, shopping, dining, and local amenities, this move-in-ready home offers an exceptional opportunity to enjoy everything this vibrant community has to offer.
Active
Price cut: $5.1K (6/17)
$479,900
21466 SW Fallow Ter, Sherwood, OR 97140
3beds
1,584sqft
Residential, Single Family Residence
Built in 2005
2,613 Square Feet Lot
$479,200 Zestimate®
$303/sqft
$145/mo HOA
What's special
Sleek finishesModern appliancesLow maintenance backyardEn-suite bathroomGenerous space to unwindInviting open-concept floor planPrivate primary suite
- 32 days |
- 945 |
- 47 |
Likely to sell faster than
Zillow last checked:
Listing updated:
Listed by:
Krista Britton 503-807-9279,
Real Broker,
Julie Tran 503-453-6493,
Real Broker
Source: RMLS (OR),MLS#: 793411245
Loading...
Facts & features
Interior
Bedrooms & bathrooms
- Bedrooms: 3
- Bathrooms: 3
- Full bathrooms: 2
- Partial bathrooms: 1
- Main level bathrooms: 1
Rooms
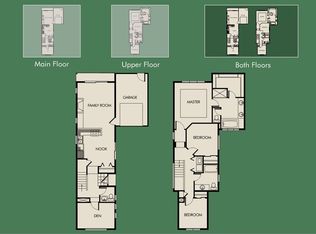
- Room types: Bedroom 2, Bedroom 3, Dining Room, Family Room, Kitchen, Living Room, Primary Bedroom
Primary bedroom
- Features: Double Sinks, Granite, Suite, Walkin Closet, Walkin Shower, Wallto Wall Carpet
- Level: Upper
- Area: 180
- Dimensions: 15 x 12
Bedroom 2
- Features: Closet, Wallto Wall Carpet
- Level: Upper
- Area: 100
- Dimensions: 10 x 10
Bedroom 3
- Features: Closet, Wallto Wall Carpet
- Level: Upper
- Area: 110
- Dimensions: 11 x 10
Dining room
- Features: Sliding Doors
- Level: Main
- Area: 64
- Dimensions: 8 x 8
Kitchen
- Features: Dishwasher, Gas Appliances, Microwave, Free Standing Range, Granite
- Level: Main
- Area: 84
- Width: 7
Living room
- Features: Fireplace
- Level: Main
- Area: 210
- Dimensions: 15 x 14
Heating
- Forced Air, Fireplace(s)
Cooling
- Central Air
Appliances
- Included: Dishwasher, Disposal, Free-Standing Gas Range, Microwave, Plumbed For Ice Maker, Washer/Dryer, Gas Appliances, Free-Standing Range, Gas Water Heater
- Laundry: Laundry Room
Features
- Granite, Closet, Double Vanity, Suite, Walk-In Closet(s), Walkin Shower, Pantry
- Flooring: Tile, Wall to Wall Carpet
- Doors: Sliding Doors
- Windows: Double Pane Windows, Vinyl Frames
- Basement: Crawl Space
- Number of fireplaces: 1
- Fireplace features: Gas
Interior area
- Total structure area: 1,584
- Total interior livable area: 1,584 sqft
Property
Parking
- Total spaces: 1
- Parking features: Driveway, On Street, Garage Door Opener, Attached
- Attached garage spaces: 1
- Has uncovered spaces: Yes
Features
- Levels: Two
- Stories: 2
- Patio & porch: Patio, Porch
- Exterior features: Yard
- Fencing: Fenced
Lot
- Size: 2,613 Square Feet
- Features: Corner Lot, Level, SqFt 0K to 2999
Details
- Parcel number: R2134968
Construction
Type & style
- Home type: SingleFamily
- Architectural style: Craftsman
- Property subtype: Residential, Single Family Residence
Materials
- Cement Siding, Stone
- Roof: Composition
Condition
- Resale
- New construction: No
- Year built: 2005
Utilities & green energy
- Gas: Gas
- Sewer: Public Sewer
- Water: Public
Community & HOA
HOA
- Has HOA: Yes
- Amenities included: Commons, Front Yard Landscaping, Insurance, Internet, Management
- HOA fee: $145 monthly
Location
- Region: Sherwood
Financial & listing details
- Price per square foot: $303/sqft
- Tax assessed value: $502,780
- Annual tax amount: $5,204
- Date on market: 6/4/2026
- Listing terms: Cash,Conventional,FHA,VA Loan
- Road surface type: Paved
Estimated market value
$479,200
$455,000 - $503,000
$2,722/mo
Price history
| Date | Event | Price |
|---|---|---|
| 6/17/2026 | Price change | $479,900-1.1%$303/sqft |
Source: | ||
| 6/4/2026 | Listed for sale | $485,000+71.7%$306/sqft |
Source: | ||
| 12/16/2016 | Sold | $282,500-5.8%$178/sqft |
Source: | ||
| 9/16/2016 | Listed for sale | $299,995+24.2%$189/sqft |
Source: MORE Realty #16043972 Report a problem | ||
| 12/15/2005 | Sold | $241,470$152/sqft |
Source: Public Record Report a problem | ||
Public tax history
| Year | Property taxes | Tax assessment |
|---|---|---|
| 2025 | $5,204 +3.8% | $263,040 +3% |
| 2024 | $5,014 +2.4% | $255,380 +3% |
| 2023 | $4,894 +11.8% | $247,950 +3% |
| 2022 | $4,379 +3.6% | $240,730 |
| 2021 | $4,228 +1.7% | -- |
| 2020 | $4,158 +1.9% | $222,000 +3% |
| 2019 | $4,079 +3.1% | $215,540 |
| 2018 | $3,956 | $215,540 +6.1% |
| 2017 | $3,956 +6.1% | $203,180 +3% |
| 2016 | $3,730 | $197,270 +3% |
| 2015 | $3,730 +5.3% | $191,530 +3% |
| 2014 | $3,544 +3% | $185,960 +3% |
| 2013 | $3,439 +3.7% | $180,550 +3% |
| 2012 | $3,315 +2.8% | $175,300 -25.9% |
| 2011 | $3,225 +2.2% | $236,710 -4.6% |
| 2010 | $3,157 +2.5% | $248,240 +2.6% |
| 2009 | $3,080 +5.2% | $242,060 -9.7% |
| 2008 | $2,928 +0.8% | $268,040 -4.4% |
| 2007 | $2,906 +4.3% | $280,490 -4.3% |
| 2006 | $2,785 +815.6% | $292,950 +968.8% |
| 2005 | $304 | $27,410 |
Find assessor info on the county website
Monthly payment
Est. payment$--/mo
Payment breakdown
Explore the cost of this home by adjusting the details. Changes won't be saved.All calculations are estimates and provided by Zillow, Inc. for informational purposes only. Actual amounts may vary.
HOA fees may include property taxes on listings classified as Co-Ops. Contact the listing agent and/or owner for fee details.
Mortgage interest rates are dependent on a number of factors, including credit score, down payment, and repayment length. Interest rate data provided by Zillow Group Marketplace, Inc. as of 1/1/1970 from various mortgage lenders with which we have lead or other similar arrangements; the Estimated Payment is an average of those rates.
See how much you could borrow to make a competitive offer.
Climate risks
Neighborhood: 97140
Nearby schools
GreatSchools rating
- 8/10Hawks View Elementary SchoolGrades: PK-5Distance: 0.5 mi
- 9/10Sherwood Middle SchoolGrades: 6-8Distance: 0.9 mi
- 10/10Sherwood High SchoolGrades: 9-12Distance: 1.8 mi
Schools provided by the listing agent
- Elementary: Hawks View
- Middle: Sherwood
- High: Sherwood
Source: RMLS (OR). This data may not be complete. We recommend contacting the local school district to confirm school assignments for this home.
A local agent can set up tours, give advice and negotiate with sellers.
- Oregon
- Washington County
- Sherwood
- 97140
- 21466 SW Fallow Ter