Skip main navigation
Sold for $518,000
  • $518,000

    2147 Avocado Blvd, Bunnell, FL 32110

    4beds
    2,465sqft
    Single Family Residence
    Built in 2025
    1.03 Acres Lot
    $524,500 Zestimate®
    $210/sqft
    $3,118 Estimated rent

    Home value

    $524,500

    $472,000 - $582,000

    $3,118/mo

    Zestimate® history
    Loading
    Loading...

    Owner options

    List your home for rent

    $3,118/mo

    Rent Zestimate®

    Find your next renter with Zillow Rental Manager. Plus, with online applications, you can quickly screen prospective tenants – for free.

    Learn more

    $3,118/mo

    Rent Zestimate®

    Refinance and save

    $3,523/mo

    Est. payment

    Refinancing to a lower rate could help reduce your monthly payments and save thousands over the life of the loan.

    See today's rates

    $3,523/mo

    Est. payment

    Explore your selling options

    Work with a Zillow partner agent

    Leverage their expertise and Zillow's premium Showcase listings to get your home seen by more buyers.

    Get started

    List with your own agent

    Get your home in front of millions of buyers by listing it on Zillow.

    Learn how to do it

    Sell it yourself

    Take full control of how buyers see your home on Zillow by listing For Sale by Owner (FSBO).

    List your home

    What's special

    Granite counter topsPaved roadCeiling fansLow e windowsCovered back porchTile floorsGlass enclosure
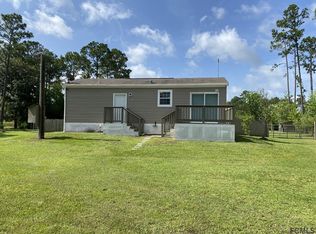
    Under Construction. Country living at it's best, yet only minutes from the beautiful Flagler Beaches and Palm Coast for all your shopping needs! This stunningly beautiful 4 bedroom 2.5 bath home sits on FULLY CLEARED 1.03 acres with NO HOA, and it is on a PAVED ROAD! Your Dream Home Awaits! Now is the perfect time to act! For a limited time, you can receive up to $10, 000 in builder closing cost and rate buy down incentives PLUS, an additional $6, 500 lender credit when you use our preferred lender! You also get a 10 YEAR HOME WARRANTY. This home has it all! Tile floors, white shaker, slow close cabinets, granite counter tops, low e windows, stainless steel appliances and upgraded trim package! The master bath boasts a beautiful walk in shower, glass enclosure and has 2 separate closets. The laundry room has ample cabinet space for extra storage. All rooms feature ceiling fans including the beautiful covered back porch where you can sit and enjoy natures beauty and wildlife! This home won't last long! Schedule your showing today! Pictures are from a previous model.

    Zillow last checked:

    Listing updated:

    Listing Provided by:

    Andrea Collins 321-299-7039,

    RE FLORIDA HOMES 954-589-7099

    Bought with:

    Andrea Collins, 3516025

    RE FLORIDA HOMES

    Source: Stellar MLS,MLS#: O6328326MLS LogoOriginating MLS: Orlando Regional

    Facts & features

    Interior

    Bedrooms & bathrooms
    • Bedrooms: 4
    • Bathrooms: 3
    • Full bathrooms: 2
    • 1/2 bathrooms: 1
    Primary bedroom
    • Features: Walk-In Closet(s)
    • Level: First
    • Area: 252 Square Feet
    • Dimensions: 18x14
    Bedroom 2
    • Features: Built-in Closet
    • Level: First
    • Area: 145.92 Square Feet
    • Dimensions: 12.8x11.4
    Bedroom 3
    • Features: Built-in Closet
    • Level: First
    • Area: 148.48 Square Feet
    • Dimensions: 12.8x11.6
    Bedroom 4
    • Features: Built-in Closet
    • Level: First
    • Area: 130.98 Square Feet
    • Dimensions: 11.8x11.1
    Primary bathroom
    • Level: First
    • Area: 338.4 Square Feet
    • Dimensions: 18x18.8
    Bathroom 2
    • Level: First
    • Area: 58 Square Feet
    • Dimensions: 11.6x5
    Bathroom 3
    • Level: First
    • Area: 47.94 Square Feet
    • Dimensions: 9.4x5.1
    Dinette
    • Level: First
    • Area: 79.86 Square Feet
    • Dimensions: 12.1x6.6
    Dining room
    • Level: First
    • Area: 153.4 Square Feet
    • Dimensions: 11.8x13
    Family room
    • Level: First
    • Area: 348.88 Square Feet
    • Dimensions: 17.8x19.6
    Foyer
    • Level: First
    • Area: 41.76 Square Feet
    • Dimensions: 7.2x5.8
    Great room
    • Level: First
    • Area: 248.16 Square Feet
    • Dimensions: 18.8x13.2
    Kitchen
    • Level: First
    • Area: 130.68 Square Feet
    • Dimensions: 10.8x12.1
    Laundry
    • Level: First
    • Area: 52.48 Square Feet
    • Dimensions: 8.2x6.4
    Heating
    • Central
    Cooling
    • Central Air
    Appliances
    • Included: Dishwasher, Disposal, Ice Maker, Microwave, Range, Refrigerator
    • Laundry: Laundry Room
    Features
    • Ceiling Fan(s)
    • Flooring: Ceramic Tile
    • Windows: Low Emissivity Windows
    • Has fireplace: No
    Interior area
    • Total structure area: 3,032
    • Total interior livable area: 2,465 sqft

    Property

    Parking
    • Total spaces: 2
    • Parking features: Garage - Attached
    • Attached garage spaces: 2
    Features
    • Levels: One
    • Stories: 1
    • Exterior features: Lighting
    Lot
    • Size: 1.03 Acres
    • Features: Cleared, Corner Lot
    Details
    • Parcel number: 1312281800004900130
    • Zoning: MH-1
    • Special conditions: None

    Construction

    Type & style
    • Home type: SingleFamily
    • Property subtype: Single Family Residence
    Materials
    • Block, Stucco
    • Foundation: Slab
    • Roof: Shingle
    Condition
    • Under Construction
    • New construction: Yes
    • Year built: 2025
    Details
    • Builder model: Marlin
    • Builder name: CIP Homes

    Utilities & green energy

    • Sewer: Septic Tank
    • Water: Well
    • Utilities for property: BB/HS Internet Available, Cable Available, Electricity Connected, Fiber Optics, Phone Available, Underground Utilities, Water Connected

    Community & neighborhood

    Location
    • Region: Bunnell
    • Subdivision: DAYTONA NORTH SUB

    HOA & financial

    HOA
    • Has HOA: No
    Other fees
    • Pet fee: $0 monthly
    Other financial information
    • Total actual rent: 0

    Other

    Other facts
    • Listing terms: Cash,Conventional,FHA,USDA Loan,VA Loan
    • Ownership: Fee Simple
    • Road surface type: Paved, Asphalt

    Price history

    DateEventPrice
    11/4/2025Sold$518,000-5.8%$210/sqft
    Source: Stellar MLS #O6328326 Report a problem
    8/24/2025Pending sale$550,000$223/sqft
    Source: Stellar MLS #O6328326 Report a problem
    7/19/2025Listed for sale$550,000+1864.3%$223/sqft
    Source: Stellar MLS #O6328326 Report a problem
    6/11/2024Sold$28,000+124%$11/sqft
    Source: Public Record Report a problem
    12/7/2004Sold$12,500$5/sqft
    Source: Public Record Report a problem

    Public tax history

    YearProperty taxesTax assessment
    2024$223 -25%$12,079 +10%
    2023$297 +6.8%$10,981 +10%
    2022$278 +23.6%$9,983 +10%
    2021$225 +6.6%$9,075 +10%
    2020$211 +5.5%$8,250 +10%
    2019$200 +2.6%$7,500 +7.1%
    2018$195 +3.6%$7,000 +7.7%
    2017$188 $6,500
    2016$188 -1.2%$6,500
    2015$190 -0.5%$6,500 -18.8%
    2014$191 $8,000
    2013-- $8,000
    2012-- $8,000 -20%
    2011-- $10,000
    2010-- $10,000 -44.4%
    2009-- $18,000 -37.7%
    2008-- $28,900 -11.1%
    2007-- $32,500
    2006-- $32,500 +119.6%
    2005-- $14,800 -82%
    2004-- $82,331

    Find assessor info on the county website

    Neighborhood: 32110

    Nearby schools

    GreatSchools rating
    Get a cash offer in 3 minutes
    Find out how much your home could sell for in as little as 3 minutes with a no-obligation cash offer.
    Estimated market value
    $524,500
    Get a cash offer in 3 minutes
    Find out how much your home could sell for in as little as 3 minutes with a no-obligation cash offer.
    Estimated market value
    $524,500