Skip main navigation
Sold for $375,000
  • $375,000

    2147 Bridle Ln, Roanoke, VA 24018

    4beds
    2,453sqft
    Single Family Residence
    Built in 1960
    0.52 Acres Lot
    $377,500 Zestimate®
    $153/sqft
    $2,661 Estimated rent

    Home value

    $377,500

    $344,000 - $415,000

    $2,661/mo

    Zestimate® history
    Loading
    Loading...

    Owner options

    List your home for rent

    $2,661/mo

    Rent Zestimate®

    Find your next renter with Zillow Rental Manager. Plus, with online applications, you can quickly screen prospective tenants – for free.

    Learn more

    $2,661/mo

    Rent Zestimate®

    Refinance and save

    $2,461/mo

    Est. payment

    Refinancing to a lower rate could help reduce your monthly payments and save thousands over the life of the loan.

    See today's rates

    $2,461/mo

    Est. payment

    Explore your selling options

    Work with a Zillow partner agent

    Leverage their expertise and Zillow's premium Showcase listings to get your home seen by more buyers.

    Get started

    List with your own agent

    Get your home in front of millions of buyers by listing it on Zillow.

    Learn how to do it

    Sell it yourself

    Take full control of how buyers see your home on Zillow by listing For Sale by Owner (FSBO).

    List your home

    What's special

    Under-home one-car garage
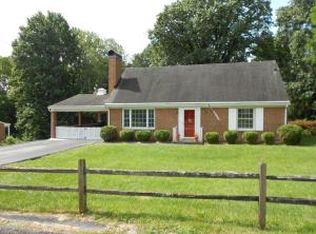
    Spacious and well-maintained, this 4-bedroom, 3-bath home offers 2,453 finished square feet in a desirable Southwest Roanoke location. Built in 1960, the home combines classic construction with major system upgrades that provide comfort, efficiency, and peace of mind. The finished basement adds excellent flexible living space and features new LVP flooring installed in 2025, ideal for a family room, guest suite, or home office. Basement comfort is enhanced by a 2023 three-zone, 24-SEER high-efficiency mini-split heat pump. Significant improvements include a high-efficiency gas boiler and hot water heater combo (approx. 2 years old), basement waterproofing completed in 2024 with a lifetime transferable warranty, and a 2022 electrical upgrade with GFCI outlets Spacious and well-maintained, this 4-bedroom, 3-bath home offers 2,453 finished square feet in a desirable Southwest Roanoke location. Built in 1960, the home combines classic construction with major system upgrades that provide comfort, efficiency, and peace of mind. Heating above 35 degrees is heat pump and below 35 degrees the gas boiler is heat source. Automatically switches.Temperature can be changed. throughout and surge protection at the circuit panel. Additional features include an under-home one-car garage and convenient access to shopping, dining, medical facilities, and commuter routes. A solid opportunity offering space, updates, and a prime Southwest Roanoke location.

    Zillow last checked:

    Listing updated:

    Listed by:

    C. LYNN CHILDERS 540-855-7654,

    LICHTENSTEIN ROWAN, REALTORS®

    Bought with:

    JOE RACEK, 0225214636

    SYCAMORE REALTORS

    Source: RVAR,MLS#: 923677MLS Logo

    Facts & features

    Interior

    Bedrooms & bathrooms
    • Bedrooms: 4
    • Bathrooms: 3
    • Full bathrooms: 3
    • Main level bathrooms: 2
    • Main level bedrooms: 3
    Primary bedroom
    • Description: Ensuite Bath, Step in Closet
    • Level: Entry
    Bedroom 2
    • Description: Hardwood Floors, Double Closet
    • Level: Entry
    Bedroom 3
    • Description: Hardwood Floors, Double Closet
    • Level: Entry
    Bedroom 4
    • Description: Mini Split, Closet, LVP flooring
    • Level: Lower
    Other
    • Description: Light filled with large windows
    • Level: Entry
    Dining room
    • Description: Recessed lighting, sliding glass doors
    • Level: Entry
    Family room
    • Description: New carpet, built-in bookcases, custom blinds
    • Level: Entry
    Foyer
    • Description: Wood Floors
    • Level: Entry
    Kitchen
    • Description: Built-in oven, cooktop, refrigerator
    • Level: Entry
    Living room
    • Description: Brick hearth, Gas fireplace, built-in bookcases
    • Level: Entry
    Office
    • Description: Industrial feel ceiling and lighting, LVP flooring
    • Level: Lower
    Other
    • Description: Mini Split, Closet LVP flooring
    • Level: Lower
    Heating
    • Heat Pump Electric, Other, Natural Gas
    Cooling
    • Central Air, Heat Pump Electric, Other
    Appliances
    • Included: Microwave Oven (Built In), Wall Oven
    Features
    • Bookcases, Ceiling Fan(s), Storage, Walk-In Closet(s)
    • Flooring: Carpet, Vinyl, Wood, Luxury Vinyl Plank
    • Doors: Insulated
    • Windows: Insulated Windows
    • Basement: Full,Walk-Out Access
    • Number of fireplaces: 1
    • Fireplace features: Great Room, Gas Log
    Interior area
    • Total structure area: 2,856
    • Total interior livable area: 2,453 sqft

    Property

    Parking
    • Total spaces: 5
    • Parking features: Paved Driveway
    • Covered spaces: 1
    • Uncovered spaces: 4
    • Details: Off Street Parking
    Features
    • Levels: One
    • Stories: 1
    • Patio & porch: Rear Porch, Covered Porch, Deck, Patio
    • Has view: Yes
    • View description: Mountain(s)
    Lot
    • Size: 0.52 Acres
    • Features: Gentle Sloping
    Details
    • Parcel number: 076.070506.000000

    Construction

    Type & style
    • Home type: SingleFamily
    • Architectural style: Ranch
    • Property subtype: Single Family Residence
    Materials
    • Brick, Vinyl Siding
    Condition
    • Year built: 1960

    Utilities & green energy

    • Sewer: Public Sewer
    • Water: Public
    • Utilities for property: Underground Utilities

    Community & HOA

    Community
    • Features: Restaurant
    • Subdivision: Glen Heather Farms
    HOA
    • Has HOA: No
    Location
    • Region: Roanoke

    Financial & listing details

    • Price per square foot: $153/sqft
    • Tax assessed value: $320,300
    • Annual tax amount: $3,299
    • Date on market: 1/12/2026
    • Cumulative days on market: 59 days

    Price history

    DateEventPrice
    4/15/2026Sold$375,000-2%$153/sqft
    Source: RVAR #923677 Report a problem
    3/11/2026Pending sale$382,500$156/sqft
    Source: RVAR #923677 Report a problem
    3/5/2026Price change$382,500-1.3%$156/sqft
    Source: RVAR #923677 Report a problem
    2/16/2026Price change$387,500-1.9%$158/sqft
    Source: RVAR #923677 Report a problem
    1/12/2026Listed for sale$395,000+16.2%$161/sqft
    Source: RVAR #923677 Report a problem
    11/10/2022Sold$340,000+0%$139/sqft
    Source: RVAR #893296 Report a problem
    9/30/2022Pending sale$339,950$139/sqft
    Source: RVAR #893296 Report a problem
    9/28/2022Listed for sale$339,950+33.3%$139/sqft
    Source: RVAR #893296 Report a problem
    11/6/2020Sold$255,000-0.8%$104/sqft
    Source: RVAR #873206 Report a problem
    10/6/2020Pending sale$256,950$105/sqft
    Source: LONG & FOSTER - HALES FORD BRIDGE #873206 Report a problem
    10/2/2020Price change$256,950-1.2%$105/sqft
    Source: LONG & FOSTER - HALES FORD BRIDGE #873206 Report a problem
    9/10/2020Price change$259,950+4%$106/sqft
    Source: LONG & FOSTER - SMITH MTN LAKE #873206 Report a problem
    9/8/2020Listed for sale$250,000$102/sqft
    Source: Owner Report a problem

    Public tax history

    YearProperty taxesTax assessment
    2025$3,299 +7.4%$320,300 +8.4%
    2024$3,072 +2%$295,400 +3.9%
    2023$3,013 +11.6%$284,200 +14.8%
    2022$2,699 +11%$247,600 +11%
    2021$2,431 +9.2%$223,000 +9.2%
    2020$2,227 +3.2%$204,300 +3.2%
    2019$2,157 +3.3%$197,900 +3.3%
    2018$2,088 +1.9%$191,600 +1.9%
    2017$2,050 +1.4%$188,100 +1.4%
    2016$2,022 $185,500 +1%
    2015$2,022 +2.5%$183,700 +1.5%
    2014$1,972 -1.7%$180,900 -1.7%
    2012$2,006 -3.3%$184,000 -3.3%
    2011$2,074 -0.1%$190,300 -0.1%
    2010$2,076 -0.1%$190,500 -0.1%
    2009$2,078 +3%$190,600 +3%
    2008$2,018 +4.8%$185,100
    2007$1,925 +6.6%--
    2006$1,806 +3.2%--
    2005$1,749 +6.3%--
    2004$1,646 +5%--
    2003$1,568 +2.9%--
    2002$1,523 +3.7%--
    2001$1,468 +1.9%--
    2000$1,441 --
    Find assessor info on the county website

    Neighborhood: Cave Spring

    Nearby schools

    GreatSchools rating
    Schools provided by the listing agent
    • Elementary: Oak Grove
    • Middle: Hidden Valley
    • High: Hidden Valley

    Source: RVAR. This data may not be complete. We recommend contacting the local school district to confirm school assignments for this home.

    Sell for more on Zillow
    Get a Zillow Showcase℠ listing at no additional cost and you could sell for .
    $377,500
    2% more
    +$7,550
    With Zillow Showcase(estimated)
    $385,050
    Sell for more on Zillow
    Get a Zillow Showcase℠ listing at no additional cost and you could sell for .
    $377,500
    2% more
    +$7,550
    With Zillow Showcase(estimated)
    $385,050