Skip main navigation
Off market
  • $657,200

    2147 Burnice Dr, Clearwater, FL 33764

    3beds
    2,444sqft
    SingleFamily
    Built in 1988
    10,276 Square Feet Lot
    $657,200 Zestimate®
    $269/sqft
    $4,637 Estimated rent

    Home value

    $657,200

    $611,000 - $703,000

    $4,637/mo

    Zestimate® history
    Loading
    Loading...

    Owner options

    List your home for rent

    $4,637/mo

    Rent Zestimate®

    Find your next renter with Zillow Rental Manager. Plus, with online applications, you can quickly screen prospective tenants – for free.

    Learn more

    $4,637/mo

    Rent Zestimate®

    Refinance and save

    $4,486/mo

    Est. payment

    Refinancing to a lower rate could help reduce your monthly payments and save thousands over the life of the loan.

    See today's rates

    $4,486/mo

    Est. payment

    Explore your selling options

    Work with a Zillow partner agent

    Leverage their expertise and Zillow's premium Showcase listings to get your home seen by more buyers.

    Get started

    List with your own agent

    Get your home in front of millions of buyers by listing it on Zillow.

    Learn how to do it

    Sell it yourself

    Take full control of how buyers see your home on Zillow by listing For Sale by Owner (FSBO).

    List your home

    What's special

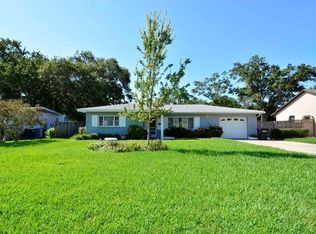
    This beautifully maintained home is in a desired area and offers a long list of updates. Two story brick home with "Open Concept Floor Plan". Double entry doors lead you into an inviting large foyer. New 15 Seer Trane A/C and Hot Water Heater. New exterior paint & pool with swim jets. New Leaders & Gutters. Step down into a large living room with high vaulted ceiling or use as a media or children's playroom. Two-sided wood burning fireplace. Three remodeled "full" baths, master bathroom has a new sink with massive mirror for the lady of the house, separate shower and counter height vanity. Balcony with composite boards of master bedroom. Inside Laundry Room with custom storage cabinets, beverage refrigerator, Maytag Bravos Commercial Machines. Banquet size formal Dining Room that we use as a office. The large spacious kitchen has new tray ceilings, 2 sinks, black appliances. Separate eating/breakfast area and bar. ClosetsbyDesign. Wrought Iron stair railings, ceiling fans through-out the house. New roof in 2021 with upgraded 35 year dimensional shingles. Large pool off of family room with pavers and outside TV area. Wired for cable and sound system installed throughout the house. Custom built brick mailbox matches the house with a large circular driveway. Hurricane wind mitigated insulated garage door (keyless entry & openers). Aluminum Wally Watt Shed for extra storage and a paved dog run. .24 acres, private backyard. Well for irrigation system including sprinkler system that has Mosquito Magic installed to take care of your lawn. The home is a Smart home and can be controlled from your smart phone. 3 security cameras are installed around the house that can be used remotely.Sprinkler system and A/C system can also be accessed via your phone. Whole house uses LED bulbs for lower energy usage. This house is located in a non-evacuation zone and no flood insurance is required. Insurance discount given for installed roof hurricane straps. Move-in condition. Neighborhood Description Middle Class working neighborhood. Non-deed restricted. Boat and RV parking allowed. Centrally located for easy drive to area beaches, Tampa, St. Pete and a major hospital close by... Morton Plant Hospital. Three great schools for your children to attend within walking distance: Clearwater HS; Oak Grove Middle School and Plum Elementary. This home is near great restaurants, shopping and close to bay area beaches.

    This property is off market, which means it's not currently listed for sale or rent on Zillow. This may be different from what's available on other websites or public sources.

    Facts & features

    Interior

    Bedrooms & bathrooms
    • Bedrooms: 3
    • Bathrooms: 3
    • Full bathrooms: 3
    Heating
    • Forced air, Heat pump, Electric
    Cooling
    • Central
    Appliances
    • Included: Dishwasher, Dryer, Garbage disposal, Microwave, Range / Oven, Refrigerator, Washer
    Features
    • Flooring: Tile, Laminate
    • Basement: None
    • Has fireplace: Yes
    Interior area
    • Total interior livable area: 2,444 sqft

    Property

    Parking
    • Total spaces: 2
    • Parking features: Garage - Attached, Off-street
    Features
    • Exterior features: Stucco, Brick
    • Has view: Yes
    • View description: None
    Lot
    • Size: 10,276 Square Feet
    Details
    • Parcel number: 242915310500000260

    Construction

    Type & style
    • Home type: SingleFamily
    Materials
    • masonry
    • Foundation: Footing
    • Roof: Shake / Shingle
    Condition
    • Year built: 1988

    Community & HOA

    Location
    • Region: Clearwater

    Financial & listing details

    • Price per square foot: $269/sqft
    • Tax assessed value: $510,340
    • Annual tax amount: $6,509

    Price history

    DateEventPrice
    8/24/2016Sold$280,000-1.8%$115/sqft
    Source: Stellar MLS #U7782925 Report a problem
    8/19/2016Pending sale$285,000$117/sqft
    Source: Keller Williams - Clearwater #U7782925 Report a problem
    8/12/2016Listed for sale$285,000$117/sqft
    Source: KELLER WILLIAMS REALTY #U7782925 Report a problem
    7/5/2016Pending sale$285,000$117/sqft
    Source: Keller Williams - Clearwater #U7782925 Report a problem
    7/3/2016Listed for sale$285,000+2.3%$117/sqft
    Source: KELLER WILLIAMS REALTY #U7782925 Report a problem
    11/5/2013Listing removed$278,500$114/sqft
    Source: Garnik, LLC dba Keller Williams Realty #U7590353 Report a problem
    10/16/2013Price change$278,500-3.9%$114/sqft
    Source: Garnik, LLC dba Keller Williams Realty #U7590353 Report a problem
    8/5/2013Listed for sale$289,900+5.5%$119/sqft
    Source: Garnik, LLC dba Keller Williams Realty #U7590353 Report a problem
    3/24/2011Listing removed$274,900$112/sqft
    Source: Owner Report a problem
    9/6/2009Price change$274,900-4.9%$112/sqft
    Source: Owner Report a problem
    6/14/2009Price change$289,000+8.6%$118/sqft
    Source: Owner Report a problem
    5/31/2009Listed for sale$266,000+61.2%$109/sqft
    Source: Owner Report a problem
    1/3/2002Sold$165,000$68/sqft
    Source: Public Record Report a problem

    Public tax history

    YearProperty taxesTax assessment
    2024$6,509 +1.6%$385,860 +3%
    2023$6,406 +2.8%$374,621 +3%
    2022$6,233 +18%$363,710 +20.4%
    2021$5,283 +0.3%$302,182 +1.4%
    2020$5,266 +1.8%$298,010 +2.3%
    2019$5,173 $291,310 +1.9%
    2018$5,173 +1.4%$285,878 +2.1%
    2017$5,102 +54.4%$279,998 +43.6%
    2016$3,304 -4.1%$194,946 +0.7%
    2015$3,444 +0.6%$193,591 +0.8%
    2014$3,423 +0.7%$192,055 +1.5%
    2013$3,399 +5.8%$189,217 +1.6%
    2012$3,212 $186,175 +3%
    2011-- $180,752 +1.5%
    2010-- $178,081 +2.7%
    2009-- $173,399 +0.1%
    2008$2,669 $173,226 +3%
    2007-- $168,181 -30%
    2005-- $240,100 +16.7%
    2004$2,920 +0.4%$205,700 +18.9%
    2003$2,907 +34.3%$173,000 +16.7%
    2002$2,164 $148,300 +4.9%
    2001$2,164 +7%$141,400 +7.4%
    2000$2,023 $131,700
    Find assessor info on the county website

    Neighborhood: 33764

    Nearby schools

    GreatSchools rating
    Schools provided by the listing agent
    • Elementary: Plum Elementary School
    • Middle: Oak Grove Middle School
    • High: Clearwater High School
    • District: Plum School District

    Source: The MLS. This data may not be complete. We recommend contacting the local school district to confirm school assignments for this home.

    Get a cash offer in 3 minutes
    Find out how much your home could sell for in as little as 3 minutes with a no-obligation cash offer.
    Estimated market value
    $657,200
    Get a cash offer in 3 minutes
    Find out how much your home could sell for in as little as 3 minutes with a no-obligation cash offer.
    Estimated market value
    $657,200