This well-maintained home in Calusa Lakes is strategically positioned around the view of the pool, golf course and pond from most rooms in the house. Sited on .35 acres, the spacious structure features 3 bedrooms, den/office, 2.5 bathrooms, and a 3-car garage. This home presents with elegance, comfort, hurricane protection, high ceilings, granite in all bathrooms, crown molding, no carpeting, split floorplan, all bedrooms have a walk-in closet, and the quality furnishings are available on a separate bill of sale. The home flows beautifully from the elegant front living and dining rooms to the comfortable family room and kitchen. The kitchen features wood cabinetry, peninsula island, breakfast bar, dinette with an aquarium window, granite colored range and refrigerator, and solid surface Corion countertops. The living room provides a space to relax while watching the television surrounded by built ins. The primary bedroom features a tray ceiling, large windows and sliders that lead to the lanai, a walk-in closet, and an ensuite bathroom. The owner’s bath includes dual sinks, garden tub, walk-in shower, and an exterior door which leads to the pool. The owner’s wing also features a den/office with a built-in desk and bookshelves. Two additional guest bedrooms share the Jack & Jill bathroom. The focal point of the home is the pool and lanai. The heated pool is equipped with Pebble Tec pool finish, automatic pop-up pool cleaners, and a hot tub with a rock spill over that creates a soothing sound. The lanai features ample covered space and a bronze pool cage that draws the eye through the screens to the pond and golf course. The 7-year-old roof is a tan flat tile with leaf guard gutters. Additional insulation was added to the attic for energy efficiency. Mature landscaping surrounds the home and irrigation is supplied by reclaimed water from the ponds. Recent updates include 2023-new HVAC, 2022-motorized storm shutters, and 2017-roof. Owners will experience peace of mind with clear view hurricane shutters to protect the home and motorized shutters along the lanai to protect the outdoor furniture. Low HOA dues and no CDD fees. The community of Calusa Lakes is located between Venice and Sarasota, just minutes from I-75 and convenient to all services, shopping, restaurants, boating and beautiful sandy beaches. Most homes are set on large home sites with lush vegetation. Among the dense, native woodlands, residents have exceptional views from their homes of the many lakes, preservation areas and fairways. Life at Calusa Lakes offers residents a natural environment surrounded by pines and oaks along with natural surroundings in a tropical setting. The community features a grand entrance flanked by soaring rock waterfalls, guard house, tennis courts, and an 18-hole semiprivate golf course. Visit golfinvenice.com for golf membership opportunities. Please copy and paste the following link to view the luxury video: https://iframe.videodelivery.net/f94bc5deb748580272884f20b545a088
Sold for $830,000
$830,000
2147 CALUSA LAKES BOULEVARD, NOKOMIS, FL 34275
3beds
2,692sqft
Single Family Residence
Built in 2002
0.35 Acres Lot
$826,200 Zestimate®
$308/sqft
$5,148 Estimated rent
Home value
$826,200
$785,000 - $876,000
$5,148/mo
Zestimate® history
Owner options
List your home for rent
$5,148/mo
Rent Zestimate®
Find your next renter with Zillow Rental Manager. Plus, with online applications, you can quickly screen prospective tenants – for free.
$5,148/mo
Rent Zestimate®
Refinance and save
$5,444/mo
Est. payment
Refinancing to a lower rate could help reduce your monthly payments and save thousands over the life of the loan.
$5,444/mo
Est. payment
Explore your selling options
Work with a Zillow partner agent
Leverage their expertise and Zillow's premium Showcase listings to get your home seen by more buyers.
Get startedList with your own agent
Get your home in front of millions of buyers by listing it on Zillow.
Learn how to do itSell it yourself
Take full control of how buyers see your home on Zillow by listing For Sale by Owner (FSBO).
List your homeWhat's special
Zillow last checked:
Listing updated:
Listed by:
Michelle Hupp 941-773-5464,
KELLER WILLIAMS ISLAND LIFE REAL ESTATE 941-254-6467
Bought with:
Michelle Hupp, 3267001
KELLER WILLIAMS ISLAND LIFE REAL ESTATE
Source: Stellar MLS,MLS#: N6133276 Originating MLS: Venice
Originating MLS: Venice
Facts & features
Interior
Bedrooms & bathrooms
- Bedrooms: 3
- Bathrooms: 3
- Full bathrooms: 2
- 1/2 bathrooms: 1
Rooms
- Room types: Den/Library/Office, Family Room, Dining Room, Living Room, Utility Room
Primary bedroom
- Features: Ceiling Fan(s), Other, Walk-In Closet(s)
- Level: First
- Dimensions: 16x20
Bedroom 2
- Features: Ceiling Fan(s), Walk-In Closet(s)
- Level: First
- Dimensions: 13x11
Bedroom 3
- Features: Ceiling Fan(s), Walk-In Closet(s)
- Level: First
- Dimensions: 13x12
Primary bathroom
- Features: Dual Sinks, En Suite Bathroom, Garden Bath, Granite Counters, Other, Tub with Separate Shower Stall
- Level: First
- Dimensions: 8x19
Bathroom 2
- Features: Granite Counters, Jack & Jill Bathroom, Shower No Tub, Single Vanity
- Level: First
Bathroom 3
- Features: Other, Sink - Pedestal
- Level: First
- Dimensions: 6x7
Dinette
- Features: Other
- Level: First
- Dimensions: 14x9
Dining room
- Features: Built-In Shelving
- Level: First
- Dimensions: 11x10
Family room
- Features: Built-In Shelving, Ceiling Fan(s), Other
- Level: First
- Dimensions: 21x21
Foyer
- Level: First
- Dimensions: 12x6
Kitchen
- Features: Breakfast Bar, Built-In Shelving, Ceiling Fan(s), Built-in Features, Other
- Level: First
- Dimensions: 19x15
Laundry
- Features: Other
- Level: First
- Dimensions: 7x8
Living room
- Features: Other
- Level: First
- Dimensions: 25x14
Office
- Features: Built-In Shelving, Ceiling Fan(s)
- Level: First
- Dimensions: 12x15
Heating
- Central, Electric
Cooling
- Central Air
Appliances
- Included: Dishwasher, Disposal, Dryer, Electric Water Heater, Microwave, Range, Refrigerator, Washer
- Laundry: Electric Dryer Hookup, Inside, Laundry Room, Washer Hookup
Features
- Built-in Features, Ceiling Fan(s), Crown Molding, Eating Space In Kitchen, Kitchen/Family Room Combo, Living Room/Dining Room Combo, Other, Primary Bedroom Main Floor, Solid Surface Counters, Solid Wood Cabinets, Split Bedroom, Thermostat, Tray Ceiling(s), Walk-In Closet(s)
- Flooring: Laminate, Tile
- Doors: Sliding Doors
- Windows: Blinds, Shutters, Hurricane Shutters, Hurricane Shutters/Windows
- Has fireplace: No
Interior area
- Total structure area: 3,838
- Total interior livable area: 2,692 sqft
Property
Parking
- Total spaces: 3
- Parking features: Garage Door Opener
- Attached garage spaces: 3
- Details: Garage Dimensions: 30x23
Features
- Levels: One
- Stories: 1
- Patio & porch: Covered, Patio, Screened
- Exterior features: Irrigation System, Lighting, Private Mailbox, Rain Gutters, Sidewalk
- Has private pool: Yes
- Pool features: Auto Cleaner, Gunite, Heated, In Ground, Lighting, Screen Enclosure
- Has spa: Yes
- Spa features: Heated, In Ground, Other
- Has view: Yes
- View description: Golf Course, Water, Pond
- Has water view: Yes
- Water view: Water,Pond
- Waterfront features: Pond, Pond Access
Lot
- Size: 0.35 Acres
- Dimensions: 97' x 161'
- Features: In County, Landscaped, On Golf Course, Oversized Lot, Sidewalk
- Residential vegetation: Mature Landscaping, Trees/Landscaped
Details
- Parcel number: 0360080007
- Zoning: RSF2
- Special conditions: None
Construction
Type & style
- Home type: SingleFamily
- Architectural style: Ranch,Traditional
- Property subtype: Single Family Residence
Materials
- Block, Concrete
- Foundation: Slab
- Roof: Tile
Condition
- Completed
- New construction: No
- Year built: 2002
Utilities & green energy
- Sewer: Public Sewer
- Water: Canal/Lake For Irrigation, Public
- Utilities for property: Cable Available, Electricity Connected, Fire Hydrant, Public, Sewer Connected, Sprinkler Recycled, Underground Utilities
Community & HOA
Community
- Features: Deed Restrictions, Gated Community - Guard, Golf Carts OK, Golf, No Truck/RV/Motorcycle Parking, Sidewalks, Special Community Restrictions
- Security: Gated Community, Smoke Detector(s)
- Pet fee: $0 monthly
- Subdivision: CALUSA LAKES
HOA
- Has HOA: Yes
- Services included: Common Area Taxes, Reserve Fund, Private Road, Security
- HOA fee: $100 monthly
- HOA name: Tracy Goelz
- HOA phone: 941-359-1134
Location
- Region: Nokomis
Financial & listing details
- Price per square foot: $308/sqft
- Tax assessed value: $640,000
- Annual tax amount: $4,417
- Date on market: 6/8/2024
- Cumulative days on market: 2 days
- Listing terms: Cash,Conventional,FHA,VA Loan
- Ownership: Fee Simple
- Total actual rent: 0
- Electric utility on property: Yes
- Road surface type: Paved
Price history
| Date | Event | Price |
|---|---|---|
| 7/2/2024 | Sold | $830,000-2.4%$308/sqft |
Source:  Stellar MLS #N6133276 Report a problem Stellar MLS #N6133276 Report a problem | ||
| 6/11/2024 | Pending sale | $850,000$316/sqft |
Source: Stellar MLS #N6133276 Report a problem | ||
| 6/8/2024 | Listed for sale | $850,000+103.8%$316/sqft |
Source: Stellar MLS #N6133276 Report a problem | ||
| 6/17/2011 | Sold | $417,000-7.1%$155/sqft |
Source: Public Record Report a problem | ||
| 2/16/2011 | Price change | $449,000-5.5%$167/sqft |
Source: FLORIDA HOME TEAM LLC #A3924072 Report a problem | ||
| 1/12/2011 | Price change | $475,000-10.2%$176/sqft |
Source: FLORIDA HOME TEAM LLC #A3924072 Report a problem | ||
| 11/19/2010 | Price change | $529,000-7%$197/sqft |
Source: FLORIDA HOME TEAM LLC #A3924072 Report a problem | ||
| 4/8/2010 | Listed for sale | $569,000+1.6%$211/sqft |
Source: iseemedia #A3924072 Report a problem | ||
| 9/21/2007 | Sold | $560,000-8%$208/sqft |
Source: Public Record Report a problem | ||
| 11/9/2006 | Sold | $609,000+527.8%$226/sqft |
Source: Public Record Report a problem | ||
| 3/2/2001 | Sold | $97,000$36/sqft |
Source: Public Record Report a problem | ||
Public tax history
| Year | Property taxes | Tax assessment |
|---|---|---|
| 2025 | $8,220 +80.2% | $640,000 +61.6% |
| 2024 | $4,562 +3.3% | $396,043 +3% |
| 2023 | $4,417 +1.9% | $384,508 +3% |
| 2022 | $4,336 +1.4% | $373,309 +3% |
| 2021 | $4,278 -0.4% | $362,436 +1.4% |
| 2020 | $4,296 +3.5% | $357,432 +2.3% |
| 2019 | $4,149 | $349,396 +1.9% |
| 2018 | $4,149 +2.4% | $342,881 +6.8% |
| 2017 | $4,053 +3.7% | $321,061 -26.6% |
| 2016 | $3,907 +1.9% | $437,200 +16.6% |
| 2015 | $3,836 -1.4% | $374,800 +22.8% |
| 2014 | $3,892 +0.1% | $305,215 |
| 2013 | $3,889 +2.9% | $305,215 +1.7% |
| 2012 | $3,780 -18.8% | $300,113 -10.7% |
| 2011 | $4,655 -1.6% | $335,900 -8.5% |
| 2010 | $4,731 -14.7% | $367,100 -8.4% |
| 2009 | $5,546 | $400,800 -12.6% |
| 2008 | $5,546 -25% | $458,700 -22.4% |
| 2007 | $7,393 | $591,300 +44.3% |
| 2006 | -- | $409,829 +3% |
| 2005 | -- | $397,892 +3% |
| 2004 | $5,515 -1.2% | $386,303 +1.9% |
| 2003 | $5,581 +340.9% | $379,100 +359.5% |
| 2002 | $1,266 +5.4% | $82,500 |
| 2001 | $1,201 -3.5% | $82,500 |
| 2000 | $1,245 | $82,500 |
Find assessor info on the county website
Neighborhood: 34275
Nearby homes
- $651,0003 bd2 ba1.9k sqft2149 Calusa Lakes Blvd, Nokomis, FL 34275Off Market
- $864,2003 bd3 ba2.9k sqft2145 Calusa Lakes Blvd, Nokomis, FL 34275Off Market
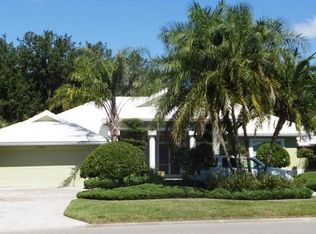
- $779,4003 bd3 ba3.1k sqft2151 Calusa Lakes Blvd, Nokomis, FL 34275Off Market
- $840,0004 bd2 ba2.5k sqft2143 Calusa Lakes Blvd, Nokomis, FL 34275Sold
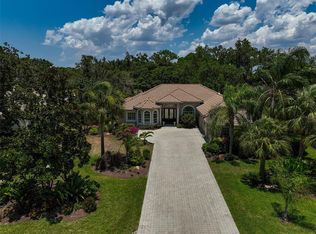
- $605,0003 bd2 ba2k sqft2144 Calusa Lakes Blvd, Nokomis, FL 34275Sold
- $580,3003 bd2 ba2.1k sqft2146 Calusa Lakes Blvd, Nokomis, FL 34275Off Market
- $545,0003 bd3 ba2.3k sqft2142 Calusa Lakes Blvd, Nokomis, FL 34275Off Market
- $587,9003 bd2 ba2k sqft2148 Calusa Lakes Blvd, Nokomis, FL 34275Off Market
Nearby schools
GreatSchools rating
- 8/10Laurel Nokomis SchoolGrades: PK-8Distance: 1.6 mi
- 7/10Venice Senior High SchoolGrades: 9-12Distance: 4.4 mi
Schools provided by the listing agent
- Elementary: Laurel Nokomis Elementary
- Middle: Laurel Nokomis Middle
- High: Venice Senior High
Source: Stellar MLS. This data may not be complete. We recommend contacting the local school district to confirm school assignments for this home.
Get a cash offer in 3 minutes
Find out how much your home could sell for in as little as 3 minutes with a no-obligation cash offer.
Estimated market value
$826,200
Get a cash offer in 3 minutes
Find out how much your home could sell for in as little as 3 minutes with a no-obligation cash offer.
Estimated market value
$826,200
- Florida
- Sarasota County
- Nokomis
- 34275
- 2147 CALUSA LAKES BOULEVARD
Nearby cities
Nearby zip codes
Other Nokomis Topics
