Waterfront Luxury. Fully Reimagined. Move-In Ready.
Welcome to 2147 Chaparral Drive — where modern luxury meets effortless lakefront living. This isn’t just an update… it’s a complete transformation. Every detail has been redesigned so you can simply arrive, unwind, and start living your best life on the water.
From the moment you walk in, you’ll feel it — bright, open spaces, brand-new hardwood floors, and a fresh, contemporary design that feels both elevated and inviting. The heart of the home is a stunning chef’s kitchen featuring premium KitchenAid appliances, sleek granite countertops, and stylish finishes that make everyday living feel like a luxury experience.
Cozy up by the beautifully redesigned fireplace or entertain with ease in a space that flows perfectly for gatherings. And with everything upgraded — roof, HVAC, plumbing, electrical, insulation, and energy-efficient Low-E windows — you get the rare combination of style and total peace of mind.
Even better? It’s completely turnkey.
All-new furniture, mattresses, and TVs are included — just bring your bags and start enjoying.
Step outside and the magic really begins…
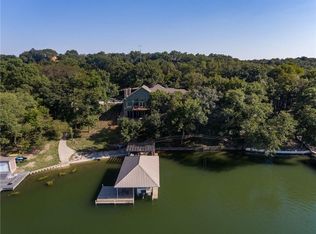
Your private waterfront playground features a brand-new dock built for unforgettable memories:
Dual boat lifts (perfect for a surf boat + pontoon or fishing boat)
Jet ski ports for quick, easy access to the water
A jump platform and swing for endless fun
Kayaks, floats, and water toys ready to go
Whether it’s sunrise coffee by the water, action-packed lake days, or sunset gatherings with friends, this home delivers the lifestyle most people only dream about.
Opportunities like this don’t come often — fully renovated, fully furnished, and fully ready to enjoy.
2147 Chaparral Drive isn’t just a home… it’s your waterfront escape.
Sold
Price Unknown
2147 Chaparral Dr, Gainesville, TX 76240
4beds
2,050sqft
Single Family Residence
Built in 1978
0.3 Acres Lot
$1,091,500 Zestimate®
$--/sqft
$2,594 Estimated rent
Home value
$1,091,500
Estimated sales range
Not available
$2,594/mo
Zestimate® history
Owner options
List your home for rent
$2,594/mo
Rent Zestimate®
Find your next renter with Zillow Rental Manager. Plus, with online applications, you can quickly screen prospective tenants – for free.
$2,594/mo
Rent Zestimate®
Refinance and save
$700/mo
Est. payment
Refinancing to a lower rate could help reduce your monthly payments and save thousands over the life of the loan.
$700/mo
Est. payment
Explore your selling options
Work with a Zillow partner agent
Leverage their expertise and Zillow's premium Showcase listings to get your home seen by more buyers.
Get startedList with your own agent
Get your home in front of millions of buyers by listing it on Zillow.
Learn how to do itSell it yourself
Take full control of how buyers see your home on Zillow by listing For Sale by Owner (FSBO).
List your homeWhat's special
Brand-new dockStylish finishesDual boat liftsJet ski portsBrand-new hardwood floorsPrivate waterfront playgroundFresh contemporary design
Zillow last checked:
Listing updated:
Listed by:
Erin Lind 0681015 303-994-1423,
Compass RE Texas, LLC 682-226-6938,
Tommy Pistana 0621307 214-801-9220,
Compass RE Texas, LLC
Bought with:
Non-NTREIS MLS Licensee
NON MLS
Source: NTREIS,MLS#: 21226937
Facts & features
Interior
Bedrooms & bathrooms
- Bedrooms: 4
- Bathrooms: 4
- Full bathrooms: 4
Primary bedroom
- Features: En Suite Bathroom
- Level: First
- Dimensions: 1 x 1
Primary bedroom
- Level: First
- Dimensions: 1 x 1
Bedroom
- Features: En Suite Bathroom
- Level: Second
- Dimensions: 1 x 1
Bedroom
- Features: En Suite Bathroom
- Level: Second
- Dimensions: 1 x 1
Dining room
- Level: First
- Dimensions: 1 x 1
Kitchen
- Features: Built-in Features, Granite Counters, Kitchen Island
- Level: First
- Dimensions: 1 x 1
Living room
- Level: First
- Dimensions: 1 x 1
Heating
- Central, Fireplace(s)
Cooling
- Central Air, Wall Unit(s)
Appliances
- Included: Dishwasher, Electric Range, Indoor Grill, Ice Maker, Microwave, Refrigerator
Features
- Chandelier, Decorative/Designer Lighting Fixtures, High Speed Internet, Kitchen Island, Open Floorplan, Wired for Sound
- Flooring: Wood
- Has basement: No
- Number of fireplaces: 1
- Fireplace features: Den
Interior area
- Total interior livable area: 2,050 sqft
Property
Parking
- Parking features: Driveway, Gravel, No Garage, Open
- Has uncovered spaces: Yes
Features
- Levels: Two
- Stories: 2
- Exterior features: Fire Pit
- Pool features: None
- Fencing: Chain Link
- Has view: Yes
- View description: Water
- Has water view: Yes
- Waterfront features: Boat Dock/Slip, Boat Ramp/Lift Access, Lake Front, Waterfront
- Body of water: Moss
Lot
- Size: 0.3 Acres
- Features: Interior Lot, Landscaped, Subdivision, Sloped, Waterfront, Retaining Wall
Details
- Parcel number: 554
Construction
Type & style
- Home type: SingleFamily
- Architectural style: Detached
- Property subtype: Single Family Residence
Materials
- Foundation: Pillar/Post/Pier, Slab
- Roof: Composition
Condition
- Year built: 1978
Utilities & green energy
- Sewer: Aerobic Septic
- Water: Community/Coop
- Utilities for property: Electricity Available, Septic Available, Water Available
Community & HOA
Community
- Subdivision: Whispering Hills
HOA
- Has HOA: Yes
- Services included: Association Management
- HOA fee: $700 annually
- HOA name: Whpoa
- HOA phone: 940-665-0558
Location
- Region: Gainesville
Financial & listing details
- Tax assessed value: $749,509
- Annual tax amount: $8,885
- Date on market: 4/16/2026
- Cumulative days on market: 77 days
- Listing terms: Cash,Conventional,FHA,VA Loan
Price history
| Date | Event | Price |
|---|---|---|
| 7/14/2026 | Sold | -- |
Source: NTREIS #21226937 Report a problem | ||
| 6/25/2026 | Pending sale | $1,199,000$585/sqft |
Source: NTREIS #21226937 Report a problem | ||
| 6/19/2026 | Contingent | $1,199,000$585/sqft |
Source: NTREIS #21226937 Report a problem | ||
| 6/16/2026 | Price change | $1,199,000-2.4%$585/sqft |
Source: NTREIS #21226937 Report a problem | ||
| 4/16/2026 | Listed for sale | $1,229,000$600/sqft |
Source: NTREIS #21226937 Report a problem | ||
| 1/20/2026 | Listing removed | $1,229,000$600/sqft |
Source: NTREIS #21055867 Report a problem | ||
| 1/10/2026 | Price change | $1,229,000-1.6%$600/sqft |
Source: NTREIS #21055867 Report a problem | ||
| 11/7/2025 | Price change | $1,249,000-2.3%$609/sqft |
Source: NTREIS #21055867 Report a problem | ||
| 10/22/2025 | Price change | $1,279,000-1.2%$624/sqft |
Source: NTREIS #21055867 Report a problem | ||
| 9/11/2025 | Listed for sale | $1,295,000+67.1%$632/sqft |
Source: NTREIS #21055867 Report a problem | ||
| 7/5/2024 | Sold | -- |
Source: NTREIS #20600054 Report a problem | ||
| 5/26/2024 | Pending sale | $775,000$378/sqft |
Source: NTREIS #20600054 Report a problem | ||
| 5/9/2024 | Contingent | $775,000$378/sqft |
Source: NTREIS #20600054 Report a problem | ||
| 4/28/2024 | Listed for sale | $775,000$378/sqft |
Source: NTREIS #20600054 Report a problem | ||
Public tax history
| Year | Property taxes | Tax assessment |
|---|---|---|
| 2025 | $8,885 +8.7% | $749,509 +7.1% |
| 2024 | $8,172 +15.7% | $699,634 +20% |
| 2023 | $7,066 -4.2% | $583,028 +9.4% |
| 2022 | $7,380 +10.2% | $532,896 +20.6% |
| 2021 | $6,695 | $441,741 +19.1% |
| 2020 | -- | $370,864 +21.2% |
| 2019 | $5,066 +5.5% | $305,934 +6.5% |
| 2018 | $4,801 | $287,137 +5.6% |
| 2017 | $4,801 +2.8% | $271,790 +5.8% |
| 2015 | $4,669 +10.6% | $256,911 |
| 2014 | $4,221 | $256,911 -0.2% |
| 2013 | -- | $257,542 +1% |
| 2012 | -- | $254,878 -1.4% |
| 2011 | -- | $258,433 0% |
| 2010 | -- | $258,521 +4.8% |
| 2009 | -- | $246,721 |
| 2008 | -- | $246,721 +8.2% |
| 2007 | -- | $228,121 |
Find assessor info on the county website
Neighborhood: 76240
Nearby homes
- $820,9003 bd2 ba1.8k sqft2157 Chaparral Dr, Gainesville, TX 76240Off Market
- $1,721,0004 bd4 ba4k sqft2123 Chaparral Dr, Gainesville, TX 76240Off Market
- $585,8003 bd1 ba1k sqft2205 Chaparral Dr, Gainesville, TX 76240Off Market
- $561,5002 bd2 ba2.5k sqft79 Red Oak, Gainesville, TX 76240Off Market
- $--3 bd3 ba2.6k sqft2095 Chaparral Dr, Gainesville, TX 76240Sold
- $610,8003 bd2 ba1.1k sqft2081 Chaparral Dr, Gainesville, TX 76240Off Market
- $478,8003 bd2 ba2.5k sqft63 Red Oak, Gainesville, TX 76240Off Market
- $22,123-- bd-- ba-- sqft63 Red Oak, Gainesville, TX 76240Off Market
Nearby schools
GreatSchools rating
- 7/10Sivells Bend Elementary SchoolGrades: PK-8Distance: 7.7 mi
Schools provided by the listing agent
- Elementary: Sivells Bend
- Middle: Sivells Bend
- High: Muenster
- District: Sivells Bend ISD
Source: NTREIS. This data may not be complete. We recommend contacting the local school district to confirm school assignments for this home.
Get a cash offer in 3 minutes
Find out how much your home could sell for in as little as 3 minutes with a no-obligation cash offer.
Estimated market value
$1,091,500
Get a cash offer in 3 minutes
Find out how much your home could sell for in as little as 3 minutes with a no-obligation cash offer.
Estimated market value
$1,091,500
- Texas
- Cooke County
- Gainesville
- 76240
- 2147 Chaparral Dr
