Beautifully remodeled 3 bedroom 2 bath townhouse in the Hawthorne area of Middle River. Move in ready with thoughtful updates throughout. The bright main level features an updated kitchen with new cabinets, quartz countertop, and stainless steel appliances including a new refrigerator, dishwasher, microwave, stove/burners, sink, and over-the-range microwave. The kitchen opens up to a rear covered deck with access to the backyard that is great for relaxing. Fresh paint, brand new carpet, and new luxury vinyl plank flooring give the home a clean and modern feel. The main level also offers living and dining room space with natural light. Upstairs you'll find three bright bedrooms and an updated full bathroom. The finished lower level includes a large family room, a brand new full bathroom, and a side-by-side washer and dryer, creating flexible space for guests, a home office, or extra living area. Additional highlights include a rear parking pad, plentiful street parking, central HVAC system that was fully replaced in 2025. Conveniently located near bus stops, shops, Route 702 and 695.
Under contract
Price cut: $5K (8/12)
$210,000
2147 Coralthorn Rd, Middle River, MD 21220
3beds
1,234sqft
Townhouse
Built in 1954
1,742 Square Feet Lot
$209,800 Zestimate®
$170/sqft
$-- HOA
What's special
- 92 days
- 120
- 10
Zillow last checked:
Listing updated:
Listed by:
Timothy Jacob 603-670-8360,
Long & Foster Real Estate, Inc. 410-377-2270
Source: Bright MLS,MLS#: MDBC2167414
Facts & features
Interior
Bedrooms & bathrooms
- Bedrooms: 3
- Bathrooms: 2
- Full bathrooms: 2
- Main level bathrooms: 2
- Main level bedrooms: 3
Basement
- Area: 210
Heating
- Forced Air, Natural Gas
Cooling
- Central Air, Electric
Appliances
- Included: Microwave, Built-In Range, Dishwasher, Dryer, Oven/Range - Gas, Refrigerator, Washer, Water Heater, Gas Water Heater
- Laundry: In Basement, Washer In Unit, Dryer In Unit
Features
- Bathroom - Tub Shower, Bathroom - Walk-In Shower, Ceiling Fan(s)
- Flooring: Carpet, Luxury Vinyl
- Basement: Partial
- Has fireplace: No
Interior area
- Total structure area: 1,234
- Total interior livable area: 1,234 sqft
- Finished area above ground: 1,024
- Finished area below ground: 210
Property
Parking
- Total spaces: 1
- Parking features: Driveway
- Uncovered spaces: 1
Accessibility
- Accessibility features: 2+ Access Exits
Features
- Levels: Three
- Stories: 3
- Patio & porch: Brick, Deck, Porch, Roof Deck
- Pool features: None
Lot
- Size: 1,742 Square Feet
Details
- Additional structures: Above Grade, Below Grade
- Parcel number: 04151518102570
- Zoning: 04
- Special conditions: Standard
Construction
Type & style
- Home type: Townhouse
- Architectural style: Traditional
- Property subtype: Townhouse
Materials
- Brick, Cast Iron Plumbing, CPVC/PVC
- Foundation: Block
Condition
- Excellent
- New construction: No
- Year built: 1954
Utilities & green energy
- Sewer: Public Sewer
- Water: Public
- Utilities for property: Natural Gas Available, Electricity Available, Sewer Available, Water Available
Community & HOA
Community
- Subdivision: Hawthorne
HOA
- Has HOA: No
Location
- Region: Middle River
Financial & listing details
- Price per square foot: $170/sqft
- Tax assessed value: $148,500
- Annual tax amount: $1,681
- Date on market: 6/21/2026
- Listing agreement: Exclusive Right To Sell
- Listing terms: Cash,Conventional,FHA,VA Loan
- Ownership: Fee Simple
Estimated market value
$209,800
$199,000 - $220,000
$2,198/mo
Price history
| Date | Event | Price |
|---|---|---|
| 8/26/2026 | Contingent | $210,000$170/sqft |
Source:  Bright MLS #MDBC2167414 Report a problem Bright MLS #MDBC2167414 Report a problem | ||
| 8/12/2026 | Price change | $210,000-2.3%$170/sqft |
Source: Bright MLS #MDBC2167414 Report a problem | ||
| 7/15/2026 | Price change | $215,000-2.3%$174/sqft |
Source: Bright MLS #MDBC2167414 Report a problem | ||
| 7/1/2026 | Price change | $220,000-4.3%$178/sqft |
Source: Bright MLS #MDBC2167414 Report a problem | ||
| 6/21/2026 | Listed for sale | $230,000+142.1%$186/sqft |
Source: Bright MLS #MDBC2167414 Report a problem | ||
| 9/3/2020 | Sold | $95,000-29.6%$77/sqft |
Source: Public Record Report a problem | ||
| 3/9/2019 | Listing removed | $1,250$1/sqft |
Source: Cummings & Co. Realtors - Property Management Service Associates Report a problem | ||
| 2/28/2019 | Listed for rent | $1,250$1/sqft |
Source: Cummings & Co. Realtors - Property Management Service Associates Report a problem | ||
| 11/6/2010 | Listing removed | $135,000$109/sqft |
Source: Advance Realty Concepts Inc. #BC7370005 Report a problem | ||
| 6/24/2010 | Listed for sale | $135,000+88.8%$109/sqft |
Source: Advance Realty Concepts Inc. #BC7370005 Report a problem | ||
| 12/8/2000 | Sold | $71,500+9.2%$58/sqft |
Source: Public Record Report a problem | ||
| 10/5/1998 | Sold | $65,500$53/sqft |
Source: Public Record Report a problem | ||
Public tax history
| Year | Property taxes | Tax assessment |
|---|---|---|
| 2025 | $4,128 +164.4% | $138,667 +7.6% |
| 2024 | $1,561 +8.3% | $128,833 +8.3% |
| 2023 | $1,442 +6.3% | $119,000 |
| 2022 | $1,357 +6.7% | $119,000 +13.4% |
| 2021 | $1,272 +7.2% | $104,933 +7.2% |
| 2020 | $1,187 +1.6% | $97,900 |
| 2019 | $1,168 +1.7% | $97,900 +3.3% |
| 2018 | $1,149 +1.7% | $94,767 +1.7% |
| 2017 | $1,130 -15.4% | $93,200 |
| 2016 | $1,335 | $93,200 |
| 2015 | $1,335 | $93,200 -5.5% |
| 2014 | $1,335 | $98,600 |
| 2013 | -- | $98,600 |
| 2012 | -- | $98,600 -24.6% |
| 2011 | -- | $130,800 +4.1% |
| 2010 | -- | $125,676 +4.3% |
| 2009 | -- | $120,523 +4.5% |
| 2008 | -- | $115,370 +14.8% |
| 2007 | -- | $100,520 +17.3% |
| 2006 | -- | $85,670 +21% |
| 2005 | -- | $70,820 +3.4% |
| 2004 | -- | $68,516 +3.5% |
| 2003 | -- | $66,213 +3.6% |
| 2002 | -- | $63,910 |
| 2001 | -- | $63,910 |
Find assessor info on the county website
Monthly payment
Est. payment
Payment breakdown
Explore the cost of this home by adjusting the details. Changes won't be saved.Climate risks
Neighborhood: 21220
Nearby schools
Schools provided by the listing agent
- District: Baltimore County Public Schools
Source: Bright MLS. This data may not be complete. We recommend contacting the local school district to confirm school assignments for this home.
Similar homes
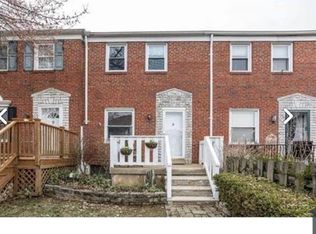
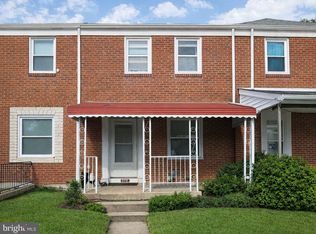
- $214,9003 bd2 ba1.1k sqft2123 Graythorn Rd, Middle River, MD 21220For Sale

 MLS ID #MDBC2172106, Mark Richa, Cummings & Co. Realtors. Bright MLS
 - $199,9903 bd1 ba1k sqft2207 Hawthorne Rd, Baltimore, MD 21220For Sale
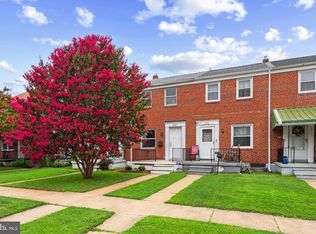 MLS ID #MDBC2168648, Marissa Henn, Hyatt & Company Real Estate, LLC. Bright MLS
 - $285,0003 bd2 ba1.5k sqft2128 Redthorn Rd, Baltimore, MD 21220For Sale
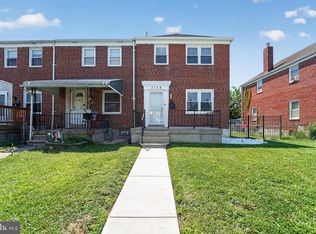 MLS ID #MDBC2166290, Din Khaled, Houwzer, LLC. Bright MLS
 - $210,0002 bd2 ba1.3k sqft1637 Manor Rd, Dundalk, MD 21222For Sale
 MLS ID #MDBC2176260, John Xu, Evergreen Properties. Bright MLS
 - $152,5002 bd1 ba896 sqft1532 Chilworth Ave, Middle River, MD 21220For SaleMLS ID #MDBC2176204, Liz Keyser, LPT Realty, LLC. Bright MLS
- $199,0002 bd1 ba1k sqft1046 Middlesex Rd, Baltimore, MD 21221For SaleMLS ID #MDBC2174864, Craig Strobel, Long & Foster Real Estate, Inc.. Bright MLS
- $212,5003 bd1 ba1.2k sqft1233 Delbert Ave, Baltimore, MD 21222For SaleMLS ID #MDBA2222952, Bob Lomonico, Coldwell Banker Realty. Bright MLS
- $199,9502 bd2 ba1.3k sqft1216 Narcissus Ave, Baltimore, MD 21237For SaleMLS ID #MDBC2173138, Jim Bim, Winning Edge. Bright MLS
- $224,9003 bd1 ba1k sqft2002 Larkhall Rd, Dundalk, MD 21222For SaleMLS ID #MDBC2175744, Susan Shterengarts, Long & Foster Real Estate, Inc.. Bright MLS
- $209,9002 bd2 ba1.3k sqft1923 Wareham Rd, Dundalk, MD 21222For SaleMLS ID #MDBC2174008, Caprice Bradley, VYBE Realty. Bright MLS
- $189,9003 bd2 ba1.1k sqft1518 Elrino St, Baltimore, MD 21224For SaleMLS ID #MDBA2231360, Jennifer Cajas Alvarado, Allfirst Realty, Inc.. Bright MLS
- $225,0003 bd2 ba1.2k sqft1605 Lynch Rd, Baltimore, MD 21222For SaleMLS ID #MDBC2172376, Ashlie Leone, Real Estate Professionals, Inc.. Bright MLS
- $235,0002 bd2 ba1.2k sqft1606 Searles Rd, Baltimore, MD 21222For SaleMLS ID #MDBC2175042, Brian Snider, Douglas Realty, LLC. Bright MLS
- $220,0004 bd2 ba1.4k sqft4711 Chatford Ave, Baltimore, MD 21206For SaleMLS ID #MDBA2221188, Chance Hazelton, Northrop Realty. Bright MLS
- $189,9004 bd2 ba1.3k sqft2964 Cornwall Rd, Dundalk, MD 21222For SaleMLS ID #MDBC2172554, Matt Kalogeras, Houwzer, LLC. Bright MLS
- $200,0004 bd3 ba1.5k sqft4803 Aberdeen Ave, Baltimore, MD 21206For SaleMLS ID #MDBA2212312, Pamela Debnam, Houwzer, LLC. Bright MLS
- $219,9003 bd2 ba1.5k sqft6023 Chinquapin Pkwy, Baltimore, MD 21239For SaleMLS ID #MDBA2219488, Guy Salmon, O'Conor, Mooney & Fitzgerald. Bright MLS
- $209,0003 bd2 ba1.4k sqft38 Upmanor Rd, Baltimore, MD 21229For SaleMLS ID #MDBA2228220, Michael Kane, RE/MAX Distinctive Real Estate, Inc.. Bright MLS
- $199,9003 bd2 ba1.2k sqft3110 Cliftmont Ave, Baltimore, MD 21213For SaleMLS ID #MDBA2208952, Jose Rivas, Keller Williams Gateway LLC. Bright MLS
- $224,9004 bd2 ba1.7k sqft540 46th St, Baltimore, MD 21224For SaleMLS ID #MDBC2171366, Ben Garner, Cummings & Co. Realtors. Bright MLS
