Skip main navigation
Sold for $486,000
  • $486,000

    2147 Cork Oak St, Sarasota, FL 34232

    3beds
    1,566sqft
    Single Family Residence
    Built in 1988
    7,575 Square Feet Lot
    $476,200 Zestimate®
    $310/sqft
    $2,784 Estimated rent

    Home value

    $476,200

    $452,000 - $500,000

    $2,784/mo

    Zestimate® history
    Loading
    Loading...

    Owner options

    List your home for rent

    $2,784/mo

    Rent Zestimate®

    Find your next renter with Zillow Rental Manager. Plus, with online applications, you can quickly screen prospective tenants – for free.

    Learn more

    $2,784/mo

    Rent Zestimate®

    Refinance and save

    $3,168/mo

    Est. payment

    Refinancing to a lower rate could help reduce your monthly payments and save thousands over the life of the loan.

    See today's rates

    $3,168/mo

    Est. payment

    Explore your selling options

    Work with a Zillow partner agent

    Leverage their expertise and Zillow's premium Showcase listings to get your home seen by more buyers.

    Get started

    List with your own agent

    Get your home in front of millions of buyers by listing it on Zillow.

    Learn how to do it

    Sell it yourself

    Take full control of how buyers see your home on Zillow by listing For Sale by Owner (FSBO).

    List your home

    What's special

    Kitchen islandGranite countertopsOutdoor patio areaCopper sinkGranite counter topsVaulted ceilingLarge walk-in closet
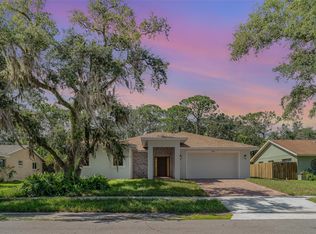
    Price improvement! Celebrate the Florida lifestyle in this beautifully updated Colonial Oaks gem. New kitchen in 2018 featuring KraftMaid wood cabinets, granite countertops, copper sink, tile backsplash and kitchen island with drawers for storage and a breakfast bar. The vaulted ceiling in the great room with 3 skylights creates a light-filled open space. There are built-in shelves for flat screen TV and storage on one wall and a wood-burning fireplace adjoining it. The floors are travertine in the living room, dining room and kitchen area. Plantation shutters have been installed throughout the home. The primary bedroom is separated from the guest bedrooms for privacy. It has bamboo floors and a large walk-in closet. The ensuite bath has a Whirlpool free-standing spa tub, separate shower and dual vanity with granite counter tops. The two guest bedrooms have bamboo floors and are being used as a gym and an office. Conveniently located near I-75, it has hurricane impact glass windows, attic gable bracing well beyond code, impact rated/energy efficient garage door and 2015 roof with secondary water barrier installed under the shingles and a whole house water filtration system. The exterior was painted in 2019. The yard is fully fenced with a dog door from the large, screened Lanai. There is an outdoor patio area and a 14-foot Swim Spa with dual motors for swimming in place. The yard overlooks a beautiful preserve with Oak and Palm trees – your little piece of paradise! Nearby are restaurants, shopping and beaches.

    Zillow last checked:

    Listing updated:

    Listed by:

    Barb Standish 941-504-9458,

    COLDWELL BANKER REALTY 941-366-8070

    Bought with:

    Kathleen Niedospial, 3098445

    ALBERT WOOSTER & COMPANY

    Source: Stellar MLS,MLS#: A4583948MLS LogoOriginating MLS: Sarasota - Manatee

    Facts & features

    Interior

    Bedrooms & bathrooms
    • Bedrooms: 3
    • Bathrooms: 2
    • Full bathrooms: 2
    Primary bedroom
    • Features: Walk-In Closet(s)
    • Level: First
    • Dimensions: 14x14.5
    Bedroom 1
    • Features: Built-in Closet
    • Level: First
    • Dimensions: 12x11
    Bedroom 2
    • Features: Built-in Closet
    • Level: First
    • Dimensions: 11.5x12
    Bathroom 1
    • Features: Bath w Spa/Hydro Massage Tub, Dual Sinks, Granite Counters, Tub with Separate Shower Stall
    • Level: First
    • Dimensions: 7x14
    Balcony porch lanai
    • Level: First
    • Dimensions: 19.5x10.5
    Dining room
    • Level: First
    • Dimensions: 13x8.5
    Kitchen
    • Features: Breakfast Bar
    • Level: First
    • Dimensions: 12.5x10.5
    Living room
    • Level: First
    • Dimensions: 19x17.5
    Heating
    • Central, Electric
    Cooling
    • Central Air
    Appliances
    • Included: Dishwasher, Dryer, Electric Water Heater, Microwave, Range, Refrigerator, Washer
    • Laundry: Inside, Laundry Room
    Features
    • Ceiling Fan(s), Central Vacuum, Living Room/Dining Room Combo, Primary Bedroom Main Floor, Open Floorplan, Solid Wood Cabinets, Split Bedroom, Stone Counters, Vaulted Ceiling(s), Walk-In Closet(s)
    • Flooring: Bamboo, Travertine
    • Doors: French Doors
    • Windows: Storm Window(s), Shutters, Skylight(s), Window Treatments, Hurricane Shutters, Hurricane Shutters/Windows
    • Has fireplace: Yes
    • Fireplace features: Living Room, Wood Burning
    Interior area
    • Total structure area: 2,206
    • Total interior livable area: 1,566 sqft

    Property

    Parking
    • Total spaces: 2
    • Parking features: Curb Parking
    • Attached garage spaces: 2
    Features
    • Levels: One
    • Stories: 1
    • Patio & porch: Front Porch, Patio, Rear Porch, Screened
    • Has spa: Yes
    • Spa features: Above Ground, Heated, Swim Spa
    • Fencing: Chain Link
    • Has view: Yes
    • View description: Garden, Trees/Woods
    Lot
    • Size: 7,575 Square Feet
    • Dimensions: 75' x 101'
    • Features: In County, Landscaped, Sidewalk
    • Residential vegetation: Mature Landscaping, Oak Trees
    Details
    • Parcel number: 0064030012
    • Zoning: RSF3
    • Special conditions: None

    Construction

    Type & style
    • Home type: SingleFamily
    • Architectural style: Ranch
    • Property subtype: Single Family Residence
    Materials
    • Block, HardiPlank Type, Stucco
    • Foundation: Stem Wall
    • Roof: Shingle
    Condition
    • Completed
    • New construction: No
    • Year built: 1988

    Utilities & green energy

    • Sewer: Public Sewer
    • Water: Public
    • Utilities for property: BB/HS Internet Available, Cable Available, Electricity Connected, Public, Street Lights, Water Connected

    Community & HOA

    Community
    • Features: Clubhouse, Deed Restrictions, Park, Playground
    • Security: Smoke Detector(s)
    • Pet fee: $0 monthly
    • Subdivision: COLONIAL OAKS
    HOA
    • Has HOA: Yes
    • Amenities included: Park, Playground, Tennis Court(s)
    • HOA fee: $32 monthly
    • HOA name: Leland Management/ Tammy Ball
    • HOA phone: 941-866-6752
    Location
    • Region: Sarasota

    Financial & listing details

    • Price per square foot: $310/sqft
    • Tax assessed value: $368,900
    • Annual tax amount: $1,901
    • Date on market: 9/28/2023
    • Cumulative days on market: 71 days
    • Listing terms: Cash,Conventional,FHA,VA Loan
    • Ownership: Fee Simple
    • Total actual rent: 0
    • Electric utility on property: Yes
    • Road surface type: Paved

    Price history

    DateEventPrice
    1/12/2024Sold$486,000-1.8%$310/sqft
    Source: Stellar MLS #A4583948 Report a problem
    12/10/2023Pending sale$494,900$316/sqft
    Source: Stellar MLS #A4583948 Report a problem
    12/9/2023Listed for sale$494,900$316/sqft
    Source: Stellar MLS #A4583948 Report a problem
    12/7/2023Pending sale$494,900$316/sqft
    Source: Stellar MLS #A4583948 Report a problem
    11/26/2023Price change$494,900-4.8%$316/sqft
    Source: Stellar MLS #A4583948 Report a problem
    11/2/2023Price change$519,900-1.9%$332/sqft
    Source: Stellar MLS #A4583948 Report a problem
    9/29/2023Listed for sale$529,900+375.2%$338/sqft
    Source: Stellar MLS #A4583948 Report a problem
    5/3/1994Sold$111,500$71/sqft
    Source: Public Record Report a problem

    Public tax history

    YearProperty taxesTax assessment
    2025$4,468 -8.5%$368,900 -1%
    2024$4,883 +142%$372,500 +125.3%
    2023$2,018 +6.2%$165,354 +4.1%
    2022$1,901 +1.3%$158,887 +3%
    2021$1,876 $154,259
    Find assessor info on the county website

    Neighborhood: Fruitville

    Nearby schools

    GreatSchools rating
    Schools provided by the listing agent
    • Elementary: Brentwood Elementary
    • Middle: McIntosh Middle
    • High: Sarasota High

    Source: Stellar MLS. This data may not be complete. We recommend contacting the local school district to confirm school assignments for this home.

    Get a cash offer in 3 minutes
    Find out how much your home could sell for in as little as 3 minutes with a no-obligation cash offer.
    Estimated market value
    $476,200
    Get a cash offer in 3 minutes
    Find out how much your home could sell for in as little as 3 minutes with a no-obligation cash offer.
    Estimated market value
    $476,200