Skip main navigation
Off market
  • $573,300

    2147 Eastport Way, Harleysville, PA 19438

    3beds
    3baths
    3,216sqft
    Townhouse
    Built in 2008
    7,405 Square Feet Lot
    $573,300 Zestimate®
    $178/sqft
    $3,638 Estimated rent

    Home value

    $573,300

    $545,000 - $602,000

    $3,638/mo

    Zestimate® history
    Loading
    Loading...

    Owner options

    List your home for rent

    $3,638/mo

    Rent Zestimate®

    Find your next renter with Zillow Rental Manager. Plus, with online applications, you can quickly screen prospective tenants – for free.

    Learn more

    $3,638/mo

    Rent Zestimate®

    Refinance and save

    $3,919/mo

    Est. payment

    Refinancing to a lower rate could help reduce your monthly payments and save thousands over the life of the loan.

    See today's rates

    $3,919/mo

    Est. payment

    Explore your selling options

    Work with a Zillow partner agent

    Leverage their expertise and Zillow's premium Showcase listings to get your home seen by more buyers.

    Get started

    List with your own agent

    Get your home in front of millions of buyers by listing it on Zillow.

    Learn how to do it

    Sell it yourself

    Take full control of how buyers see your home on Zillow by listing For Sale by Owner (FSBO).

    List your home

    What's special

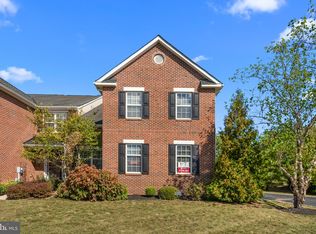
    Welcome to 2147 Eastport Way! A rare opportunity to own a large end unit carriage home in the Biltmore Estates community. This home features over 3,200 sq ft of living space nestled in a park like setting. Enter through the 2-story foyer with hardwood floors that extend throughout the kitchen and breakfast room. A large 2-story family room with a gas fireplace has a wall of windows that let in ample natural light. Glass doors from the family room lead to a deck that provides tranquil wooded views; the perfect spot to have your morning coffee or relax at the end of the day. The large gourmet kitchen has 42 cabinets with granite countertops and a center island. A cozy living room, formal dining room and laundry/mud room complete the first level. Head up the winding staircase in the foyer and you will find a large open hallway overlooking the family room. The large master suite has a walk-in closet and sitting room. The ensuite bath has a large soaking tub and stall shower, double vanity and linen closet. Two additional spacious bedrooms and a second full bath complete the 2nd level. Heading down to the lower level you will find the finished walk-out basement ideal for an additional family room or rec room. A 2nd finished room is great space for an office or fitness room. A large storage room completes the lower level. Glass doors lead from the finished basement out to the lower level patio overlooking wooded areas and open space. A beautiful hardscaped pavers walk-way leads from the patio around to the front of the home. Parking is no problem here! This home features a large 2-car garage with plenty of additional driveway parking. This home is just waiting for you to make it your own! Enjoy the community walking trails, landscaped parks, gazebos and open spaces; all just steps from the charm and fun of Skippack Village. Schedule your tour today! 2019-06-21

    This property is not currently displayed as for sale or rent on Zillow. This may be different from what's on other websites or public sources.
    Facts & features

    Interior

    Bedrooms & bathrooms
    • Bedrooms: 3
    • Bathrooms: 3
    Heating
    • Forced air, Gas
    Cooling
    • Central
    Appliances
    • Included: Dryer, Garbage disposal, Microwave, Range / Oven, Refrigerator, Washer
    Features
    • Floor Plan - Open, CeilngFan(s), Kitchen - Eat-In, Carpet
    • Flooring: Hardwood
    • Basement: Finished
    • Has fireplace: Yes
    Interior area
    • Total interior livable area: 3,216 sqft

    Property

    Parking
    • Total spaces: 2
    • Parking features: Garage - Attached
    Features
    • Exterior features: Stucco
    Lot
    • Size: 7,405 Square Feet
    Details
    • Parcel number: 510002926672

    Construction

    Type & style
    • Home type: Townhouse
    • Architectural style: Carriage House
    Condition
    • Year built: 2008

    Community & HOA

    HOA
    • Has HOA: Yes
    • HOA fee: $209 monthly
    Location
    • Region: Harleysville

    Financial & listing details

    • Price per square foot: $178/sqft
    • Tax assessed value: $166,160
    • Annual tax amount: $7,115

    Price history

    DateEventPrice
    7/3/2019Sold$394,900$123/sqft
    Source: Public Record Report a problem
    5/11/2019Pending sale$394,900$123/sqft
    Source: BHHS Fox & Roach Malvern Sales Office #PAMC605102 Report a problem
    4/29/2019Price change$394,900-7.1%$123/sqft
    Source: BHHS Fox & Roach-Malvern #PAMC605102 Report a problem
    4/19/2019Listed for sale$424,900+12%$132/sqft
    Source: BHHS Fox & Roach-Malvern #PAMC605102 Report a problem
    10/7/2009Sold$379,500-5%$118/sqft
    Source: Public Record Report a problem
    2/19/2008Sold$399,605$124/sqft
    Source: Public Record Report a problem

    Public tax history

    YearProperty taxesTax assessment
    2025$7,115 +3.6%$166,160
    2024$6,867 $166,160
    2023$6,867 +4.7%$166,160
    2022$6,561 +1.6%$166,160
    2021$6,455 +2.5%$166,160
    2020$6,296 +1.3%$166,160
    2019$6,214 +2.3%$166,160
    2018$6,073 +3.2%$166,160
    2017$5,884 +2.1%$166,160
    2016$5,762 +1.9%$166,160
    2015$5,652 +2.3%$166,160
    2014$5,527 +1.6%$166,160
    2013$5,441 +2%$166,160
    2012$5,333 +2.9%$166,160
    2011$5,182 +2.6%$166,160
    2010$5,050 +3.4%$166,160
    2009$4,883 +1299.1%$166,160
    2008$349 --
    Find assessor info on the county website

    Neighborhood: 19438

    Nearby schools

    GreatSchools rating
    Schools provided by the listing agent
    • District: Perkiomen Valley

    Source: The MLS. This data may not be complete. We recommend contacting the local school district to confirm school assignments for this home.

    Get a cash offer in 3 minutes
    Find out how much your home could sell for in as little as 3 minutes with a no-obligation cash offer.
    Estimated market value
    $573,300
    Get a cash offer in 3 minutes
    Find out how much your home could sell for in as little as 3 minutes with a no-obligation cash offer.
    Estimated market value
    $573,300