Large all brick home with 6 huge bedrooms and 3 full bathrooms plus a bonus office. Four bedrooms and two full bathrooms form the main level with a fully updated kitchen and office/bonus room. On the lower level is a complete 2 bedroom apartment with one full bathroom, a second kitchen and second laundry room. This corner home sits on a double lot providing a large .45 acre yard. This home has the perfect location in the center of Carthage. Only one mile to Walmart or Lowers and Two miles to the courthouse. Cut your commute time and gas bill being just minutes away from all Carthage has to offer.
Active
$325,000
2147 Forest Dr, Carthage, MO 64836
6beds
3,909sqft
Single Family Residence
Built in 1980
0.45 Acres Lot
$314,000 Zestimate®
$83/sqft
$-- HOA
What's special
Double lotAll brick homeCorner homeSecond kitchenBonus officeFully updated kitchenSecond laundry room
- 87 days
- 225
- 18
Zillow last checked:
Listing updated:
Listed by:
Shawn Burton 417-986-3013,
REALPRO
Source: Ozark Gateway AOR,MLS#: 263292
Facts & features
Interior
Bedrooms & bathrooms
- Bedrooms: 6
- Bathrooms: 3
- Full bathrooms: 3
Primary bedroom
- Dimensions: 16 x 12.11
Bedroom 2
- Dimensions: 16 x 12.11
Bedroom 3
- Dimensions: 15.1 x 12.11
Bedroom 4
- Dimensions: 15.9 x 12.11
Bedroom 5
- Dimensions: 15.1 x 12.1
Bedroom 5
- Description: 6TH BEDROOM
- Dimensions: 15.4 x 10.11
Dining room
- Dimensions: 19 x 12.9
Kitchen
- Dimensions: 14.4 x 12
Living room
- Description: 15.9
- Length: 20.5
Office
- Dimensions: 14 x 12.1
Heating
- Forced Air
Cooling
- Has cooling: Yes
Features
- Flooring: Laminate
- Basement: Partial
- Has fireplace: No
- Fireplace features: None
Interior area
- Total structure area: 3,909
- Total interior livable area: 3,909 sqft
- Finished area above ground: 2,787
- Finished area below ground: 1,122
Property
Parking
- Total spaces: 2
- Parking features: Carport, Open
- Carport spaces: 2
- Has uncovered spaces: Yes
- Details: Driveway, 2 Car Att Carport
Accessibility
- Accessibility features: Interior Doorway 32+ (All), Zero Grade Entry (Some), Main Access 32 in +, Bath Roll in Shower, Bath Roll-Under Sink (Some), Hallways 36 in + (Some)
Features
- Patio & porch: Covered, Porch
- Fencing: Privacy,Wood
Lot
- Size: 0.45 Acres
- Dimensions: 110 x 192
- Features: Fruit Trees
Details
- Parcel number: 14501610012018000
Construction
Type & style
- Home type: SingleFamily
- Architectural style: Ranch
- Property subtype: Single Family Residence
Materials
- Brick
- Foundation: Concrete Perimeter
- Roof: Gutters,Asphalt
Condition
- Year built: 1980
Utilities & green energy
- Sewer: Public Sewer
Community & HOA
Community
- Security: Smoke Detector(s)
Location
- Region: Carthage
Financial & listing details
- Price per square foot: $83/sqft
- Tax assessed value: $35,050
- Annual tax amount: $1,973
- Date on market: 7/14/2026
- Listing terms: Cash,Conventional,FHA
Estimated market value
$314,000
$298,000 - $330,000
$2,768/mo
Price history
| Date | Event | Price |
|---|---|---|
| 7/14/2026 | Listed for sale | $325,000+140.9%$83/sqft |
Source:  Ozark Gateway AOR #263292 Report a problem Ozark Gateway AOR #263292 Report a problem | ||
| 7/1/2019 | Sold | -- |
Source: Agent Provided Report a problem | ||
| 6/13/2019 | Pending sale | $134,900$35/sqft |
Source: ReeceNichols - Mount Vernon #60137586 Report a problem | ||
| 6/10/2019 | Price change | $134,900-15.6%$35/sqft |
Source: ReeceNichols - Mount Vernon #60137586 Report a problem | ||
| 5/23/2019 | Listed for sale | $159,900$41/sqft |
Source: ReeceNichols - Mount Vernon #60137586 Report a problem | ||
Public tax history
| Year | Property taxes | Tax assessment |
|---|---|---|
| 2025 | $1,974 +20.4% | $35,050 +10% |
| 2024 | $1,639 0% | $31,850 |
| 2023 | $1,639 +2.6% | $31,850 +2.2% |
| 2022 | $1,598 | $31,150 |
| 2021 | -- | $31,150 +9.5% |
| 2020 | -- | $28,460 |
| 2019 | -- | $28,460 -4.5% |
| 2018 | -- | $29,810 |
| 2017 | $1,581 +1.7% | $29,810 +1.4% |
| 2016 | $1,554 0% | $29,400 |
| 2015 | $1,555 | $29,400 |
| 2014 | -- | $29,400 |
Find assessor info on the county website
Monthly payment
Est. payment
Payment breakdown
Explore the cost of this home by adjusting the details. Changes won't be saved.Climate risks
Neighborhood: 64836
Nearby schools
Schools provided by the listing agent
- Elementary: Steadley
- Middle: Carthage
Source: Ozark Gateway AOR. This data may not be complete. We recommend contacting the local school district to confirm school assignments for this home.
Similar homes
- $359,9006 bd4 ba3.4k sqft1622 & 1624 W Fairview Ave, Carthage, MO 64836For Sale
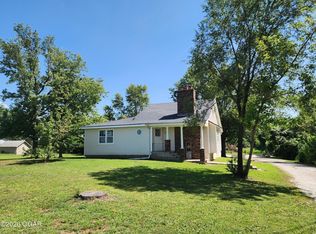 MLS ID #264202, YES Real Estate Group, Christine Yunek, Fathom Realty. Ozark Gateway AOR
 - $320,0004 bd1 ba2.4k sqft1743 S Baker Blvd, Carthage, MO 64836For Sale
 MLS ID #263603, Tony Willis, PRO 100 Inc., REALTORS. Ozark Gateway AOR
 - $285,0003 bd2 ba3k sqft1830 S Maple St, Carthage, MO 64836For Sale
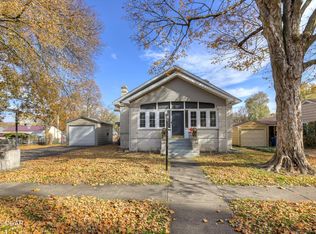 MLS ID #256381, Jim Alyssa Hunter Team, PRO 100 Inc., REALTORS. Ozark Gateway AOR
 - $365,0004 bd3 ba2.5k sqft1951 Wilson Rd, Carthage, MO 64836For Sale
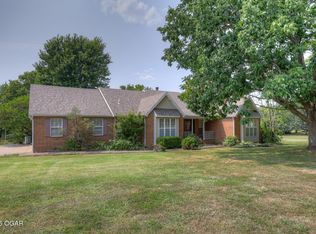 MLS ID #264358, Karrington Garvin, BURL M. GARVIN REALTOR. Ozark Gateway AOR
 - $325,0003 bd3 ba2.4k sqft2481 Thorn Road, Golden City, MO 64748Active
 MLS ID #60320255, Kim Kinder, Ozark Acres Realty, LLC. SOMOMLS as distributed by MLS GRID
