Rare first-floor ranch townhome in the desirable Crosswinds subdivision! Freshly painted with brand-new carpeting, this move-in-ready home features a great open floor plan. The kitchen offers a pantry, breakfast bar, and all appliances, opening to a spacious living room with laundry room in unit! The primary bedroom features direct access to the bathroom and two closets. The second bedroom is perfect as a guest room, home office, or den. Conveniently located near shopping, dining, the movie theater, library, parks, Metra, major commuter routes, and served by highly acclaimed Neuqua Valley High School. Homes like this rarely become available in Crosswinds!
New
$295,900
2147 Fulham Dr #0, Naperville, IL 60564
2beds
1,142sqft
:
Get pre-qualified$2,410/mo
Condominium, Single Family Residence
Built in 1996
-- sqft lot
$-- Zestimate®
$259/sqft
$269/mo HOA
What's special
Rare first-floor ranch townhomeGreat open floor planFreshly paintedBreakfast barBrand-new carpetingLaundry room in unit
- 2 days |
- 216 |
- 9 |
Zillow last checked:
Listing updated:
Listed by:
Michael LaFido (630)674-3488,
LPT Realty
Source: MRED as distributed by MLS GRID,MLS#: 12716820
Facts & features
Interior
Bedrooms & bathrooms
- Bedrooms: 2
- Bathrooms: 1
- Full bathrooms: 1
Rooms
- Room types: No additional rooms
Primary bedroom
- Features: Bathroom (Full)
- Level: Main
- Area: 195 Square Feet
- Dimensions: 15X13
Bedroom 2
- Level: Main
- Area: 132 Square Feet
- Dimensions: 12X11
Kitchen
- Level: Main
- Area: 187 Square Feet
- Dimensions: 17X11
Laundry
- Level: Main
- Area: 35 Square Feet
- Dimensions: 7X5
Living room
- Level: Main
- Area: 322 Square Feet
- Dimensions: 23X14
Heating
- Natural Gas
Cooling
- Central Air
Appliances
- Laundry: Washer Hookup, Gas Dryer Hookup, Electric Dryer Hookup, In Unit
Features
- Basement: None
Interior area
- Total structure area: 0
- Total interior livable area: 1,142 sqft
Property
Parking
- Total spaces: 3
- Parking features: Concrete, Garage Door Opener, Yes, Garage Owned, Attached, Owned, Garage
- Attached garage spaces: 1
- Has uncovered spaces: Yes
Accessibility
- Accessibility features: No Disability Access
Lot
- Features: Common Grounds, Landscaped
Details
- Parcel number: 0734314026
- Special conditions: None
Construction
Type & style
- Home type: Condo
- Property subtype: Condominium, Single Family Residence
Materials
- Vinyl Siding, Brick
- Roof: Asphalt
Condition
- New construction: No
- Year built: 1996
Utilities & green energy
- Sewer: Public Sewer
- Water: Lake Michigan, Public
Community & HOA
Community
- Subdivision: Crosswinds
HOA
- Has HOA: Yes
- Services included: Exterior Maintenance, Lawn Care, Snow Removal, Other
- HOA fee: $269 monthly
Location
- Region: Naperville
Financial & listing details
- Price per square foot: $259/sqft
- Annual tax amount: $3,915
- Date on market: 7/31/2026
- Ownership: Fee Simple w/ HO Assn.
Estimated market value
Not available
Estimated sales range
Not available
Not available
Price history
| Date | Event | Price |
|---|---|---|
| 7/31/2026 | Listed for sale | $295,900$259/sqft |
Source:  MRED as distributed by MLS GRID #12716820 Report a problem MRED as distributed by MLS GRID #12716820 Report a problem | ||
Public tax history
Tax history is unavailable.
Monthly payment
Est. payment
Payment breakdown
Explore the cost of this home by adjusting the details. Changes won't be saved.Climate risks
Neighborhood: Summerfield
Nearby schools
GreatSchools rating
- 8/10Arlene Welch Elementary SchoolGrades: K-5Distance: 0.8 mi
- 9/10Scullen Middle SchoolGrades: 6-8Distance: 2.2 mi
- 10/10Neuqua Valley High SchoolGrades: 9-12Distance: 1.5 mi
Schools provided by the listing agent
- Elementary: Welch Elementary School
- Middle: Scullen Middle School
- High: Neuqua Valley High School
- District: 204
Source: MRED as distributed by MLS GRID. This data may not be complete. We recommend contacting the local school district to confirm school assignments for this home.
- $268,6002 bd2 ba629 sqft2112 Fulham Dr, Naperville, IL 60564Off Market
- $345,2002 bd2 ba1.6k sqft2967 Stockton Ct, Naperville, IL 60564Off Market
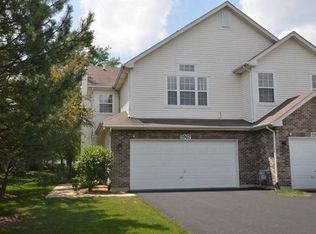
- $295,0002 bd1 ba1.1k sqft2965 Stockton Ct, Naperville, IL 60564Sold
- $309,5002 bd2 ba1.4k sqft2963 Stockton Ct, Naperville, IL 60564Off Market
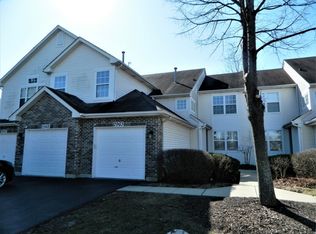
- $288,9002 bd1 ba1.1k sqft2959 Stockton Ct, Naperville, IL 60564Off Market
- $283,3002 bd1 ba1.1k sqft2935 Stockton Ct, Naperville, IL 60564Off Market
- $321,2002 bd2 ba1.4k sqft2933 Stockton Ct, Naperville, IL 60564Off Market
- $365,0002 bd3 ba1.5k sqft2904 Stockton Ct, Naperville, IL 60564Sold
- $294,3002 bd1 ba1.3k sqft2906 Stockton Ct, Naperville, IL 60564Off Market
A local agent can set up tours, give advice and negotiate with sellers.
A local lender can help you make sure your offer is ready when you are.
Similar homes
- $289,9002 bd1 ba1.1k sqft3089 Kentshire Cir #3089, Naperville, IL 60564New
 MLS ID #12707404, Nicole Tudisco, CNC,CSC,e-PRO,SFR, Wheatland Realty. MRED as distributed by MLS GRID
 - $249,9002 bd2 ba966 sqft1561 Raymond Dr APT 102, Naperville, IL 60563New
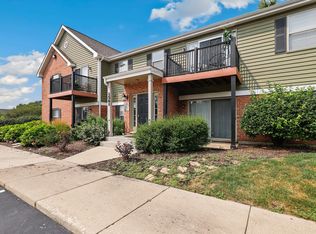 MLS ID #12692314, Jacqueline Colando, Redfin Corporation. MRED as distributed by MLS GRID
 - $314,9003 bd2 ba1.3k sqft320 Fieldstone Ct #320, Bolingbrook, IL 60440New
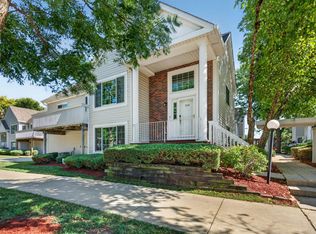 MLS ID #12721516, Francine Caliendo, RE/MAX of Naperville. MRED as distributed by MLS GRID
 - $237,5002 bd3 ba1.2k sqft783 Four Seasons Blvd, Aurora, IL 60504New
 MLS ID #12656047, Daniel Firks, Coldwell Banker Real Estate Group. MRED as distributed by MLS GRID
 - $299,9003 bd2 ba1.4k sqft66 Wingate Dr, Oswego, IL 60543NewMLS ID #12718915, Chris Grano, Keller Williams Infinity. MRED as distributed by MLS GRID
- $339,9002 bd3 ba1.1k sqft2935 Cedar Glade Dr, Naperville, IL 60564ActiveMLS ID #12682763, Sairavi Suribhotla, Keller Williams Infinity. MRED as distributed by MLS GRID
- $272,5002 bd1 ba1.1k sqft1824 Portsmouth Dr #C, Lisle, IL 60532NewMLS ID #12715820, Laurie McPhillips-Weglarz, Coldwell Banker Realty. MRED as distributed by MLS GRID
- $349,9003 bd2 ba1.4k sqft5S027 Pebble Beach Ct, Naperville, IL 60563NewMLS ID #12719924, Gamaliel I Marin, Smart Home Realty. MRED as distributed by MLS GRID
- $429,9003 bd3 ba1.7k sqft3936 Garnette Ct, Naperville, IL 60564NewMLS ID #12716917, Christina Chen, CSC, Charles Rutenberg Realty of IL. MRED as distributed by MLS GRID
- $315,0003 bd2 ba1.3k sqft1651 Dover Ct APT A, Wheaton, IL 60189NewMLS ID #12709037, Pat Murray, ABR,CNC,GRI,SFR, Berkshire Hathaway HomeServices Chicago. MRED as distributed by MLS GRID
- $195,0002 bd2 ba927 sqft138 E Bailey Rd APT M, Naperville, IL 60565NewMLS ID #12717529, Mike Musa, Keller Williams Preferred Rlty. MRED as distributed by MLS GRID
- $250,0002 bd2 ba1k sqft7348 Winthrop Way Unit 1, Downers Grove, IL 60516NewMLS ID #12720455, Albina Van Maer, Bluebird Realty, Inc.. MRED as distributed by MLS GRID
- $280,0002 bd1 ba1.1k sqft24850 W Franklin Ln, Plainfield, IL 60585ActiveMLS ID #12708724, Karolina Klinowski, Coldwell Banker Realty. MRED as distributed by MLS GRID
- $297,0002 bd3 ba1.2k sqft121 Golfview Dr, Glendale Heights, IL 60139NewMLS ID #12721442, Paul Sanchez, Prenton Realty. MRED as distributed by MLS GRID
- $319,9903 bd3 ba1.5k sqft554 Chestnut Dr, Oswego, IL 60543NewMLS ID #12611514, Jessica Vrba, Keller Williams Infinity. MRED as distributed by MLS GRID
- $280,0002 bd2 ba1k sqft2880 Torrey Pine Ln APT 1H, Lisle, IL 60532ActiveMLS ID #12669524, Mike Loewer, ABR,E-PRO,SRES, Century 21 Circle. MRED as distributed by MLS GRID
- $320,0002 bd3 ba1.3k sqft17576 S Gilbert Dr, Lockport, IL 60441NewMLS ID #12719041, Aysha Hackert, Compass. MRED as distributed by MLS GRID
- $319,0003 bd2 ba1.6k sqft3185 Anton Dr #3185, Aurora, IL 60504ActiveMLS ID #12687882, Ruby Park, Coldwell Banker Realty. MRED as distributed by MLS GRID
- $290,0003 bd2 ba1.7k sqft2264 Daybreak Dr, Aurora, IL 60503ActiveMLS ID #12666676, Shawna Jeninga, Listing Leaders Northwest, Inc. MRED as distributed by MLS GRID
- $265,0002 bd3 ba1.3k sqft421 Lakeview Cir, Bolingbrook, IL 60440ActiveMLS ID #12714795, Mario Tinsley, Redfin Corporation. MRED as distributed by MLS GRID
