Discover a rare gem in the vibrant heart of NOPA, this strikingly reimagined residence located at 2147 Golden Gate Avenue has a thoughtful design spanning over 1700 square feet of bright, open living in a coveted, central San Francisco location. The home welcomes you with soaring vaulted ceilings and a dramatic picture window that floods the main living area and dining area with natural light. The gorgeous newly remodeled modern kitchen impresses with sleek quartz countertops, brand new stainless steel appliances, and a bold 36'' six-burner gas range-ideal for effortless entertaining. The main level features two spacious bedrooms, including a private primary suite with a walk-in closet and newly remodeled ensuite bath with sleek shower, and a versatile den perfect for a home office or reading nook. A newly remodeled full hallway bath completes this level. Newly refinished hardwood floors, complemented by high ceilings, new dual pane windows throughout, comforts include an in-unit washer and dryer, new HVAC for central heating, and updated electrical. Independent parking and shared expansive south facing low maintenance backyard invites your green thumb to cultivate a vibrant garden, a peaceful outdoor retreat, or host memorable gatherings. Downstairs, a bonus space offers flexibility for your own private office or fitness. Close to University of San Francisco, UCSF, Divisadero, Geary, Trader Joe's, Target, and Whole Foods, this home offers unparalleled access to city life and nature alike. Enjoy easy access to Golden Gate Park, The Panhandle, Alamo Square, and seamless transportation options with a Walk Score of 98 and Bike Score of 99. 2147 Golden Gate Avenue is more than a home-it's your gateway to the best of San Francisco's most central, vibrant neighborhood.
Sold for $1,500,000
$1,500,000
2147 Golden Gate Ave #2147, San Francisco, CA 94118
2beds
1,745sqft
Tenancy in Common
Built in 1900
3,436 Square Feet Lot
$1,517,400 Zestimate®
$860/sqft
$6,393 Estimated rent
Home value
$1,517,400
$1.38M - $1.65M
$6,393/mo
Zestimate® history
Owner options
List your home for rent
$6,393/mo
Rent Zestimate®
Find your next renter with Zillow Rental Manager. Plus, with online applications, you can quickly screen prospective tenants – for free.
$6,393/mo
Rent Zestimate®
Refinance and save
$9,991/mo
Est. payment
Refinancing to a lower rate could help reduce your monthly payments and save thousands over the life of the loan.
$9,991/mo
Est. payment
Explore your selling options
Work with a Zillow partner agent
Leverage their expertise and Zillow's premium Showcase listings to get your home seen by more buyers.
Get startedList with your own agent
Get your home in front of millions of buyers by listing it on Zillow.
Learn how to do itSell it yourself
Take full control of how buyers see your home on Zillow by listing For Sale by Owner (FSBO).
List your homeWhat's special
Zillow last checked:
Listing updated:
Listed by:
Melanie P. Leung DRE #01797490 415-888-9698,
KeyOpp Real Estate 628-888-6086
Bought with:
Yulia Deschamps, DRE #01918621
Compass
Michael J. Plotkowski, DRE #01222798
Compass
Source: SFAR,MLS#: 426124591 Originating MLS: San Francisco Association of REALTORS
Originating MLS: San Francisco Association of REALTORSFacts & features
Interior
Bedrooms & bathrooms
- Bedrooms: 2
- Bathrooms: 2
- Full bathrooms: 2
Rooms
- Room types: Office, Living Room, Laundry, Kitchen
Primary bedroom
- Features: Walk-In Closet, Sitting Room
- Area: 0
- Dimensions: 0 x 0
Bedroom 1
- Area: 0
- Dimensions: 0 x 0
Bedroom 2
- Area: 0
- Dimensions: 0 x 0
Bedroom 3
- Area: 0
- Dimensions: 0 x 0
Bedroom 4
- Area: 0
- Dimensions: 0 x 0
Primary bathroom
- Features: Tile, Shower Stall(s), Multiple Shower Heads
Bathroom
- Features: Window, Tub w/Shower Over, Tub, Tile, Multiple Shower Heads
Dining room
- Features: Space in Kitchen, Dining/Living Combo
- Level: Main
- Area: 0
- Dimensions: 0 x 0
Family room
- Level: Lower
- Area: 0
- Dimensions: 0 x 0
Kitchen
- Features: Quartz Counter
- Level: Main
- Area: 0
- Dimensions: 0 x 0
Living room
- Level: Main
- Area: 0
- Dimensions: 0 x 0
Heating
- Wall Furnace, Gas, Central
Appliances
- Included: Range Hood, Gas Water Heater, Free-Standing Refrigerator, Free-Standing Gas Range, Disposal, Dishwasher, Washer/Dryer Stacked, Washer, Dryer
- Laundry: Laundry Closet, Inside, Gas Dryer Hookup
Features
- Flooring: Wood, Tile, Linoleum, Laminate
- Windows: Screens, Double Pane Windows
- Basement: Partial
- Has fireplace: No
Interior area
- Total structure area: 1,745
- Total interior livable area: 1,745 sqft
Property
Parking
- Total spaces: 1
- Parking features: Driveway, Garage Faces Front, Enclosed, Attached, Independent, Other
- Attached garage spaces: 1
- Has uncovered spaces: Yes
Features
- Stories: 2
- Fencing: Wood,Full,Fenced,Back Yard
- Has view: Yes
- View description: Garden
Lot
- Size: 3,436 Square Feet
- Features: Low Maintenance, Landscaped, Garden
- Topography: Level
Details
- Parcel number: 1160031
- Special conditions: Trust
Construction
Type & style
- Home type: SingleFamily
- Property subtype: Tenancy in Common
- Attached to another structure: Yes
Materials
- Wood Siding, Wood, Stucco, Concrete, Brick, Aluminum Siding
Condition
- Updated/Remodeled
- New construction: No
- Year built: 1900
Utilities & green energy
- Sewer: Public Sewer
- Water: Public
- Utilities for property: Public, Natural Gas Available, Electricity Available
Green energy
- Energy efficient items: Windows, Heating, Appliances
Community & HOA
Community
- Security: Smoke Detector(s), Carbon Monoxide Detector(s)
HOA
- Has HOA: Yes
- Services included: Insurance on Structure, Other
- HOA fee: $300 monthly
Location
- Region: San Francisco
- Elevation: 0
Financial & listing details
- Price per square foot: $860/sqft
- Date on market: 5/6/2026
- Cumulative days on market: 14 days
- Listing terms: 1031 Exchange
- Total actual rent: 0
- Road surface type: Sidewalk/Curb/Gutter, Paved Sidewalk, Paved
Price history
| Date | Event | Price |
|---|---|---|
| 6/18/2026 | Sold | $1,500,000+25.5%$860/sqft |
Source:  SFAR #426124591 Report a problem SFAR #426124591 Report a problem | ||
| 6/18/2026 | Pending sale | $1,195,000$685/sqft |
Source: SFAR #426124591 Report a problem | ||
| 5/21/2026 | Contingent | $1,195,000$685/sqft |
Source: SFAR #426124591 Report a problem | ||
| 5/6/2026 | Listed for sale | $1,195,000$685/sqft |
Source: SFAR #426124591 Report a problem | ||
Public tax history
Tax history is unavailable.
Neighborhood: Western Addition
Nearby homes
- $1,500,000-- bd2 ba2.7k sqft2147-2149 Golden Gate Ave, San Francisco, CA 94118Sold
- $1,490,600-- bd1 ba1.6k sqft2139 Golden Gate Ave, San Francisco, CA 94118Off Market
- $1,776,0003 bd1 ba1.5k sqft2141 Golden Gate Ave, San Francisco, CA 94118Off Market
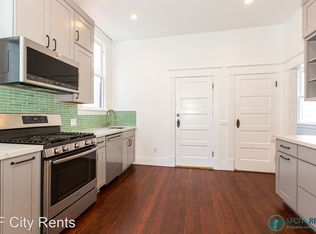
- $1,208,3003 bd1 ba1.3k sqft2143 Golden Gate Ave, San Francisco, CA 94118Off Market
- $2,661,7003 bd1 ba1.5k sqft2133 Golden Gate Ave, San Francisco, CA 94118Off Market
- $--2 bd1 ba575 sqft2854-56 Golden Gate Ave #B, San Francisco, CA 94118Off Market
- $1,777,100-- bd2 ba1.7k sqft2129-2131 Golden Gate Ave, San Francisco, CA 94118Off Market
- $1,411,0003 bd2 ba-- sqft2129 Golden Gate Ave, San Francisco, CA 94118Off Market
Nearby schools
GreatSchools rating
- 8/10New Traditions Elementary SchoolGrades: K-5Distance: 0.3 mi
- 8/10Roosevelt Middle SchoolGrades: 6-8Distance: 0.8 mi
- 7/10Wallenberg (Raoul) Traditional High SchoolGrades: 9-12Distance: 0.2 mi
Schools provided by the listing agent
- District: SF School District
Source: SFAR. This data may not be complete. We recommend contacting the local school district to confirm school assignments for this home.
Get a cash offer in 3 minutes
Find out how much your home could sell for in as little as 3 minutes with a no-obligation cash offer.
Estimated market value
$1,517,400
Get a cash offer in 3 minutes
Find out how much your home could sell for in as little as 3 minutes with a no-obligation cash offer.
Estimated market value
$1,517,400
- California
- San Francisco County
- San Francisco
- 94118
- Western Addition
- 2147 Golden Gate Ave Unit 2147
Nearby cities
Nearby neighborhoods
Nearby zip codes
Other San Francisco Topics
