Skip main navigation
Sold for $485,000
  • $485,000

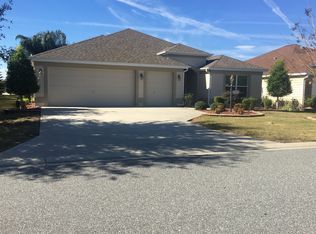
    2147 Hames Ln, The Villages, FL 32162

    3beds
    1,907sqft
    Single Family Residence
    Built in 2011
    6,592 Square Feet Lot
    $484,600 Zestimate®
    $254/sqft
    $3,381 Estimated rent

    Home value

    $484,600

    $460,000 - $509,000

    $3,381/mo

    Zestimate® history
    Loading
    Loading...

    Owner options

    List your home for rent

    $3,381/mo

    Rent Zestimate®

    Find your next renter with Zillow Rental Manager. Plus, with online applications, you can quickly screen prospective tenants – for free.

    Learn more

    $3,381/mo

    Rent Zestimate®

    Refinance and save

    $3,067/mo

    Est. payment

    Refinancing to a lower rate could help reduce your monthly payments and save thousands over the life of the loan.

    See today's rates

    $3,067/mo

    Est. payment

    Explore your selling options

    Work with a Zillow partner agent

    Leverage their expertise and Zillow's premium Showcase listings to get your home seen by more buyers.

    Get started

    List with your own agent

    Get your home in front of millions of buyers by listing it on Zillow.

    Learn how to do it

    Sell it yourself

    Take full control of how buyers see your home on Zillow by listing For Sale by Owner (FSBO).

    List your home

    What's special

    Mature plantingsCane garden country clubWalk-in bathtubSeabreeze recreation centerGorgeous gardeniaVinyl woodDouble closets
    Gorgeous GARDENIA in Buttonwood. TURNKEY all contents plus Yamaha GOLFCART! Immaculate, three bedroom home. Third bedroom is currently a den/office. Huge kitchen has STAINLESS appliances, high definition laminate countertops, and a breakfast nook. Enjoy the open-concept living room/dining room, perfect for entertaining. Flooring is tile in lanai and wet areas, with VINYL WOOD in living room and bedrooms. The spacious main bedroom has a tray ceiling and a luxurious ensuite bathroom with double closets, double vanities and tiled ROMAN SHOWER. Toilet is separate. Relax in an accessible, deep, WALK-IN BATHTUB next to second bedroom. All-season east-facing ENCLOSED LANAI with a mini-split AC. Low-maintenance landscaping and mature plantings give PRIVACY and shade. The laundry room is inside. Pull-down stair to attic for storage in two-car garage. Enjoy the quiet neighborhood on a cul-de-sac in PRIME LOCATION between two squares: Brownwood and Lake Sumter Landing. Cane Garden Country Club and Seabreeze Recreation Center are nearby. Shopping and restaurants are close on 466A. Home is lightly used by Snowbird owner. Bond Balance is $14,277.8 - Move-in ready!

    Zillow last checked:

    Listing updated:

    Listed by:

    Jennifer Ferns 352-445-8903,

    REALTY EXECUTIVES IN THE VILLAGES 352-753-7500

    Bought with:

    Lizzy Bell, 3262831

    SALLY LOVE REAL ESTATE

    Source: Stellar MLS,MLS#: G5070483MLS LogoOriginating MLS: Ocala - Marion

    Facts & features

    Interior

    Bedrooms & bathrooms
    • Bedrooms: 3
    • Bathrooms: 2
    • Full bathrooms: 2
    Rooms
    • Room types: Utility Room
    Primary bedroom
    • Features: En Suite Bathroom, Walk-In Closet(s)
    • Level: First
    • Dimensions: 14x18
    Bedroom 2
    • Features: Ceiling Fan(s), Built-in Closet
    • Level: First
    • Dimensions: 11x11
    Bedroom 3
    • Features: Ceiling Fan(s), No Closet
    • Level: First
    • Dimensions: 11x11
    Balcony porch lanai
    • Features: Ceiling Fan(s)
    • Level: First
    • Dimensions: 12x28
    Dinette
    • Level: First
    • Dimensions: 9x9
    Dining room
    • Features: Bath w Spa/Hydro Massage Tub
    • Level: First
    • Dimensions: 11x12
    Kitchen
    • Level: First
    • Dimensions: 10x14
    Living room
    • Features: Ceiling Fan(s)
    • Level: First
    • Dimensions: 17x17
    Heating
    • Central, Electric
    Cooling
    • Central Air, Ductless
    Appliances
    • Included: Dishwasher, Disposal, Dryer, Electric Water Heater, Exhaust Fan, Microwave, Range, Refrigerator, Washer
    • Laundry: Inside
    Features
    • Accessibility Features, Cathedral Ceiling(s), Ceiling Fan(s), Eating Space In Kitchen, High Ceilings, Living Room/Dining Room Combo, Primary Bedroom Main Floor, Open Floorplan, Solid Surface Counters, Solid Wood Cabinets, Split Bedroom, Thermostat, Tray Ceiling(s), Walk-In Closet(s)
    • Flooring: Luxury Vinyl, Tile
    • Windows: Blinds, Double Pane Windows, Skylight(s), Window Treatments
    • Has fireplace: No
    Interior area
    • Total structure area: 23,626
    • Total interior livable area: 1,907 sqft

    Property

    Parking
    • Total spaces: 2
    • Parking features: Garage - Attached
    • Attached garage spaces: 2
    Accessibility
    • Accessibility features: Accessible Full Bath, Central Living Area
    Features
    • Levels: One
    • Stories: 1
    • Patio & porch: Enclosed
    • Exterior features: Awning(s), Garden, Gray Water System, Irrigation System, Rain Gutters, Sprinkler Metered
    • Has view: Yes
    • View description: Garden
    • Waterfront features: Lake
    Lot
    • Size: 6,592 Square Feet
    • Features: Above Flood Plain
    • Residential vegetation: Mature Landscaping
    Details
    • Parcel number: D33H043
    • Zoning: RESI
    • Special conditions: None

    Construction

    Type & style
    • Home type: SingleFamily
    • Property subtype: Single Family Residence
    Materials
    • Block, Stucco
    • Foundation: Slab
    • Roof: Shingle
    Condition
    • New construction: No
    • Year built: 2011

    Utilities & green energy

    • Sewer: Public Sewer
    • Water: Public
    • Utilities for property: Cable Connected, Electricity Connected, Phone Available, Public, Sewer Connected, Sprinkler Meter, Sprinkler Recycled, Underground Utilities, Water Connected
    Green energy
    • Energy efficient items: HVAC, Thermostat, Water Heater
    • Water conservation: Drip Irrigation, Gray Water System

    Community & HOA

    Community
    • Features: Fishing, Lake, Water Access, Community Mailbox, Deed Restrictions, Dog Park, Fitness Center, Golf Carts OK, Golf, Irrigation-Reclaimed Water, Park, Playground, Pool, Restaurant, Special Community Restrictions
    • Security: Smoke Detector(s), Fire Resistant Exterior, Fire/Smoke Detection Integration
    • Pet fee: $0 monthly
    • Senior community: Yes
    • Subdivision: THE VILLAGES OF SUMTER
    HOA
    • Has HOA: No
    Location
    • Region: The Villages

    Financial & listing details

    • Price per square foot: $254/sqft
    • Tax assessed value: $413,450
    • Annual tax amount: $5,071
    • Date on market: 7/1/2023
    • Cumulative days on market: 20 days
    • Listing terms: Cash,Conventional,VA Loan
    • Ownership: Fee Simple
    • Total actual rent: 0
    • Electric utility on property: Yes
    • Road surface type: Asphalt, Paved

    Price history

    DateEventPrice
    10/3/2023Sold$485,000-2.8%$254/sqft
    Source: Stellar MLS #G5070483 Report a problem
    7/21/2023Pending sale$499,000$262/sqft
    Source: Stellar MLS #G5070483 Report a problem
    7/1/2023Listed for sale$499,000+61%$262/sqft
    Source: Stellar MLS #G5070483 Report a problem
    4/5/2018Sold$310,000-4%$163/sqft
    Source: Public Record Report a problem
    1/29/2018Listed for sale$323,000+37.4%$169/sqft
    Source: REALTY EXECUTIVES IN THE VILLA #G4852225 Report a problem
    8/18/2011Sold$235,000$123/sqft
    Source: Public Record Report a problem

    Public tax history

    YearProperty taxesTax assessment
    2025$5,607 -12.8%$373,320 -9.4%
    2024$6,433 +24.1%$412,120 +21.3%
    2023$5,184 +2.2%$339,740 +3%
    2022$5,071 -4.3%$329,850 +3%
    2021$5,297 -2.4%$320,250 +1.4%
    2020$5,425 $315,830 +2.3%
    2019$5,425 -3.7%$308,730 +16.5%
    2018$5,634 +7.4%$265,090 -0.7%
    2017$5,247 -2.3%$267,020 -0.7%
    2016$5,370 -0.5%$268,950 +23.9%
    2015$5,397 +23.2%$217,040 +0.8%
    2014$4,382 -1%$215,320 +1.5%
    2013$4,427 $212,140 +1.7%
    2012-- $208,600 +1112.4%
    2011-- $17,205
    2010-- $17,205
    Find assessor info on the county website

    Neighborhood: 32162

    Nearby schools

    GreatSchools rating
    Get a cash offer in 3 minutes
    Find out how much your home could sell for in as little as 3 minutes with a no-obligation cash offer.
    Estimated market value
    $484,600
    Get a cash offer in 3 minutes
    Find out how much your home could sell for in as little as 3 minutes with a no-obligation cash offer.
    Estimated market value
    $484,600