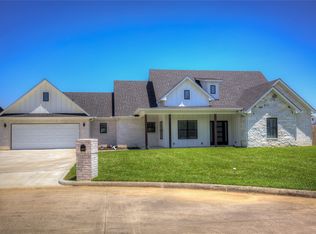
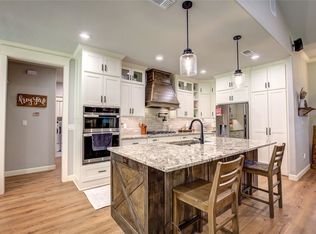
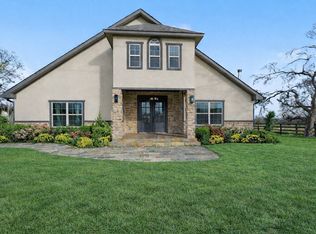
Sophisticated 2025-built home in Stone Briar Subdivision offers 4 bedrooms, 4 full bathrooms, and an office (or 5th bedroom) on a cul-de-sac with pasture views from the backyard! With 2,876 square feet and a magnificent floor plan, you'll step into the foyer with an office with a closet to the right. Tall ceilings and an abundance of windows compliment the great room. In the eat-in kitchen, the family cook will enjoy the sleek granite countertops, granite waterfall island, stainless steel appliances, and walk-in pantry. Retreat to the owner's primary ensuite bedroom, with trey ceiling and recessed lights, where you can relax in the elegant bathroom that comes with granite countertops, soaking tub, double sink, vanity area, walk-in shower with glass wall, and a walk-in closet with custom shelving. One guest bedroom includes a walk-in closet and a full hall bathroom. Two additional guest bedrooms are split from the primary bedroom and each bedroom has its own ensuite full bathroom with granite countertops and walk-in showers. A separate laundry room with granite countertops is near the 2-car garage. Luxury vinyl plank flooring provides a refined look throughout all the living and bedroom areas, along with recessed lights brightening up the living, dining, and kitchen. Outside, sit on the covered back porch with panoramic views of the neighboring land. You'll find this house at the end of a quiet street with sod grass already established. Move-in ready, be the first to appreciate the thoughtful floorpan and location of this new construction build!
For sale
Price cut: $7K (6/12)
$518,000
2147 Heath St, Sulphur Springs, TX 75482
4beds
2,867sqft
Single Family Residence
Built in 2025
0.56 Acres Lot
$-- Zestimate®
$181/sqft
$-- HOA
What's special
Recessed lightsAbundance of windowsStainless steel appliancesPanoramic viewsGranite waterfall islandSleek granite countertopsEat-in kitchen
- 322 days
- 174
- 11
Zillow last checked:
Listing updated:
Listed by:
Kati Adair 0711094 903-885-1234,
Janet Martin Realty 903-885-1234
Source: NTREIS,MLS#: 21083723
Facts & features
Interior
Bedrooms & bathrooms
- Bedrooms: 4
- Bathrooms: 4
- Full bathrooms: 4
Primary bedroom
- Features: Built-in Features, En Suite Bathroom, Linen Closet, Separate Shower, Walk-In Closet(s)
- Level: First
- Dimensions: 23 x 15
Bedroom
- Features: Ceiling Fan(s), Walk-In Closet(s)
- Level: First
- Dimensions: 11 x 14
Bedroom
- Features: En Suite Bathroom, Split Bedrooms, Walk-In Closet(s)
- Level: First
- Dimensions: 14 x 10
Bedroom
- Features: Ceiling Fan(s), En Suite Bathroom, Split Bedrooms, Walk-In Closet(s)
- Level: First
- Dimensions: 14 x 10
Dining room
- Level: First
- Dimensions: 13 x 12
Kitchen
- Features: Built-in Features, Eat-in Kitchen, Granite Counters, Kitchen Island, Pantry, Walk-In Pantry
- Level: First
- Dimensions: 13 x 15
Laundry
- Features: Built-in Features, Granite Counters
- Level: First
- Dimensions: 5 x 8
Living room
- Level: First
- Dimensions: 20 x 25
Office
- Features: Other
- Level: First
- Dimensions: 11 x 9
Heating
- Central, Electric
Cooling
- Central Air, Ceiling Fan(s), Electric
Appliances
- Included: Convection Oven, Dishwasher, Electric Range, Disposal, Microwave, Refrigerator
- Laundry: Laundry in Utility Room
Features
- Decorative/Designer Lighting Fixtures, Double Vanity, Eat-in Kitchen, Granite Counters, High Speed Internet, Kitchen Island, Open Floorplan, Pantry, Cable TV, Walk-In Closet(s)
- Flooring: Luxury Vinyl Plank, Tile
- Has basement: No
- Has fireplace: No
Interior area
- Total interior livable area: 2,867 sqft
Video & virtual tour
Property
Parking
- Total spaces: 2
- Parking features: Driveway, Garage, Garage Door Opener, Garage Faces Side
- Attached garage spaces: 2
Features
- Levels: One
- Stories: 1
- Patio & porch: Front Porch, Patio, Covered
- Pool features: None
Lot
- Size: 0.56 Acres
- Features: Back Yard, Cul-De-Sac, Lawn
Details
- Parcel number: R000026565
Construction
Type & style
- Home type: SingleFamily
- Architectural style: Detached
- Property subtype: Single Family Residence
Materials
- Brick
- Foundation: Slab
- Roof: Composition
Condition
- New Construction
- Year built: 2025
Utilities & green energy
- Sewer: Public Sewer
- Water: Public
- Utilities for property: Electricity Connected, Sewer Available, Water Available, Cable Available
Community & HOA
Community
- Subdivision: Stone Briar Add Ph 2
HOA
- Has HOA: No
Location
- Region: Sulphur Springs
Financial & listing details
- Price per square foot: $181/sqft
- Tax assessed value: $12,280
- Date on market: 10/10/2025
- Cumulative days on market: 323 days
- Listing terms: Cash,Conventional,1031 Exchange,FHA,USDA Loan,VA Loan
Estimated market value
Not available
Estimated sales range
Not available
Not available
Price history
| Date | Event | Price |
|---|---|---|
| 6/12/2026 | Price change | $518,000-1.3%$181/sqft |
Source: NTREIS #21083723 Report a problem | ||
| 1/8/2026 | Price change | $525,000-4.5%$183/sqft |
Source: NTREIS #21083723 Report a problem | ||
| 10/10/2025 | Listed for sale | $550,000+1000%$192/sqft |
Source: NTREIS #21083723 Report a problem | ||
| 7/18/2024 | Listing removed | -- |
Source: Owner Report a problem | ||
| 6/19/2024 | Price change | $50,000-16.7%$17/sqft |
Source: Owner Report a problem | ||
| 5/31/2024 | Listed for sale | $60,000+71.4%$21/sqft |
Source: Owner Report a problem | ||
| 6/30/2023 | Sold | -- |
Source:  GTARMLS #10152114 Report a problem GTARMLS #10152114 Report a problem | ||
| 5/29/2023 | Pending sale | $35,000$12/sqft |
Source: NTREIS #20227449 Report a problem | ||
| 2/17/2023 | Price change | $35,000-5.4%$12/sqft |
Source: NTREIS #20227449 Report a problem | ||
| 11/21/2022 | Price change | $36,999+2.8%$13/sqft |
Source: NTREIS #20097083 Report a problem | ||
| 11/18/2022 | Price change | $35,999-10%$13/sqft |
Source: NTREIS #20097083 Report a problem | ||
| 6/25/2022 | Listed for sale | $40,000+45.5%$14/sqft |
Source: NTREIS #20097083 Report a problem | ||
| 5/13/2020 | Listing removed | $27,500$10/sqft |
Source: Coldwell Banker Watson Company #14242165 Report a problem | ||
| 12/4/2019 | Price change | $27,500+1.9%$10/sqft |
Source: Owner Report a problem | ||
| 9/3/2019 | Listed for sale | $27,000$9/sqft |
Source: Owner Report a problem | ||
Public tax history
| Year | Property taxes | Tax assessment |
|---|---|---|
| 2024 | -- | $12,280 |
| 2023 | -- | $12,280 -50.9% |
| 2022 | -- | $25,000 |
| 2021 | -- | $25,000 |
| 2020 | -- | $25,000 +100.3% |
| 2018 | -- | $12,480 |
Find assessor info on the county website
Monthly payment
Est. payment
Payment breakdown
Explore the cost of this home by adjusting the details. Changes won't be saved.Climate risks
Neighborhood: 75482
Nearby schools
Schools provided by the listing agent
- Elementary: Sulphursp
- Middle: Sulphurspr
- High: Sulphurspr
- District: Sulphur Springs ISD
Source: NTREIS. This data may not be complete. We recommend contacting the local school district to confirm school assignments for this home.
Similar homes
- $550,0006 bd3 ba2.3k sqft346 County Road 3501, Sulphur Springs, TX 75482For Sale
 MLS ID #21265763, Martie Abercrombie. NTREIS
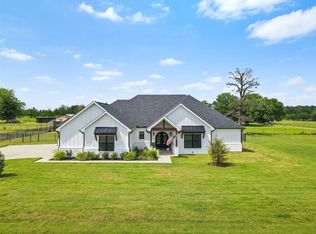
 - $572,0003 bd3 ba2.2k sqft11 Nicklaus Dr, Sulphur Springs, TX 75482For Sale
 MLS ID #21175404, Sawyer Sinclair. NTREIS
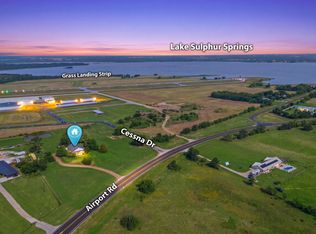
 - $384,9503 bd2 ba2.5k sqft1421 Airport Rd, Sulphur Springs, TX 75482For Sale
 MLS ID #21287599, Matt Calloway. NTREIS
 - $699,5005 bd4 ba3.7k sqft661 Majors Dr, Sulphur Springs, TX 75482For Sale
 MLS ID #21179075, Yajahira Prestien. NTREIS
